### 7912 Jessies Way, Apt. 304, Hamilton, OH 45011 **Stunning Fully Renovated Top-Floor Condo - Move-In Ready!** Welcome to elevated condo living at 7912 Jessies Way! This beautifully remodeled **3-bedroom, 2-bathroom, 1,363-square-foot top-floor condo** offers modern finishes, spacious living areas, and exceptional updates throughout. Enjoy soaring **vaulted ceilings**, brand-new windows, and a new patio door leading to your private balcony, creating a bright and inviting living space. The updated kitchen features modern cabinetry, a center island, and new appliances, while both bathrooms have been completely upgraded with high-end finishes. Major mechanical updates include **new electrical, plumbing, HVAC system, and water heater**, providing peace of mind for years to come. New flooring and plush carpeting complete the interior, while the **oversized one-car garage** provides convenient parking and additional storage. Residents can also enjoy community amenities .
For sale
$229,000
7912 Jessies Way #4-304, Hamilton, OH 45011
2beds
1,363sqft
Condominium
Built in 1997
-- sqft lot
$224,300 Zestimate®
$168/sqft
$268/mo HOA
What's special
- 4 days
- 12
- 0
Zillow last checked:
Listing updated:
Listed by:
Simranjit Singh 513-900-2000,
NavX Realty, LLC 937-530-6289
Source: Cincy MLS,MLS#: 1892348 Originating MLS: Cincinnati Area Multiple Listing Service
Originating MLS: Cincinnati Area Multiple Listing Service
Facts & features
Interior
Bedrooms & bathrooms
- Bedrooms: 2
- Bathrooms: 2
- Full bathrooms: 2
Primary bedroom
- Features: Bath Adjoins, Walk-In Closet(s), Dressing Area, Wall-to-Wall Carpet, Skylight
- Level: First
- Area: 100
- Dimensions: 10 x 10
Bedroom 2
- Level: First
- Area: 225
- Dimensions: 15 x 15
Bedroom 3
- Area: 0
- Dimensions: 0 x 0
Bedroom 4
- Area: 0
- Dimensions: 0 x 0
Bedroom 5
- Area: 0
- Dimensions: 0 x 0
Primary bathroom
- Features: Bidet, Shower, Double Vanity
Bathroom 1
- Features: Full
- Level: First
Bathroom 2
- Features: Full
- Level: First
Dining room
- Area: 0
- Dimensions: 0 x 0
Family room
- Area: 0
- Dimensions: 0 x 0
Kitchen
- Area: 0
- Dimensions: 0 x 0
Living room
- Area: 0
- Dimensions: 0 x 0
Office
- Area: 0
- Dimensions: 0 x 0
Heating
- ENERGY STAR Qualified Equipment, Gas
Cooling
- SEER Rated 13-15, Central Air, ENERGY STAR Qualified Equipment
Appliances
- Included: Convection Oven, Dishwasher, Dryer, Electric Cooktop, ENERGY STAR Qualified Appliances, Disposal, Microwave, Refrigerator, Washer, Gas Water Heater
Features
- High Ceilings, Vaulted Ceiling(s), Ceiling Fan(s)
- Windows: Aluminum Frames, Slider, Vinyl, ENERGY STAR Qualified Windows, Gas Filled, Insulated Windows
- Basement: None
- Attic: Storage
- Number of fireplaces: 1
- Fireplace features: Ceramic
Interior area
- Total structure area: 1,363
- Total interior livable area: 1,363 sqft
Property
Parking
- Total spaces: 1
- Parking features: Asphalt
- Garage spaces: 1
Accessibility
- Accessibility features: Handrails
Features
- Levels: One
- Stories: 1
- Exterior features: Balcony, Access Garbage-Route, Access Mailbox
- Has view: Yes
- View description: City, Trees/Woods
Lot
- Size: 466 Square Feet
- Topography: Cleared
Details
- Parcel number: A0300129000095
- Zoning description: Residential,Multi Family
Construction
Type & style
- Home type: Condo
- Architectural style: Colonial
- Property subtype: Condominium
Materials
- Brick, Vinyl Siding
- Foundation: Slab
- Roof: Asbestos Shingle
Condition
- New construction: No
- Year built: 1997
Utilities & green energy
- Electric: 220 Volts
- Gas: Natural
- Sewer: Public Sewer
- Water: Public
- Utilities for property: Cable Connected
Community & HOA
Community
- Features: Fitness Center, Walk/Run Paths, Water Features
- Security: Smoke Alarm
HOA
- Has HOA: Yes
- Services included: Electricity, Sewer, Trash, Water, Clubhouse, Community Landscaping, Pool
- HOA fee: $254 monthly
- Second HOA fee: $14 monthly
Location
- Region: Hamilton
Financial & listing details
- Price per square foot: $168/sqft
- Tax assessed value: $146,680
- Annual tax amount: $1,982
- Date on market: 9/1/2026
- Listing terms: Special Financing
Estimated market value
$224,300
$213,000 - $236,000
$1,707/mo
Price history
| Date | Event | Price |
|---|---|---|
| 9/4/2026 | Listed for sale | $229,000+108.2%$168/sqft |
Source:  Cincy MLS #1892348 Report a problem Cincy MLS #1892348 Report a problem | ||
| 4/9/2013 | Listing removed | $900$1/sqft |
Source: Zillow Rental Network Report a problem | ||
| 4/6/2013 | Listed for rent | $900$1/sqft |
Source: Zillow Rental Network Report a problem | ||
| 6/17/2008 | Sold | $110,000+5.3%$81/sqft |
Source: Public Record Report a problem | ||
| 11/18/2004 | Sold | $104,500+10.1%$77/sqft |
Source: Public Record Report a problem | ||
| 5/16/2001 | Sold | $94,900+15.3%$70/sqft |
Source: Public Record Report a problem | ||
| 9/23/1998 | Sold | $82,281$60/sqft |
Source: Public Record Report a problem | ||
Public tax history
| Year | Property taxes | Tax assessment |
|---|---|---|
| 2025 | $1,983 +0.5% | $51,340 |
| 2024 | $1,973 -12.5% | $51,340 |
| 2023 | $2,254 +17.7% | $51,340 +38.9% |
| 2022 | $1,914 +15.3% | $36,950 +5% |
| 2021 | $1,660 -3.4% | $35,180 |
| 2020 | $1,719 +5.6% | $35,180 +22.2% |
| 2019 | $1,629 +1.7% | $28,780 |
| 2018 | $1,602 -0.9% | $28,780 |
| 2017 | $1,617 +7.3% | $28,780 +13.3% |
| 2016 | $1,507 +0% | $25,410 |
| 2015 | $1,507 -3.5% | $25,410 |
| 2014 | $1,561 | $25,410 -13.6% |
| 2013 | $1,561 +0.5% | $29,420 |
| 2012 | $1,553 | $29,420 -23.4% |
| 2011 | $1,553 +10.8% | $38,430 -2.6% |
| 2010 | $1,401 +1.8% | $39,456 |
| 2009 | $1,376 -4.4% | $39,456 -8% |
| 2008 | $1,440 +0.6% | $42,879 +37.5% |
| 2007 | $1,431 -1.1% | $31,179 |
| 2006 | $1,447 +2.3% | $31,179 |
| 2005 | $1,414 -8.8% | $31,179 -5.9% |
| 2004 | $1,552 +11.2% | $33,149 |
| 2003 | $1,396 +5.9% | $33,149 |
| 2002 | $1,318 -4.2% | $33,149 +9.6% |
| 2001 | $1,376 +0.7% | $30,240 +0.8% |
| 2000 | $1,367 | $29,995 |
Find assessor info on the county website
Monthly payment
Est. payment
Payment breakdown
Explore the cost of this home by adjusting the details. Changes won't be saved.Climate risks
Neighborhood: 45011
- $185,1002 bd2 ba1.1k sqft7912 Jessies Way #4-101, Hamilton, OH 45011Off Market
- $188,7002 bd2 ba1.1k sqft7912 Jessies Way #4-102, Hamilton, OH 45011Off Market
- $184,6002 bd2 ba1.1k sqft7912 Jessies Way #4-103, Hamilton, OH 45011Off Market
- $181,4002 bd2 ba1.1k sqft7912 Jessies Way #4-104, Hamilton, OH 45011Off Market
Similar homes
- $245,0003 bd2 ba1.4k sqft7893 Jessies Way APT 303, Hamilton, OH 45011For Sale
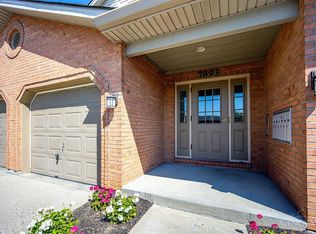
 MLS ID #1892402, Scott Baker, Coldwell Banker Realty. Cincy MLS
 - $239,9003 bd2 ba1.4k sqft7903 Jessies Way APT 303, Fairfield Township, OH 45011For Sale
 MLS ID #1893005, Landon B. Kirby, eXp Realty. Cincy MLS
 - $239,9003 bd2 ba1.4k sqft7903 Jessies way, Fairfield Twp, OH 45011For SaleMLS ID #1893005, Landon B. Kirby. eXp Realty
- $195,0002 bd2 ba1.1k sqft7878 Jessies Way APT 202, Hamilton, OH 45011For Sale
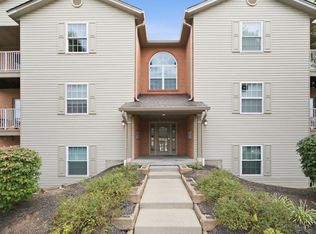 MLS ID #1892662, Joshua Hauser, Fathom Realty Ohio. Cincy MLS
 - $180,0002 bd2 ba1.1k sqft7878 Jessies Way APT 301, Fairfield Township, OH 45011For SaleMLS ID #1888022, Lynn D. Murphy-Dickerscheid, eXp Realty. Cincy MLS
- $279,9903 bd3 ba1.7k sqft6896 Hunting Horn Ct, Hamilton, OH 45011For SaleMLS ID #1892968, Roy D Webb, Realtown Realty LLC. Cincy MLS
- $214,9003 bd1 ba1.2k sqft2171 University Blvd, Hamilton, OH 45015For SaleMLS ID #1892766, Olzhas Dairbekov, Coldwell Banker Realty. Cincy MLS
- $260,0003 bd2 ba1.8k sqft8131 Timbertree Way, West Chester, OH 45069For Sale
 MLS ID #968031, Janice Gerding, Coldwell Banker Realty. DABR MLS
 - $225,0002 bd2 ba1.3k sqft8171 Autumn Woods Ln APT 103, West Chester, OH 45069For SaleMLS ID #1890015, Ala Jreisat, Keller Williams Advisors. Cincy MLS
- $219,0002 bd2 ba1.4k sqft124 Chapel Hill Dr #124, Fairfield, OH 45014For SaleMLS ID #966371, Dawne Chapman, Coldwell Banker Realty. DABR MLS
- $224,9002 bd2 ba1.2k sqft24 Eland Ct, Fairfield, OH 45014For SaleMLS ID #965049, Shawnee McIntosh, RE/MAX Victory + Affiliates. DABR MLS
- $209,9002 bd3 ba1.6k sqft9452 Colegate Way #256, West Chester, OH 45011For SaleMLS ID #962304, Tasha Batsche, Glasshouse Realty Group. DABR MLS
- $230,0002 bd3 ba1.4k sqft2556 Pleasant Ave, Hamilton, OH 45015For SaleMLS ID #1891343, Adam Jones, Coldwell Banker Realty. Cincy MLS
- $225,0003 bd3 ba1.4k sqft361 Williams Ave, Hamilton, OH 45015For SaleMLS ID #967605, Tasha Batsche, Glasshouse Realty Group. DABR MLS
- $145,0002 bd2 ba1k sqft5365 Camelot Dr APT 42, Fairfield, OH 45014For SaleMLS ID #1892980, Scott Baker, Coldwell Banker Realty. Cincy MLS
- $174,9003 bd2 ba1.4k sqft2025 Exeter St, Hamilton, OH 45015For SaleMLS ID #1892863, Timothy Bowman, Plum Tree Realty. Cincy MLS
- $219,0003 bd2 ba1.2k sqft766 Hargrove Way, Cincinnati, OH 45240For SaleMLS ID #1892710, Dawn D Hail, Plum Tree Realty. Cincy MLS
- $249,0002 bd2 ba1.4k sqft8021 Pinnacle Point Dr APT 204, West Chester, OH 45069For SaleMLS ID #1888472, Betty Little, Coldwell Banker Realty. Cincy MLS
