Where Austin's iconic, tree-canopied hills meet elevated, modern design, 7912 Jester Blvd offers a rare blend of established neighborhood charm and pristine, turnkey luxury. Undergoing a comprehensive transformation since 2020—backed by $200,000+ in improvements—this property eliminates renovation stress while delivering an effortless high-end lifestyle. Cross the new limestone walkway and front deck into a sunlit sanctuary wrapped in fresh paint, new windows, and updated modern finishes. At the center of the home, a chef-inspired kitchen dazzles with quartzite countertops, brand-new custom cabinetry, integrated microwave, and a high-performance Kucht range built for effortless culinary entertaining. Living and dining zones blend indoors and out through custom slide-and-stack glass doors. Step onto your covered, screened rear porch and deck overlooking zero-maintenance xeriscaped turf—a private retreat for catching hill country breezes as evening falls. Retreat to the primary suite featuring a spa bath with a deep soaking tub, frameless walk-in shower, double vanity, and designer fixtures. Guest baths mirror this refinement with walk-in showers and elevated finishes. Beyond the main residence, a standalone finished casita equipped with a mini-split, high-speed wiring, and vinyl flooring serves as an executive office or guest retreat. Complete with a brand-new 2026 roof, gutters, and updated systems, this move-in-ready gem sits in coveted Jester Estates near Bull Creek trails and top-rated schools.
Active
$1,050,000
7912 Jester Blvd, Austin, TX 78750
4beds
2,623sqft
Single Family Residence
Built in 1991
8,886 Square Feet Lot
$-- Zestimate®
$400/sqft
$11/mo HOA
What's special
Updated modern finishesNew windowsZero-maintenance xeriscaped turfQuartzite countertopsFrameless walk-in showerChef-inspired kitchenDouble vanity
- 9 days
- 1,336
- 130
Likely to sell faster than
Zillow last checked:
Listing updated:
Listed by:
Chris Krueger (512) 844-9198,
Engel & Volkers Austin (512) 328-3939,
Jennifer Krueger (512) 563-2290,
Engel & Volkers Austin
Source: Unlock MLS,MLS#: 5411021
Facts & features
Interior
Bedrooms & bathrooms
- Bedrooms: 4
- Bathrooms: 3
- Full bathrooms: 3
- Main level bedrooms: 4
Heating
- Central, Fireplace(s), Hot Water
Cooling
- Ceiling Fan(s), Central Air
Appliances
- Included: Dishwasher, Disposal, Exhaust Fan, Gas Range, Microwave, Double Oven, RNGHD, Stainless Steel Appliance(s), Gas Water Heater
Features
- Bookcases, Breakfast Bar, Ceiling Fan(s), Stone Counters, Double Vanity, Electric Dryer Hookup, Eat-in Kitchen, Multiple Dining Areas, Multiple Living Areas, Open Floorplan, Pantry, Primary Bedroom on Main, Recessed Lighting, Soaking Tub, Storage, Study/Home Office, Walk-In Closet(s), Washer Hookup
- Flooring: Carpet, Tile
- Windows: Blinds, Drapes
- Number of fireplaces: 1
- Fireplace features: Gas Log
Interior area
- Total interior livable area: 2,623 sqft
Video & virtual tour
Property
Parking
- Total spaces: 2
- Parking features: Driveway, Garage
- Garage spaces: 2
Accessibility
- Accessibility features: None
Features
- Levels: One
- Stories: 1
- Patio & porch: Covered, Deck, Front Porch, Rear Porch, Screened
- Exterior features: Gutters Full, Private Entrance, Private Yard
- Pool features: None
- Fencing: Back Yard, Privacy, Wood
- Has view: Yes
- View description: None
- Waterfront features: None
Lot
- Size: 8,886 Square Feet
- Features: Back Yard, Curbs, Landscaped, Level, Sprinkler - Automatic, Sprinkler - In-ground, Trees-Large (Over 40 Ft)
Details
- Additional structures: Cabana
- Parcel number: 01521506210000
- Special conditions: Standard
Construction
Type & style
- Home type: SingleFamily
- Property subtype: Single Family Residence
Materials
- Foundation: Slab
- Roof: Shingle
Condition
- Resale
- New construction: No
- Year built: 1991
Utilities & green energy
- Sewer: Public Sewer
- Water: Public
- Utilities for property: Electricity Connected, Internet-Cable, Natural Gas Connected, Sewer Connected, Water Connected
Community & HOA
Community
- Features: BBQ Pit/Grill, Cluster Mailbox, Park, Picnic Area, Playground, Pool, Sport Court(s)/Facility, Tennis Court(s)
- Subdivision: Jester Point 02 Sec 05-B
HOA
- Has HOA: Yes
- Services included: Common Area Maintenance
- HOA fee: $132 annually
- HOA name: Jester Homeowners' Association, Inc.
Location
- Region: Austin
Financial & listing details
- Price per square foot: $400/sqft
- Tax assessed value: $839,296
- Annual tax amount: $16,038
- Date on market: 9/11/2026
- Listing terms: Cash,Conventional,VA Loan
- Electric utility on property: Yes
Estimated market value
Not available
Estimated sales range
Not available
Not available
Price history
| Date | Event | Price |
|---|---|---|
| 9/11/2026 | Listed for sale | $1,050,000$400/sqft |
Source:  Unlock MLS #5411021 Report a problem Unlock MLS #5411021 Report a problem | ||
Public tax history
| Year | Property taxes | Tax assessment |
|---|---|---|
| 2025 | $14,163 +8.2% | $839,296 +7.3% |
| 2024 | $13,094 +13.2% | $782,517 +3.2% |
| 2023 | $11,565 -3.6% | $758,476 +10% |
| 2022 | $11,999 | $689,524 +10% |
| 2021 | -- | $626,840 +10.6% |
| 2020 | $12,625 +3.8% | $567,000 |
| 2019 | $12,161 +12.2% | $567,000 +5.7% |
| 2018 | $10,843 | $536,403 +9.5% |
| 2017 | $10,843 +17.5% | $489,749 +1% |
| 2016 | $9,229 | $484,725 +14.3% |
| 2015 | $9,229 | $424,215 +9.4% |
| 2014 | $9,229 | $387,808 +16.5% |
| 2013 | -- | $332,930 -2.3% |
| 2012 | -- | $340,665 -3% |
| 2011 | -- | $351,075 -3.1% |
| 2010 | -- | $362,132 -5.7% |
| 2009 | -- | $384,093 -3.8% |
| 2008 | -- | $399,160 +7.2% |
| 2007 | -- | $372,205 +9.8% |
| 2006 | -- | $338,960 +4.6% |
| 2005 | -- | $324,115 +4.7% |
| 2002 | $7,239 | $309,430 |
Find assessor info on the county website
Monthly payment
Est. payment
Payment breakdown
Explore the cost of this home by adjusting the details. Changes won't be saved.Climate risks
Neighborhood: Jester
Nearby schools
Schools provided by the listing agent
- Elementary: Hill
- Middle: Murchison
- High: Anderson
- District: Austin ISD
Source: Unlock MLS. This data may not be complete. We recommend contacting the local school district to confirm school assignments for this home.

Similar homes
- $998,5003 bd2 ba2.5k sqft10306 D K Ranch Rd, Austin, TX 78759Active
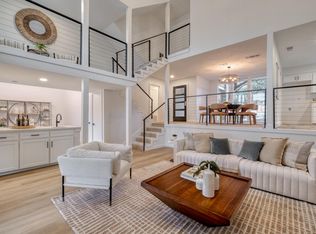
 MLS ID #2247232, Kay Roush, Coldwell Banker Apex. Unlock MLS
 - $1,199,9003 bd3 ba2.6k sqft5803 Harrington Cv, Austin, TX 78731Active
 MLS ID #9563294, Luisa Mauro, Luisa Mauro Real Estate. Unlock MLS
 - $815,0004 bd3 ba2k sqft3105 Borden Rd, Austin, TX 78757Active
 MLS ID #9188584, Michael Seid, All City Real Estate Ltd. Co. Unlock MLS
 - $995,0003 bd3 ba2.8k sqft11413 Rockwell Pl, Austin, TX 78726Active
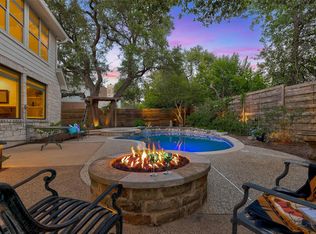 MLS ID #8332888, Melanie Smith, Coldwell Banker Realty. Unlock MLS
 - $1,075,0004 bd3 ba2.6k sqft3907 Becker Ave, Austin, TX 78751ActiveMLS ID #5816717, Elizabeth Riley, eXp Realty, LLC. Unlock MLS
- $899,0003 bd3 ba3.1k sqft9402 Bluegrass Dr, Austin, TX 78759ActiveMLS ID #6440217, Geof Sloan, Compass RE Texas, LLC. Unlock MLS
- $1,150,0003 bd3 ba3.4k sqft6310 River Place Blvd, Austin, TX 78730ActiveMLS ID #8980319, Jeffrey Schnabel, Compass RE Texas, LLC. Unlock MLS
- $999,5004 bd4 ba3.5k sqft12017 Portobella Dr, Austin, TX 78732ActiveMLS ID #7663377, Craig Smyser, 1835 Realty LLC. Unlock MLS
- $975,0004 bd4 ba3.4k sqft5007 Evidence Cv, Spicewood, TX 78669ActiveMLS ID #2423450, Nancy Cree, Pinnacle Realty Advisors. Unlock MLS
- $1,049,0004 bd3 ba3.3k sqft2728 Zambia Dr, Cedar Park, TX 78613ActiveMLS ID #2405945, Mary Anne Lachowsky, Keller Williams Realty. Unlock MLS
- $1,390,0004 bd3 ba2.9k sqft5721 Louise Ln, Austin, TX 78757ActiveMLS ID #2404451, Scott Michaels, Compass RE Texas, LLC. Unlock MLS
- $949,5004 bd4 ba3.2k sqft11617 Leapwood Pl, Austin, TX 78759ActiveMLS ID #7580582, Ross Speed, Compass RE Texas, LLC. Unlock MLS
- $1,450,0004 bd4 ba3.1k sqft7221 Ellaview Ln, Austin, TX 78759ActiveMLS ID #4342547, Erik Wilson, Sage Wilson Realty. Unlock MLS
- $720,0004 bd3 ba2.1k sqft6305 Leatherwood Cv, Austin, TX 78759ActiveMLS ID #7476369, Laurie Flood, Keller Williams Realty. Unlock MLS
- $990,0004 bd4 ba3.7k sqft102 Valley View Dr E, Leander, TX 78641ActiveMLS ID #2643454, Lauren Powell, Kuper Sotheby's Int'l Realty. Unlock MLS
- $585,0003 bd2 ba1.4k sqft8503 Daleview Dr, Austin, TX 78757ActiveMLS ID #2496026, Saira Ukani, Compass RE Texas, LLC. Unlock MLS
- $1,195,0004 bd3 ba2k sqft1303 Azie Morton Rd #12, Austin, TX 78704ActiveMLS ID #5038445, Anthony Gibson, Keller Williams Realty. Unlock MLS
- $1,099,0005 bd4 ba3.5k sqft12804 Wooded Lake Ct, Austin, TX 78732ActiveMLS ID #9174981, Jenny Rosas, Compass RE Texas, LLC. Unlock MLS
- $1,575,0004 bd4 ba3.1k sqft7807 Chimney Cors, Austin, TX 78731ActiveMLS ID #8046068, Kim Burke, Christies Intl Real Estate Lone Star. Unlock MLS
- $589,0004 bd3 ba2.3k sqft1411 Gorham St, Austin, TX 78758ActiveMLS ID #8469358, Laura Olesen, Compass RE Texas, LLC. Unlock MLS
