Skip main navigation
Sold for $810,000
  • $810,000

    7912 Leicester DR, NAPLES, FL 34104

    3beds
    2,080sqft
    Single Family Residence
    Built in 2001
    6,098 Square Feet Lot
    $807,900 Zestimate®
    $389/sqft
    $4,495 Estimated rent

    Home value

    $807,900

    $727,000 - $897,000

    $4,495/mo

    Zestimate® history
    Loading
    Loading...

    Owner options

    List your home for rent

    $4,495/mo

    Rent Zestimate®

    Find your next renter with Zillow Rental Manager. Plus, with online applications, you can quickly screen prospective tenants – for free.

    Learn more

    $4,495/mo

    Rent Zestimate®

    Refinance and save

    $9,298/mo

    Est. payment

    Refinancing to a lower rate could help reduce your monthly payments and save thousands over the life of the loan.

    See today's rates

    $9,298/mo

    Est. payment

    Explore your selling options

    Work with a Zillow partner agent

    Leverage their expertise and Zillow's premium Showcase listings to get your home seen by more buyers.

    Get started

    List with your own agent

    Get your home in front of millions of buyers by listing it on Zillow.

    Learn how to do it

    Sell it yourself

    Take full control of how buyers see your home on Zillow by listing For Sale by Owner (FSBO).

    List your home

    What's special

    Screened lanaiOutdoor kitchenAbundance of natural lightQuartz countertopsHigh ceilingsPrivate backyard oasisCustom woodwork
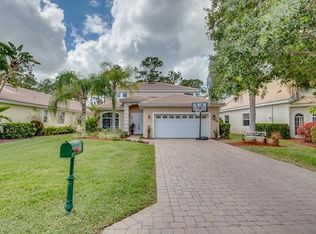
    Welcome to one of the most impressive homes ever listed in The Shores at Berkshire Lakes! This fully renovated 3-bedroom, 2-bath home offers over 2,000 square feet of beautifully designed living space. Brand new roof installed 2025. From the moment you walk in, you'll notice high ceilings, custom woodwork, and an abundance of natural light. The interior features wide plank tile flooring throughout, custom cabinetry, quartz countertops, and a hidden butler’s pantry. The chef’s kitchen is outfitted with brand-new Wi-Fi-enabled appliances, while the living and dining spaces are accented with shiplap, custom paint, upgraded lighting, and ceiling fans. The luxurious primary suite is a true retreat with motorized shades, custom closets and drawers, and a stunning spa-like bathroom complete with a frameless glass shower. Additional highlights include a newer HVAC system, Tesla EV charger, and protective Trulock PVC flooring in the garage. Step outside to your private backyard oasis featuring a brand-new infinity-edge spa, oversized spa, sun shelf, and a screened lanai. The outdoor kitchen includes a large BBQ grill table and mounted TV, all with ideal southern exposure for all-day sun. Located in an X Flood Zone (high and dry), this home combines peace of mind with luxurious comfort. The Shores is a gated, amenity-rich community with extremely low HOA fees of just $367/month, which include cable, Wi-Fi, lawn care, irrigation, and security. Residents enjoy access to a clubhouse, fitness center, large community pool, tennis and pickleball courts, playground, billiards, ping-pong, and more. Conveniently located just minutes from Berkshire Commons with Publix, First Watch, Walgreens, and other everyday conveniences, and only 10 minutes to Downtown Naples, 5th Avenue, 3rd Street South, Naples Pier, and the beaches. This is a rare opportunity to own a move-in-ready, fully furnished, luxury home in one of Naples’ most desirable communities. Don’t miss out—schedule your private tour today!

    Zillow last checked:

    Listing updated:

    Listed by:

    Elliot Barton 810-531-0350,

    Waterfront Realty Group Inc

    Bought with:

    NMLS NMLS

    NON MLS OFFICE

    Source: SWFLMLS,MLS#: 225070504MLS LogoOriginating MLS: Naples

    Facts & features

    Interior

    Bedrooms & bathrooms
    • Bedrooms: 3
    • Bathrooms: 2
    • Full bathrooms: 2
    Rooms
    • Room types: Den - Study, Screened Lanai/Porch, 3 Bed
    Bedroom
    • Features: First Floor Bedroom, Master BR Ground
    Dining room
    • Features: Breakfast Bar, Dining - Family, Dining - Living, Eat-in Kitchen
    Heating
    • Central
    Cooling
    • Central Air
    Appliances
    • Included: Cooktop, Dishwasher, Disposal, Dryer, Freezer, Grill - Gas, Microwave, Range, Refrigerator/Icemaker, Self Cleaning Oven, Washer
    • Laundry: Inside
    Features
    • Built-In Cabinets, Closet Cabinets, French Doors, Pantry, Smoke Detectors, Vaulted Ceiling(s), Den - Study, Laundry in Residence, Screened Lanai/Porch
    • Flooring: Tile
    • Doors: French Doors, Impact Resistant Doors
    • Has fireplace: No
    Interior area
    • Total structure area: 2,608
    • Total interior livable area: 2,080 sqft

    Property

    Parking
    • Total spaces: 2
    • Parking features: Attached
    • Attached garage spaces: 2
    Features
    • Stories: 1
    • Patio & porch: Patio, Screened Lanai/Porch
    • Exterior features: Outdoor Kitchen
    • Has private pool: Yes
    • Pool features: Community, In Ground, Concrete, Equipment Stays
    • Has spa: Yes
    • Spa features: Community, Concrete, Heated
    • Has view: Yes
    • View description: Landscaped Area, Preserve
    • Waterfront features: None
    Lot
    • Size: 6,098 Square Feet
    • Features: Regular
    Details
    • Additional structures: Tennis Court(s), Outdoor Kitchen
    • Parcel number: 73593501289

    Construction

    Type & style
    • Home type: SingleFamily
    • Architectural style: Ranch
    • Property subtype: Single Family Residence
    Materials
    • Block, Stucco
    • Foundation: Concrete Block
    • Roof: Tile
    Condition
    • New construction: No
    • Year built: 2001

    Utilities & green energy

    • Water: Central

    Community & HOA

    Community
    • Features: Clubhouse, Pool, Fitness Center, Sidewalks, Street Lights, Tennis Court(s), Gated
    • Security: Smoke Detector(s), Gated Community
    • Subdivision: THE SHORES
    HOA
    • Has HOA: Yes
    • Amenities included: Bike And Jog Path, Billiard Room, Bocce Court, Clubhouse, Pool, Community Room, Spa/Hot Tub, Fitness Center, Guest Room, Hobby Room, Internet Access, Library, Pickleball, Sidewalk, Streetlight, Tennis Court(s), Underground Utility
    • HOA fee: $4,404 annually
    Location
    • Region: Naples

    Financial & listing details

    • Price per square foot: $389/sqft
    • Tax assessed value: $443,931
    • Annual tax amount: $2,866
    • Date on market: 10/1/2025
    • Lease term: Buyer Pays Title
    • Contingency: Financing

    Price history

    DateEventPrice
    3/2/2026Sold$810,000-4.7%$389/sqft
    Source: SWFLMLS #225070504 Report a problem
    2/7/2026Pending sale$850,000$409/sqft
    Source: SWFLMLS #225070504 Report a problem
    1/2/2026Price change$850,000-1.7%$409/sqft
    Source: SWFLMLS #225070504 Report a problem
    11/4/2025Price change$865,000-1.7%$416/sqft
    Source: SWFLMLS #225070504 Report a problem
    10/1/2025Listed for sale$880,000+9.3%$423/sqft
    Source: SWFLMLS #225070504 Report a problem
    3/13/2025Sold$805,000-12%$387/sqft
    Source: SWFLMLS #224086480 Report a problem
    2/13/2025Pending sale$915,000$440/sqft
    Source: SWFLMLS #224086480 Report a problem
    2/1/2025Price change$915,000-3.7%$440/sqft
    Source: SWFLMLS #224086480 Report a problem
    12/18/2024Price change$950,000-5%$457/sqft
    Source: SWFLMLS #224086480 Report a problem
    11/7/2024Listed for sale$1,000,000+197.6%$481/sqft
    Source: SWFLMLS #224086480 Report a problem
    8/24/2018Sold$336,000-2.6%$162/sqft
    Source: Public Record Report a problem
    7/12/2018Pending sale$345,000$166/sqft
    Source: John R. Wood Properties #218011376 Report a problem
    3/8/2018Price change$345,000-2.8%$166/sqft
    Source: John R. Wood Properties #218011376 Report a problem
    2/9/2018Listed for sale$355,000+32.7%$171/sqft
    Source: John R. Wood Properties #218011376 Report a problem
    5/6/2013Sold$267,500+79.8%$129/sqft
    Source: Public Record Report a problem
    11/6/2012Sold$148,750-35.4%$72/sqft
    Source: Public Record Report a problem
    12/26/2001Sold$230,100$111/sqft
    Source: Public Record Report a problem

    Public tax history

    YearProperty taxesTax assessment
    2025$3,859 +6.9%$373,928 +2.9%
    2024$3,609 +37.9%$363,390 +25.7%
    2023$2,617 -2.5%$289,089 +3%
    2022$2,683 -0.8%$280,669 +3%
    2021$2,704 -9.5%$272,494 +4.8%
    2020$2,989 -0.5%$260,041 +0.2%
    2019$3,005 +39.6%$259,587 +15.2%
    2018$2,153 -9%$225,335 +2.1%
    2017$2,366 +1.8%$220,700 +2.1%
    2016$2,324 +2.6%$216,161 +0.7%
    2015$2,264 -4.1%$214,658 +31.7%
    2014$2,360 0%$162,954 -13.2%
    2013$2,360 +2.4%$187,719 +3.9%
    2012$2,304 -5.8%$180,630 -6.3%
    2011$2,446 -12.8%$192,754 -7.1%
    2010$2,805 -16.2%$207,377 -12.6%
    2009$3,348 $237,174 -23.1%
    2008$3,348 -21.9%$308,600 -19.2%
    2007$4,286 +36.6%$382,158 +8.1%
    2006$3,137 $353,650 +45.8%
    2005$3,137 +17.9%$242,523 +18.9%
    2004$2,661 -0.7%$203,920 +1.9%
    2003$2,678 +7.8%$200,111 +9.4%
    2002$2,485 +97.2%$182,885 +306.4%
    2001$1,260 +246.1%$45,000
    2000$364 --
    Find assessor info on the county website

    Neighborhood: 34104

    Nearby schools

    GreatSchools rating
    Get pre-qualified for a loan
    At Zillow Home Loans, we can pre-qualify you in as little as 5 minutes with no impact to your credit score.

    An equal housing lender. NMLS #10287.

    Sell for more on Zillow
    Get a Zillow Showcase℠ listing at no additional cost and you could sell for .
    $807,900
    2% more
    +$16,158
    With Zillow Showcase(estimated)
    $824,058