Skip main navigation
Off market
  • $477,800

    7912 Leonardo Dr, Durham, NC 27713

    4beds
    2,750sqft
    Condo
    Built in 2004
    -- sqft lot
    $477,800 Zestimate®
    $174/sqft
    $2,758 Estimated rent

    Home value

    $477,800

    $449,000 - $506,000

    $2,758/mo

    Zestimate® history
    Loading
    Loading...

    Owner options

    List your home for rent

    $2,758/mo

    Rent Zestimate®

    Find your next renter with Zillow Rental Manager. Plus, with online applications, you can quickly screen prospective tenants – for free.

    Learn more

    $2,758/mo

    Rent Zestimate®

    Refinance and save

    $2,945/mo

    Est. payment

    Refinancing to a lower rate could help reduce your monthly payments and save thousands over the life of the loan.

    See today's rates

    $2,945/mo

    Est. payment

    Explore your selling options

    Work with a Zillow partner agent

    Leverage their expertise and Zillow's premium Showcase listings to get your home seen by more buyers.

    Get started

    List with your own agent

    Get your home in front of millions of buyers by listing it on Zillow.

    Learn how to do it

    Sell it yourself

    Take full control of how buyers see your home on Zillow by listing For Sale by Owner (FSBO).

    List your home

    What's special


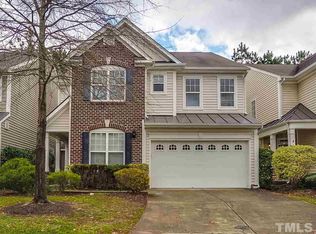
    End Unit! Bright and shiny great privacy. 3 bdrm (main level flex space can be an office or a 4th bdrm) 3rd flr spacious bonus room, Move in ready with hardwoods on the entire 1st. East facing front door bright and open. Walking distance to Southpoint Mall and all it has tooffer- Super Target, Aldi, Bonefish Grill, Cheesecake Factory, movie theater & the American Tobacco Trail. Easy access to I-40 for a quickcommute to RTP, RDU, Duke... Gas stove walk in pantry and many other custom features. A must see.

    This property is off market, which means it's not currently listed for sale or rent on Zillow. This may be different from what's available on other websites or public sources.

    Facts & features

    Interior

    Bedrooms & bathrooms
    • Bedrooms: 4
    • Bathrooms: 3
    • Full bathrooms: 2
    • 1/2 bathrooms: 1
    Heating
    • Forced air, Gas
    Cooling
    • Central
    Appliances
    • Included: Dishwasher, Garbage disposal, Microwave, Range / Oven
    Features
    • 9 Ft Ceiling, Ceiling Fan, Kitchen Island
    • Flooring: Tile, Carpet, Hardwood, Linoleum / Vinyl
    • Has fireplace: Yes
    Interior area
    • Total interior livable area: 2,750 sqft

    Property

    Parking
    • Total spaces: 2
    • Parking features: Garage - Attached
    Features
    • Exterior features: Vinyl, Brick
    Lot
    • Size: 4,356 sqft
    Details
    • Parcel number: 198694

    Construction

    Type & style
    • Home type: Condo
    • Architectural style: Conventional
    Materials
    • Frame
    • Roof: Shake / Shingle
    Condition
    • Year built: 2004

    Community & neighborhood

    Location
    • Region: Durham

    HOA & financial

    HOA
    • Has HOA: Yes
    • HOA fee: $88 monthly

    Other

    Other facts
    • A/C: Central Air
    • Equipment/Appliances: Dishwasher, Disposal, Ice Maker Connection, Microwave, Garage Opener, Gas Range, Double Oven
    • Exterior Features: Gutters, Porch, Insulated Glass, Patio, Irrigation System
    • Fireplace Description: Direct Vent, Gas Logs, In Family Room, Natural Gas
    • Flooring: Carpet, Hardwood, Vinyl Floor, Tile Floor
    • Exterior Finish: Vinyl Ext, Brick Front
    • Fuel Heat: Natural Gas
    • Heating: Forced Air
    • HO Fees Include: Area Lights, Maint Com. Area, Maint. Ext., Maint. Grnd, Street Lights, Storm Water Maintenance
    • Lot Description: Landscaped, Hardwood Trees
    • Bedrooms 1st Floor: Yes
    • Roof: Shingle
    • Style: Traditional
    • Washer Dryer Location: 2nd Floor, Laundry Room
    • Water Heater: Gas
    • Water/Sewer: City Sewer, City Water
    • Other Rooms: 1st Floor Bedroom, Walk In Pantry
    • Parking: Attached, Entry/Front, DW/Concrete, Garage
    • Fireplace: 1
    • Design: MultiLevel, 2.5 Story
    • Foundation: Slab
    • Special Conditions: Third Party Relocation
    • Subdivision: Southpoint Terrace
    • Interior Features: 9 Ft Ceiling, Ceiling Fan, Kitchen Island
    • Acres: 0-.25 Acres
    • HOA 1 Fees Required: Yes
    • HOA 1 Fee Payment: Monthly
    • Attached Description: Semi Detached
    • Sale/Rent: For Sale
    • Ownership Type: Other (SFH incl)
    • Construction Type: Site Built
    • Listing Type: Exclusive Agency
    • Ownership type: Other (SFH incl)

    Price history

    DateEventPrice
    2/14/2020Sold$295,000-7.8%$107/sqft
    Source: Doorify MLS #2293838 Report a problem
    1/16/2020Pending sale$320,000$116/sqft
    Source: Real Living Pittman Properties #2293838 Report a problem
    12/26/2019Price change$320,000-1.5%$116/sqft
    Source: Real Living Pittman Properties #2293838 Report a problem
    12/2/2019Price change$325,000-3%$118/sqft
    Source: Real Living Pittman Properties #2291067 Report a problem
    10/5/2019Price change$335,000-2.9%$122/sqft
    Source: Real Living Pittman Properties #2275884 Report a problem
    8/30/2019Listed for sale$345,000+21.1%$125/sqft
    Source: Real Living Pittman Properties #2275884 Report a problem
    7/29/2016Sold$285,000-2.6%$104/sqft
    Source: Doorify MLS #2065837 Report a problem
    6/8/2016Pending sale$292,500$106/sqft
    Source: Fonville Morisey/Chapel Hill Sales Office #2065837 Report a problem
    5/30/2016Price change$292,500-2.5%$106/sqft
    Source: Fonville Morisey/Chapel Hill Sales Office #2065837 Report a problem
    5/7/2016Listed for sale$300,000+14.1%$109/sqft
    Source: Fonville Morisey/Chapel Hill Sales Office #2065837 Report a problem
    12/18/2008Sold$263,000+2.5%$96/sqft
    Source: Public Record Report a problem
    9/29/2004Sold$256,500$93/sqft
    Source: Public Record Report a problem

    Public tax history

    YearProperty taxesTax assessment
    2025$5,024 +10.7%$506,854 +55.8%
    2024$4,538 +6.5%$325,334
    2023$4,262 +2.3%$325,334
    2022$4,164 +0.5%$325,334
    2021$4,144 +2.4%$325,334
    2020$4,047 $325,334
    2019$4,047 $325,334 +7.8%
    2018$4,047 -0.4%$301,690
    2017$4,062 $301,690
    2016-- $301,690 -4.4%
    2015-- $315,720
    2014$4,371 $315,720
    2013-- $315,720
    2012-- $315,720
    2011$4,115 +0.4%$315,720
    2010$4,097 +4%$315,720
    2009$3,941 $315,720
    2008$3,941 +17.4%$315,720 +32.8%
    2007$3,357 +1.4%$237,746
    2006$3,309 $237,746
    2005$3,309 $237,746

    Find assessor info on the county website

    Neighborhood: 27713

    Nearby schools

    GreatSchools rating
    Schools provided by the listing agent
    • Elementary: Durham - Creekside
    • Middle: Durham - Githens
    • High: Durham - Jordan

    Source: The MLS. This data may not be complete. We recommend contacting the local school district to confirm school assignments for this home.

    Get a cash offer in 3 minutes
    Find out how much your home could sell for in as little as 3 minutes with a no-obligation cash offer.
    Estimated market value
    $477,800
    Get a cash offer in 3 minutes
    Find out how much your home could sell for in as little as 3 minutes with a no-obligation cash offer.
    Estimated market value
    $477,800