Skip main navigation
Sold
  • Price Unknown

    7912 Mimosa Dr, North Richland Hills, TX 76180

    4beds
    3,360sqft
    Single Family Residence
    Built in 2007
    6,054 Square Feet Lot
    $570,400 Zestimate®
    $--/sqft
    $3,442 Estimated rent

    Home value

    $570,400

    $530,000 - $616,000

    $3,442/mo

    Zestimate® history
    Loading
    Loading...

    Owner options

    List your home for rent

    $3,442/mo

    Rent Zestimate®

    Find your next renter with Zillow Rental Manager. Plus, with online applications, you can quickly screen prospective tenants – for free.

    Learn more

    $3,442/mo

    Rent Zestimate®

    Refinance and save

    $775/mo

    Est. payment

    Refinancing to a lower rate could help reduce your monthly payments and save thousands over the life of the loan.

    See today's rates

    $775/mo

    Est. payment

    Explore your selling options

    Work with a Zillow partner agent

    Leverage their expertise and Zillow's premium Showcase listings to get your home seen by more buyers.

    Get started

    List with your own agent

    Get your home in front of millions of buyers by listing it on Zillow.

    Learn how to do it

    Sell it yourself

    Take full control of how buyers see your home on Zillow by listing For Sale by Owner (FSBO).

    List your home

    What's special

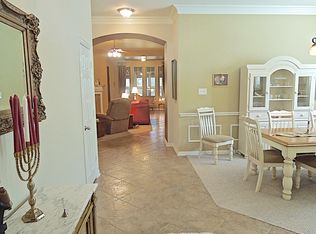
    Nestled in the prestigious Home Town community of North Richland Hills is a masterpiece of modern luxury by David Weekly. Enter under expansive 12-foot ceilings, spanning hand-scraped hardwood floors throughout all bedrooms and living rooms on the first floor. Spaces for serving, storing, preparing, and enjoying all seamless collide in the open-concept kitchen with custom, glass-front 42-inch oak cabinetry, granite countertops, a tumbled marble backsplash, Bosch app-controlled dishwasher, all complemented by a breakfast bar and corner desk for added functionality. Bring your longest tables and invite all your friends. Dining spaces include true formal, breakfast room, and barstool settings on the island. The main bedroom is a sanctuary. Hardwood floors, a wall of windows ready to pour in natural light, and a sumptuous bathroom boasting a jetted tub, separate shower, mounted TV, and a wow-factor walk-in closet with seasonal racks, gunsafe, and wall-mounted keepsake safe. A second-level game-media room wired for sound and perfectly situated with a full bath may easily and affordably be converted to a 4th bedroom by closing, should you desire. Energy efficiency is paramount with low utility costs, gas heating, and recently updated AC units in 2019 and 2022. Full exterior paint update with a new roof and gutters in 2022, along with a 10-foot cedar fence from 2020, ensures privacy with both modern appeal and appearance. Both the covered front porch, ready for rockers, and large backyard patio extends the living space outdoors. Famous for immediate access to fishing, nature trails, parks, and that charming appeal you just can't find everywhere, Home Town living encapsulates a unique lifestyle where luxury, style, and nature harmoniously coexist, making it an unparalleled choice for the discerning homeowner.

    Zillow last checked:

    Listing updated:

    Listed by:

    Roslyn Gauntt 0510657 817-605-3355,

    C21 Fine Homes Judge Fite 817-605-3355,

    Matt Gauntt 0604980 817-723-5669,

    C21 Fine Homes Judge Fite

    Bought with:

    Chris Mcdonald

    Keller Williams Realty

    Source: NTREIS,MLS#: 20838034

    Facts & features

    Interior

    Bedrooms & bathrooms
    • Bedrooms: 4
    • Bathrooms: 3
    • Full bathrooms: 3
    Primary bedroom
    • Features: Ceiling Fan(s), Dual Sinks, Jetted Tub, Linen Closet, Separate Shower, Walk-In Closet(s)
    • Level: First
    • Dimensions: 0 x 0
    Bedroom
    • Features: Ceiling Fan(s)
    • Level: First
    • Dimensions: 0 x 0
    Bedroom
    • Features: Ceiling Fan(s)
    • Level: First
    • Dimensions: 0 x 0
    Primary bathroom
    • Features: Built-in Features, Dual Sinks, Jetted Tub, Linen Closet, Solid Surface Counters, Separate Shower
    • Level: First
    • Dimensions: 0 x 0
    Breakfast room nook
    • Features: Built-in Features, Eat-in Kitchen
    • Level: First
    • Dimensions: 0 x 0
    Den
    • Features: Ceiling Fan(s)
    • Level: First
    • Dimensions: 0 x 0
    Dining room
    • Level: First
    • Dimensions: 0 x 0
    Other
    • Features: Built-in Features
    • Level: First
    • Dimensions: 0 x 0
    Other
    • Features: Built-in Features
    • Level: Second
    • Dimensions: 0 x 0
    Kitchen
    • Features: Breakfast Bar, Built-in Features, Eat-in Kitchen, Granite Counters, Kitchen Island, Pantry
    • Level: First
    • Dimensions: 0 x 0
    Laundry
    • Features: Built-in Features
    • Level: First
    • Dimensions: 0 x 0
    Living room
    • Features: Ceiling Fan(s)
    • Level: First
    • Dimensions: 0 x 0
    Media room
    • Features: Ceiling Fan(s)
    • Level: Second
    • Dimensions: 0 x 0
    Sunroom
    • Features: Ceiling Fan(s)
    • Level: First
    • Dimensions: 0 x 0
    Heating
    • Gas
    Cooling
    • Central Air, Electric
    Appliances
    • Included: Dishwasher, Electric Range, Disposal, Gas Water Heater, Vented Exhaust Fan
    Features
    • Chandelier, Decorative/Designer Lighting Fixtures, Eat-in Kitchen, Granite Counters, High Speed Internet, In-Law Floorplan, Kitchen Island, Open Floorplan, Pantry, Cable TV, Vaulted Ceiling(s), Walk-In Closet(s), Wired for Sound
    • Flooring: Carpet, Ceramic Tile, Hardwood
    • Has basement: No
    • Number of fireplaces: 1
    • Fireplace features: Glass Doors, Gas Log, Gas Starter
    Interior area
    • Total interior livable area: 3,360 sqft

    Property

    Parking
    • Total spaces: 2
    • Parking features: Alley Access, Garage, Garage Door Opener, Garage Faces Rear
    • Attached garage spaces: 2
    Features
    • Levels: Two
    • Stories: 2
    • Pool features: None
    • Fencing: Wood
    Lot
    • Size: 6,054 Square Feet
    • Features: Interior Lot, Landscaped, Sprinkler System
    Details
    • Parcel number: 40786560

    Construction

    Type & style
    • Home type: SingleFamily
    • Architectural style: Traditional,Detached
    • Property subtype: Single Family Residence
    Materials
    • Brick
    • Foundation: Slab
    • Roof: Composition
    Condition
    • Year built: 2007

    Utilities & green energy

    • Sewer: Public Sewer
    • Water: Public
    • Utilities for property: Sewer Available, Water Available, Cable Available

    Community & HOA

    Community
    • Security: Prewired, Carbon Monoxide Detector(s), Fire Alarm, Smoke Detector(s)
    • Subdivision: Home Town Nrh West
    HOA
    • Has HOA: Yes
    • Services included: All Facilities, Association Management
    • HOA fee: $775 annually
    • HOA name: CMA Management
    • HOA phone: 972-943-2828
    Location
    • Region: North Richland Hills

    Financial & listing details

    • Tax assessed value: $599,950
    • Annual tax amount: $14,437
    • Date on market: 2/6/2025
    • Cumulative days on market: 79 days
    • Listing terms: Cash,Conventional,FHA,VA Loan
    • Exclusions: TVs (except in primary bathroom), refrigerators, washer, dryer, curtains. Wood ceiling fan and lantern in entry way are negotiable.

    Price history

    DateEventPrice
    2/6/2025Sold--
    Source: NTREIS #20838034 Report a problem
    11/14/2024Price change$585,000-2.5%$174/sqft
    Source: NTREIS #20754758 Report a problem
    10/25/2024Listed for sale$600,000+9.1%$179/sqft
    Source: NTREIS #20754758 Report a problem
    4/6/2023Listing removed--
    Source: NTREIS #20059442 Report a problem
    12/19/2022Sold--
    Source: NTREIS #20179110 Report a problem
    10/28/2022Contingent$550,000$164/sqft
    Source: NTREIS #20179110 Report a problem
    10/23/2022Price change$550,000-4.3%$164/sqft
    Source: NTREIS #20179110 Report a problem
    10/7/2022Price change$575,000-4.1%$171/sqft
    Source: NTREIS #20179110 Report a problem
    10/5/2022Listed for sale$599,800$179/sqft
    Source: NTREIS #20179110 Report a problem
    8/25/2022Listing removed--
    Source: RE/MAX International Report a problem
    7/23/2022Listed for sale$599,800$179/sqft
    Source: NTREIS #20059442 Report a problem
    7/19/2022Pending sale$599,800$179/sqft
    Source: RE/MAX International #20059442 Report a problem
    7/18/2022Contingent$599,800$179/sqft
    Source: NTREIS #20059442 Report a problem
    6/30/2022Price change$599,800-4%$179/sqft
    Source: NTREIS #20059442 Report a problem
    5/23/2022Price change$624,800-3.9%$186/sqft
    Source: NTREIS #20059442 Report a problem
    5/16/2022Listed for sale$649,900+97.7%$193/sqft
    Source: NTREIS #20059442 Report a problem
    10/6/2011Listing removed$328,800$98/sqft
    Source: RE/MAX DFW Associates IV #11587335 Report a problem
    5/4/2011Listed for sale$328,800$98/sqft
    Source: RE/MAX DFW Associates #11587335 Report a problem

    Public tax history

    YearProperty taxesTax assessment
    2025$9,187 -29.4%$599,950
    2024$13,019 +10.5%$599,950 +11.7%
    2023$11,780 +57.6%$537,000 +3.4%
    2022$7,474 $519,364 +31.6%
    2021-- $394,627 -1.3%
    2020$7,398 +0.1%$400,000 -13.7%
    2019$7,387 +1.2%$463,296 +28.9%
    2018$7,297 +1.7%$359,370 -7.3%
    2017$7,175 +7.4%$387,483 +3.7%
    2016$6,677 +9.3%$373,549 +38.4%
    2015$6,107 $270,000
    2014$6,107 $270,000
    2013-- $270,000 -5.3%
    2012-- $285,000
    2011-- $285,000 -4.3%
    2010-- $297,887 -9.2%
    2009-- $328,000 +160.9%
    2008-- $125,700 +288%
    2007-- $32,400
    2006-- $32,400
    Find assessor info on the county website

    Neighborhood: 76180

    Nearby schools

    GreatSchools rating
    Schools provided by the listing agent
    • Elementary: Porter
    • Middle: Smithfield
    • High: Birdville
    • District: Birdville ISD

    Source: NTREIS. This data may not be complete. We recommend contacting the local school district to confirm school assignments for this home.

    Get a cash offer in 3 minutes
    Find out how much your home could sell for in as little as 3 minutes with a no-obligation cash offer.
    Estimated market value
    $570,400
    Get a cash offer in 3 minutes
    Find out how much your home could sell for in as little as 3 minutes with a no-obligation cash offer.
    Estimated market value
    $570,400