Skip main navigation
Off market
  • $586,100

    7912 Minutemen Loop, Winter Garden, FL 34787

    3beds
    2,270sqft
    Single Family Residence
    Built in 2014
    6,851 Square Feet Lot
    $586,100 Zestimate®
    $258/sqft
    $3,487 Estimated rent

    Home value

    $586,100

    $557,000 - $615,000

    $3,487/mo

    Zestimate® history
    Loading
    Loading...

    Owner options

    List your home for rent

    $3,487/mo

    Rent Zestimate®

    Find your next renter with Zillow Rental Manager. Plus, with online applications, you can quickly screen prospective tenants – for free.

    Learn more

    $3,487/mo

    Rent Zestimate®

    Refinance and save

    $4,307/mo

    Est. payment

    Refinancing to a lower rate could help reduce your monthly payments and save thousands over the life of the loan.

    See today's rates

    $4,307/mo

    Est. payment

    Explore your selling options

    Work with a Zillow partner agent

    Leverage their expertise and Zillow's premium Showcase listings to get your home seen by more buyers.

    Get started

    List with your own agent

    Get your home in front of millions of buyers by listing it on Zillow.

    Learn how to do it

    Sell it yourself

    Take full control of how buyers see your home on Zillow by listing For Sale by Owner (FSBO).

    List your home

    What's special

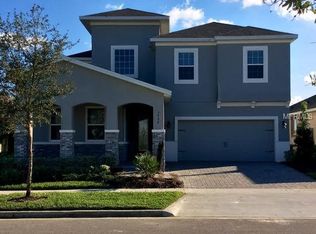
    Location is Hamlin Area at Overlook at Hamlin, a Horizon West Community in Winter Garden. Growth, Expansion, Access to the Best Areas, Groceries, Schools, Hospitals, Historical Downtown, Shops, Restaurants, Sports, Theme Parks, West Orange Trails, and lots of Nature nearby. You can read more about this Natural Gas Community down below. Property is LOADED and upgraded are the words to best describe this beautiful Single-Family Home and its nice features. Tray Ceilings at Foyer, Family and Dining Room, Crown Moldings, Planned Custom Closets in all bedrooms and walk-in Kitchen Pantry. Granite Tops in the Kitchen, Bathrooms, and Outside Kitchen. Backsplash, Wall Tiles and Stonework cannot be going unnoticed. Wood Floors, 19in Ceramic Tile diagonally laid out and carpet carefully chose with care for comfort of use and ease of maintenance. For techies and the ones that values and appreciates it, few details and automation that makes a difference! A super-sized built in media box, Fiber Optic internet installed, Nest Thermostat, built-in Yamaha performance surround sound speakers, smart dimmable control, Ring Doorbell and Motion Cam, Security System with front and patio cameras. A 3-way entry to the kitchen area which is another chapter! Natural Gas Range, stainless steel appliances, upgraded pendant lights over kitchen island where many can seat, socialize, having a meal, doing nothing or help with prepping. Plenty of cabinetry, tops are 42in cabinetry with under lighting, trash-recycle bins, large deep drawers, and a walk-in Kitchen Pantry Butler's Pantry and Breakfast Nook are adjacent areas. Extended 2-car Garage with access stairs to attic above garage with flooring installed. Owners area are accessed through a private hallway leading to an Oversized Bedroom. Bathroom with 2 sinks, plenty of cabinetry, Linen Closet, Garden Tub, Shower Stall with Frameless Doors, Walk- in California Custom Closets. Formal Dining Room is now being used as an Office. Laundry Room with cabinets and laundry sink I invite you to discover more and more in this excellent layout floor plan crafted Home with its "L" shape Front Covered Porch, Extended Covered Lanai with a Complete Outdoor Kitchen, and an Extended Patio with Wall Seating and beautiful landscape. You want a Wet-Dry bar? Plumbing is ready. Community with awesome amenities: Clubhouse, Lake, Pier, Boat ramp to Lake, Fitness Center, Fire Pit, Walking Trail, Waterfront Amphitheater, Playground, Covered pavilion, Clubhouse with Serving Kitchen. Grilling Area

    This property is off market, which means it's not currently listed for sale or rent on Zillow. This may be different from what's available on other websites or public sources.

    Originating MLS: Orlando Regional

    Facts & features

    Interior

    Bedrooms & bathrooms
    • Bedrooms: 3
    • Bathrooms: 2
    • Full bathrooms: 2
    Heating
    • Forced air
    Cooling
    • Central
    Appliances
    • Laundry: Inside, Laundry Room
    Features
    • Ceiling Fans(s), Master Bedroom Downstairs, Open Floorplan, Split Bedroom, Stone Counters, Walk-In Closet(s), Crown Molding, Solid Wood Cabinets, Thermostat, Kitchen/Family Room Combo, Tray Ceiling(s)
    • Windows: Insulated Windows, Blinds, Drapes
    Interior area
    • Structure area source: Public Records
    • Total interior livable area: 2,270 sqft

    Property

    Parking
    • Total spaces: 2
    • Parking features: Garage
    Features
    • Levels: One
    • Patio & porch: Patio, Porch, Covered, Front Porch, Rear Porch
    • Body of water: LAKE HANCOCK
    Lot
    • Size: 6,851 Square Feet
    • Features: In City Limits, In County, Sidewalk, Street Paved, Irregular Lot, Historic District
    • Residential vegetation: Mature Landscaping, Trees/Landscaped, Oak Trees
    Details
    • Additional structures: Outdoor Kitchen, Other
    • Parcel number: 272328914900050
    • Zoning: P-D

    Construction

    Type & style
    • Home type: SingleFamily
    • Architectural style: Craftsman
    • Property subtype: Single Family Residence
    Materials
    • masonry
    • Roof: Composition
    Condition
    • Year built: 2014

    Utilities & green energy

    • Sewer: Public Sewer
    • Water: Public
    • Utilities for property: Electricity Connected, Natural Gas Connected, BB/HS Internet Available, Cable Available, Public, Fiber Optics, Sprinkler Meter, Natural Gas Available, Water Connected

    Community & HOA

    Community
    • Security: Smoke Detector(s)
    • Subdivision: WEST LAKE HANCOCK ESTATES
    HOA
    • Has HOA: Yes
    • Amenities included: Playground, Clubhouse, Fitness Center, Park, Pool, Trails
    • Services included: Community Pool, Maintenance Grounds, Recreational Facilities
    • HOA fee: $154 monthly
    Location
    • Region: Winter Garden

    Financial & listing details

    • Price per square foot: $258/sqft
    • Tax assessed value: $560,510
    • Annual tax amount: $6,896
    • Listing terms: Cash, Conventional, FHA, VA Loan
    • Ownership: Fee Simple

    Price history

    DateEventPrice
    7/12/2024Listing removed$420,000+0.5%$185/sqft
    Source: Stellar MLS #O5924601 Report a problem
    6/9/2021Sold$418,018-0.5%$184/sqft
    Source: Public Record Report a problem
    2/24/2021Pending sale$420,000$185/sqft
    Source: COLDWELL BANKER REALTY #O5924601 Report a problem
    2/24/2021Listed for sale$420,000$185/sqft
    Source: COLDWELL BANKER REALTY #O5924601 Report a problem
    2/24/2021Pending sale$420,000$185/sqft
    Source: Stellar MLS #O5924601 Report a problem
    2/20/2021Listed for sale$420,000+12%$185/sqft
    Source: Stellar MLS #O5924601 Report a problem
    2/1/2019Sold$375,000+6.5%$165/sqft
    Source: Public Record Report a problem
    9/22/2014Sold$352,000$155/sqft
    Source: Public Record Report a problem

    Public tax history

    YearProperty taxesTax assessment
    2024$6,896 +7.5%$432,824 +3%
    2023$6,414 +3.7%$420,217 +3%
    2022$6,186 +29.7%$407,978 +31.5%
    2021$4,769 0%$310,177 +1.4%
    2020$4,770 -7.3%$305,894 +6.3%
    2019$5,146 +3.2%$287,641 +4.2%
    2018$4,988 0%$276,122 +2.4%
    2017$4,988 +1.1%$269,761 -5.7%
    2016$4,933 -6.9%$285,977 -0.4%
    2015$5,298 +383.3%$287,046 +617.6%
    2014$1,096 +74.7%$40,000 +12.4%
    2013$628 $35,597
    Find assessor info on the county website

    Neighborhood: 34787

    Nearby schools

    GreatSchools rating
    Schools provided by the listing agent
    • Elementary: Independence Elementary
    • Middle: Bridgewater Middle
    • High: Windermere High School

    Source: The MLS. This data may not be complete. We recommend contacting the local school district to confirm school assignments for this home.

    Get a cash offer in 3 minutes
    Find out how much your home could sell for in as little as 3 minutes with a no-obligation cash offer.
    Estimated market value
    $586,100
    Get a cash offer in 3 minutes
    Find out how much your home could sell for in as little as 3 minutes with a no-obligation cash offer.
    Estimated market value
    $586,100