Discover a unique opportunity at 7912 N Depot ST, CLIFFORD, IN, USA. This inviting single-family residence, originally built in 1850, offers a generous 2432 square feet of living space and is ready for you to move in. It presents a rare blend of historical charm and comfortable living, set on a spacious 12300 square foot lot. The heart of this home is undoubtedly its kitchen, designed for both culinary exploration and casual gatherings. An expansive island provides ample counter space for meal preparation and serves as a natural focal point for conversation. With four well-proportioned bedrooms, this two-story home provides flexible living arrangements. Complementing these are two full bathrooms, offering convenience and comfort for residents and guests alike. A charming porch extends an invitation to enjoy the outdoors, providing a delightful space for relaxation or entertaining. Experience the unique character and comfortable living this property offers; schedule your private viewing today. The Garage in the back of the property contains a driven well and has electric. The Septic system was pumped just after the house was listed and the roof is only 5 years old.
Active
Price cut: $5K (7/21)
$220,000
7912 N Depot St, Clifford, IN 47203
4beds
2,432sqft
Residential, Single Family Residence
Built in 1850
0.28 Acres Lot
$-- Zestimate®
$90/sqft
$-- HOA
What's special
Four well-proportioned bedrooms
- 92 days |
- 966 |
- 69 |
Zillow last checked:
Listing updated:
Listed by:
Konner Stahl 812-900-3944,
Weichert, REALTORS®
Source: MIBOR as distributed by MLS GRID,MLS#: 22096779
Facts & features
Interior
Bedrooms & bathrooms
- Bedrooms: 4
- Bathrooms: 2
- Full bathrooms: 2
- Main level bathrooms: 2
- Main level bedrooms: 2
Primary bedroom
- Features: Luxury Vinyl Plank
- Level: Main
- Area: 238 Square Feet
- Dimensions: 14x17
Bedroom 2
- Level: Upper
- Area: 165 Square Feet
- Dimensions: 15x11
Bedroom 3
- Level: Upper
- Area: 255 Square Feet
- Dimensions: 15x17
Bedroom 4
- Level: Main
- Area: 70 Square Feet
- Dimensions: 10x7
Dining room
- Features: Luxury Vinyl Plank
- Level: Main
- Area: 165 Square Feet
- Dimensions: 11x15
Family room
- Features: Luxury Vinyl Plank
- Level: Main
- Area: 170 Square Feet
- Dimensions: 10x17
Kitchen
- Features: Luxury Vinyl Plank
- Level: Main
- Area: 182 Square Feet
- Dimensions: 13x14
Laundry
- Features: Luxury Vinyl Plank
- Level: Main
- Area: 126 Square Feet
- Dimensions: 14x9
Living room
- Features: Luxury Vinyl Plank
- Level: Main
- Area: 289 Square Feet
- Dimensions: 17x17
Office
- Level: Main
- Area: 70 Square Feet
- Dimensions: 10x07
Heating
- Natural Gas
Cooling
- Central Air
Appliances
- Included: Common Laundry, Gas Cooktop, Microwave, Refrigerator, Water Heater
- Laundry: Common Area
Features
- Hardwood Floors, Eat-in Kitchen
- Flooring: Hardwood
- Has basement: No
Interior area
- Total structure area: 2,432
- Total interior livable area: 2,432 sqft
Property
Parking
- Total spaces: 2
- Parking features: Detached
- Garage spaces: 2
Features
- Levels: Two
- Stories: 2
- Patio & porch: Patio
Lot
- Size: 0.28 Acres
Details
- Parcel number: 030628310003500008
- Horse amenities: None
Construction
Type & style
- Home type: SingleFamily
- Architectural style: Farmhouse,Ranch
- Property subtype: Residential, Single Family Residence
Materials
- Vinyl Siding, Wood Siding
- Foundation: Crawl Space
Condition
- New construction: No
- Year built: 1850
Utilities & green energy
- Water: Public
Community & HOA
Community
- Subdivision: Clifford Place
HOA
- Has HOA: No
Location
- Region: Clifford
Financial & listing details
- Price per square foot: $90/sqft
- Tax assessed value: $166,400
- Annual tax amount: $1,295
- Date on market: 4/21/2026
- Cumulative days on market: 82 days
Estimated market value
Not available
Estimated sales range
Not available
Not available
Price history
| Date | Event | Price |
|---|---|---|
| 7/21/2026 | Price change | $220,000-2.2%$90/sqft |
Source:  MIBOR as distributed by MLS GRID #22096779 Report a problem MIBOR as distributed by MLS GRID #22096779 Report a problem | ||
| 7/12/2026 | Price change | $225,000-4.3%$93/sqft |
Source: MIBOR as distributed by MLS GRID #22096779 Report a problem | ||
| 7/1/2026 | Price change | $235,000-4%$97/sqft |
Source: MIBOR as distributed by MLS GRID #22096779 Report a problem | ||
| 6/19/2026 | Pending sale | $244,900$101/sqft |
Source: MIBOR as distributed by MLS GRID #22096779 Report a problem | ||
| 6/10/2026 | Price change | $244,900-2%$101/sqft |
Source: MIBOR as distributed by MLS GRID #22096779 Report a problem | ||
| 5/20/2026 | Price change | $249,900-3.5%$103/sqft |
Source: MIBOR as distributed by MLS GRID #22096779 Report a problem | ||
| 5/4/2026 | Price change | $259,000-3.7%$106/sqft |
Source: MIBOR as distributed by MLS GRID #22096779 Report a problem | ||
| 4/21/2026 | Listed for sale | $269,000+92.1%$111/sqft |
Source: MIBOR as distributed by MLS GRID #22096779 Report a problem | ||
| 4/27/2020 | Sold | $140,000+7.7%$58/sqft |
Source: MIBOR as distributed by MLS GRID #21695438 Report a problem | ||
| 2/27/2020 | Pending sale | $130,000$53/sqft |
Source: Hoosier Brokers, Inc #21695438 Report a problem | ||
| 2/17/2020 | Listed for sale | $130,000+217.1%$53/sqft |
Source: Hoosier Brokers, Inc #21695438 Report a problem | ||
| 1/16/2004 | Sold | $41,000$17/sqft |
Source: Public Record Report a problem | ||
Public tax history
| Year | Property taxes | Tax assessment |
|---|---|---|
| 2025 | $1,296 +2.4% | $166,400 +2.9% |
| 2024 | $1,266 -5.9% | $161,700 -0.1% |
| 2023 | $1,344 +7.2% | $161,800 +2.2% |
| 2022 | $1,254 +304.8% | $158,300 +16.1% |
| 2021 | $310 -67.7% | $136,400 +171.2% |
| 2020 | $958 +7.5% | $50,300 +9.3% |
| 2019 | $891 +4.3% | $46,000 |
| 2018 | $855 +2.1% | $46,000 +2.2% |
| 2017 | $837 -5.3% | $45,000 |
| 2016 | $884 -14.7% | $45,000 |
| 2014 | $1,036 | $45,000 |
| 2013 | $1,036 +6.9% | $45,000 +6.6% |
| 2012 | $969 +3.7% | $42,200 +3.9% |
| 2011 | $935 -6.5% | $40,600 |
| 2010 | $1,000 +0.4% | $40,600 |
| 2009 | $995 | $40,600 |
Find assessor info on the county website
Monthly payment
Est. payment
Payment breakdown
Explore the cost of this home by adjusting the details. Changes won't be saved.Climate risks
Neighborhood: 47203
Nearby schools
GreatSchools rating
- 7/10Hope Elementary SchoolGrades: K-6Distance: 5.4 mi
- 4/10Hauser Jr-Sr High SchoolGrades: 7-12Distance: 5.3 mi
Schools provided by the listing agent
- Elementary: Hope Elementary School
- High: Hauser Jr-Sr High School
Source: MIBOR as distributed by MLS GRID. This data may not be complete. We recommend contacting the local school district to confirm school assignments for this home.
- $227,6004 bd2 ba2k sqft7912 Depot & Mohr, CLIFFORD, IN 47226Off Market
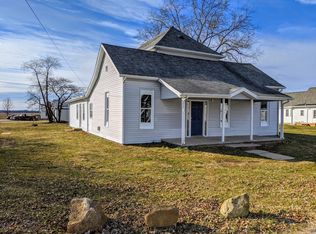
- $201,9003 bd1 ba1.4k sqft7942 N Depot St, Columbus, IN 47226Off Market
- $128,0002 bd1 ba880 sqft7923 N Depot St, Clifford, IN 47226Off Market
- $97,100-- bd1 ba672 sqft7943 Depot St, Columbus, IN 47201Off Market
- $169,3003 bd1 ba1.1k sqft7853 N Depot St, Clifford, IN 47226Off Market
- $238,6003 bd1 ba1.9k sqft4553 E Mohr St, Clifford, IN 47226Off Market
- $141,7002 bd1 ba1k sqft7963 N Depot St, Clifford, IN 47226Off Market
- $208,6003 bd1 ba1.1k sqft4731 Poplar St, Clifford, IN 47226Off Market
A local agent can set up tours, give advice and negotiate with sellers.
A local lender can help you make sure your offer is ready when you are.
Similar homes
- $215,0004 bd2 ba1.9k sqft4643 Breckenridge Dr, Columbus, IN 47203Active
 MLS ID #22107272, Freddie Hemrick, Hemrick Property Group Inc.. MIBOR as distributed by MLS GRID
 - $279,9003 bd2 ba3k sqft10112 N Hickory Ln, Columbus, IN 47203Active
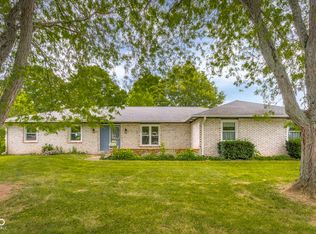 MLS ID #22115340, David Smith, Hoosier Brokers, Inc. MIBOR as distributed by MLS GRID
 - $259,9003 bd2 ba1.4k sqft2745 Flintwood Dr, Columbus, IN 47203Active
 MLS ID #22115006, Roberta Miller, F.C. Tucker Real Estate Experts. MIBOR as distributed by MLS GRID
 - $225,0003 bd2 ba1.2k sqft5240 Vinewood Ct, Columbus, IN 47203Active
 MLS ID #22108861, Jan Brinkman, CENTURY 21 Scheetz. MIBOR as distributed by MLS GRID
 - $239,9003 bd2 ba1.2k sqft3920 Peppertree Ln, Columbus, IN 47203ActiveMLS ID #22099767, Michael Mensendiek, Mensendiek Real Estate, LLC. MIBOR as distributed by MLS GRID
- $219,7505 bd3 ba3.5k sqft7568 N Old Us Highway 421, Saint Paul, IN 47272ActiveMLS ID #22115629, Valerie Fields, Exodus Realty. MIBOR as distributed by MLS GRID
- $235,0003 bd2 ba1.7k sqft1403 Pearl St, Columbus, IN 47201ActiveMLS ID #22115590, Colleen McKinney-Reese, eXp Realty, LLC. MIBOR as distributed by MLS GRID
- $255,0003 bd3 ba1.5k sqft3344 Spring Valley Dr, Columbus, IN 47203ActiveMLS ID #22112948, Morgan Abel, Abel Realty LLC. MIBOR as distributed by MLS GRID
- $247,9003 bd2 ba1.2k sqft2119 W Van Arsdall Ct, Columbus, IN 47201ActiveMLS ID #22111958, Kathy Vanderbur, Exodus Realty. MIBOR as distributed by MLS GRID
- $269,9004 bd2 ba1.6k sqft2924 Fox Pointe Dr, Columbus, IN 47203ActiveMLS ID #22104964, Trish Meier, eXp Realty, LLC. MIBOR as distributed by MLS GRID
- $269,9003 bd2 ba1.7k sqft5205 Yellowwood Dr, Columbus, IN 47203ActiveMLS ID #22109292, Kathleen Combs-Byrd, Schuler Bauer Real Estate Powe. MIBOR as distributed by MLS GRID
- $219,9004 bd1 ba1.2k sqft4703 W Compton Dr, Edinburgh, IN 46124ActiveMLS ID #22113082, J. Bryan Barnett, Seymour House of Realty. MIBOR as distributed by MLS GRID
- $230,0003 bd2 ba2.5k sqft2411 Ohio Ave, Columbus, IN 47201ActiveMLS ID #22105330, Laura McGurk, CENTURY 21 Scheetz. MIBOR as distributed by MLS GRID
- $259,9004 bd3 ba2.2k sqft2311 N 500 W, Columbus, IN 47201ActiveMLS ID #22108983, Ryan Crissinger, RE/MAX Real Estate Prof. MIBOR as distributed by MLS GRID
- $305,0004 bd2 ba1.9k sqft4730 Woodcrest Dr, Columbus, IN 47203ActiveMLS ID #22104239, Jill Raper, RE/MAX Real Estate Prof. MIBOR as distributed by MLS GRID
- $299,9004 bd2 ba3k sqft1010 Driftwood Ave, Columbus, IN 47203ActiveMLS ID #22104752, Karen Abel, CENTURY 21 Scheetz. MIBOR as distributed by MLS GRID
- $329,5004 bd2 ba2k sqft3344 Westenedge Dr, Columbus, IN 47203ActiveMLS ID #22108198, William Cordes, Dean Wagner LLC. MIBOR as distributed by MLS GRID
- $268,5003 bd2 ba2.3k sqft2722 17th St, Columbus, IN 47201ActiveMLS ID #22101026, Kenna White, Berkshire Hathaway Home. MIBOR as distributed by MLS GRID
- $214,9002 bd1 ba1.8k sqft3005 Indiana Ave, Columbus, IN 47201ActiveMLS ID #22111725, Cheryl Weddle, RE/MAX Real Estate Prof. MIBOR as distributed by MLS GRID
- $214,9002 bd1 ba2k sqft7150 W 450 S, Columbus, IN 47201ActiveMLS ID #22111211, Cheryl Weddle, RE/MAX Real Estate Prof. MIBOR as distributed by MLS GRID
