Skip main navigation
Sold for $540,000
  • $540,000

    7912 N Gladden Farm Way, Hanover, MD 21076

    4beds
    2,340sqft
    Townhouse
    Built in 2020
    1,800 Square Feet Lot
    $545,000 Zestimate®
    $231/sqft
    $3,244 Estimated rent

    Home value

    $545,000

    $507,000 - $583,000

    $3,244/mo

    Zestimate® history
    Loading
    Loading...

    Owner options

    List your home for rent

    $3,244/mo

    Rent Zestimate®

    Find your next renter with Zillow Rental Manager. Plus, with online applications, you can quickly screen prospective tenants – for free.

    Learn more

    $3,244/mo

    Rent Zestimate®

    Refinance and save

    $3,381/mo

    Est. payment

    Refinancing to a lower rate could help reduce your monthly payments and save thousands over the life of the loan.

    See today's rates

    $3,381/mo

    Est. payment

    Explore your selling options

    Work with a Zillow partner agent

    Leverage their expertise and Zillow's premium Showcase listings to get your home seen by more buyers.

    Get started

    List with your own agent

    Get your home in front of millions of buyers by listing it on Zillow.

    Learn how to do it

    Sell it yourself

    Take full control of how buyers see your home on Zillow by listing For Sale by Owner (FSBO).

    List your home

    What's special

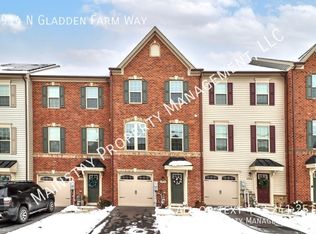
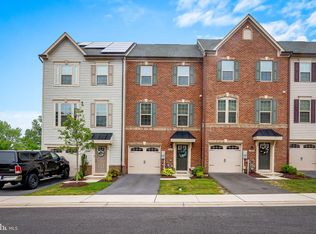
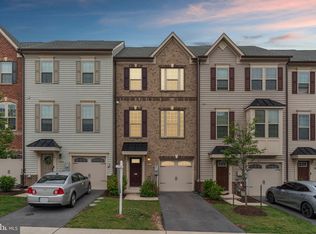
    Welcome to 2,350 sqft, 3-level townhome located in the sought-after community of Parkside. This home has a 1 car garage, 9 Ft ceilings on the main level, Fresh paint entire home,hardwood floors throughout the main level,Hardwood on both stairs and Brand new LVP floors on Lower level and Bedroom level. This townhome delivers a sophisticated luxury and a low-maintenance lifestyle. As you enter this home, you are greeted on the lower level, where 1 car garage leads to a huge bedroom with full bath. The upstairs features a spacious living room gleaming with authentic hardwood flooring and sun-loving with its multiple double pane windows. The gourmet kitchen with 42'' white cabinets and recessed lights have high-efficiency appliances ideal for the at-home cook or experienced chef. The cook will enjoy gas stove, oven, built-in microwave and not to compromise, a 8 ft infinity kitchen island; large enough to seat 4! There is also a dinette, great for extra seating or formal dining. Just beyond the kitchen is a comfortable living room surround by natural light. The living room leads to a set of French doors leading to the Trex deck perfect for an outdoor living space. The upper level features a spacious primary suite with a tray ceiling, generous size two walk-in closets, and a bank of windows. The ensuite offers a double vanity bowl, plenty of cabinet drawers and a separate shower, a large bathtub, and a private bathroom. This home also includes two large additional bedrooms, each with closets, a shared bathroom, a side-by-side washer/dryer closet, and even more storage.This community has an expansive network of walking trails, a large community pool, clubhouse, fitness center, nature park, and event lawn space. This home has all you will need to be comfortable working from home, school, and play! Accessible to major routes I-295, Rt.175, Rt. 32, conveniently located next to Ft. Meade, and NSA. Just minutes from Arundel Mills shopping center, recreation, dining, and shopping. Do not miss this opportunity-Call and schedule your tour today!

    Zillow last checked:

    Listing updated:

    Listed by:

    Raghava Pallapolu 703-517-6799,

    Fairfax Realty 50/66 LLC

    Bought with:

    Un McAdory, 610467

    Realty 1 Maryland, LLC

    Source: Bright MLS,MLS#: MDAA2120656MLS Logo

    Facts & features

    Interior

    Bedrooms & bathrooms
    • Bedrooms: 4
    • Bathrooms: 4
    • Full bathrooms: 3
    • 1/2 bathrooms: 1
    • Main level bathrooms: 1
    Primary bedroom
    • Features: Flooring - Carpet
    • Level: Upper
    Bedroom 2
    • Features: Flooring - Carpet
    • Level: Upper
    Bedroom 3
    • Features: Flooring - Carpet
    • Level: Upper
    Bedroom 4
    • Features: Flooring - Carpet
    • Level: Lower
    Dining room
    • Features: Flooring - HardWood
    • Level: Main
    Kitchen
    • Features: Flooring - HardWood
    • Level: Main
    Living room
    • Features: Flooring - HardWood
    • Level: Main
    Heating
    • Heat Pump, Natural Gas
    Cooling
    • Central Air, Electric
    Appliances
    • Included: Dishwasher, Disposal, ENERGY STAR Qualified Refrigerator, Ice Maker, Microwave, Oven/Range - Gas, Washer, Dryer, Gas Water Heater
    Features
    • Dining Area, Upgraded Countertops, Crown Molding, Open Floorplan
    • Flooring: Wood
    • Windows: Window Treatments
    • Basement: Front Entrance,Exterior Entry,Finished,Walk-Out Access
    • Has fireplace: No
    Interior area
    • Total structure area: 2,340
    • Total interior livable area: 2,340 sqft
    • Finished area above ground: 2,340
    • Finished area below ground: 0

    Property

    Parking
    • Total spaces: 1
    • Parking features: Garage Door Opener, Concrete, Attached
    • Attached garage spaces: 1
    • Has uncovered spaces: Yes
    Accessibility
    • Accessibility features: Other
    Features
    • Levels: Three
    • Stories: 3
    • Has private pool: Yes
    • Pool features: Private
    Lot
    • Size: 1,800 sqft
    Details
    • Additional structures: Above Grade, Below Grade
    • Parcel number: 020442090248620
    • Zoning: MXDR
    • Special conditions: Standard

    Construction

    Type & style
    • Home type: Townhouse
    • Architectural style: Colonial
    • Property subtype: Townhouse
    • Attached to another structure: Yes
    Materials
    • Vinyl Siding
    • Foundation: Brick/Mortar
    Condition
    • New construction: No
    • Year built: 2020
    Details
    • Builder name: Ryan Homes

    Utilities & green energy

    • Sewer: Public Sewer
    • Water: Public

    Community & neighborhood

    Location
    • Region: Hanover
    • Subdivision: Parkside

    HOA & financial

    HOA
    • Has HOA: Yes
    • HOA fee: $101 monthly

    Other

    Other facts
    • Listing agreement: Exclusive Right To Sell
    • Ownership: Fee Simple

    Price history

    DateEventPrice
    7/11/2026Listing removed$3,300$1/sqft
    Source: Bright MLS #MDAA2150118 Report a problem
    6/30/2026Listed for rent$3,300$1/sqft
    Source: Bright MLS #MDAA2150118 Report a problem
    9/10/2025Sold$540,000-1.8%$231/sqft
    Source: Bright MLS #MDAA2120656 Report a problem
    8/20/2025Contingent$549,900$235/sqft
    Source: Bright MLS #MDAA2120656 Report a problem
    7/23/2025Listed for sale$549,900+26.4%$235/sqft
    Source: Bright MLS #MDAA2120656 Report a problem
    7/8/2024Listing removed--
    Source: Bright MLS #MDAA2088710 Report a problem
    7/1/2024Listed for rent$3,300$1/sqft
    Source: Bright MLS #MDAA2088710 Report a problem
    8/10/2023Listing removed--
    Source: Bright MLS #MDAA2065960 Report a problem
    7/29/2023Listed for rent$3,300+10.2%$1/sqft
    Source: Bright MLS #MDAA2065960 Report a problem
    3/10/2022Listing removed--
    Source: Zillow Rental Network Premium Report a problem
    3/1/2022Listed for rent$2,995$1/sqft
    Source: Zillow Rental Network Premium #MDAA2025864 Report a problem
    1/7/2021Sold$435,185$186/sqft
    Source: Public Record Report a problem

    Public tax history

    YearProperty taxesTax assessment
    2025$5,794 +14.9%$489,500 +6.3%
    2024$5,041 +7%$460,400 +6.7%
    2023$4,710 +12.1%$431,300 +7.2%
    2022$4,203 +0.5%$402,200 +0.5%
    2021$4,183 +747.3%$400,300 +748.1%
    2020$494 -3.8%$47,200 -3.7%
    2019$513 +3.3%$49,000
    2018$497 $49,000

    Find assessor info on the county website

    Neighborhood: 21076

    Nearby schools

    GreatSchools rating
    Schools provided by the listing agent
    • District: Anne Arundel County Public Schools

    Source: Bright MLS. This data may not be complete. We recommend contacting the local school district to confirm school assignments for this home.

    Get a cash offer in 3 minutes
    Find out how much your home could sell for in as little as 3 minutes with a no-obligation cash offer.
    Estimated market value
    $545,000
    Get a cash offer in 3 minutes
    Find out how much your home could sell for in as little as 3 minutes with a no-obligation cash offer.
    Estimated market value
    $545,000