Back on the Market due to Buyer's Financing Falling Through!
Two single level homes on huge, level half-acre lot in prime West Hills location! This well-maintained brick rancher boasts 3 bedrooms and two full baths in the front house and features an 1 bed/1 bath apartment with its own kitchen, living room, and private covered patio that overlooks the serene grassy backyard. In the main house, you'll enter from the double carport into an updated kitchen that leads into an open living room/dining room layout with a cozy brick fireplace. A second brick fireplace is found in the bonus room that could easily serve as a home office, man cave, or home school room. From the bonus room, the shared utility room/laundry room provides interior access to the back apartment that would make a perfect mother-in-law suite, live-in nanny space, or income producing rental property with its own private exterior entrance. In the backyard, you will find a 12'x24' storage shed/workshop with electricity and a window HVAC unit! All of this conveys with the property, including all appliances and most furnishings are negotiable. This West Hills subdivision has been known for decades as one of the most centrally located neighborhoods in Knoxville with proximity to West Town Mall, Trader Joe's, and beautiful public parks and greenways. This house has it all! Schedule your private showing today or come see me at our Open House on Sunday 10/29 from 2pm-4pm.
Closed
$500,000
7912 NW Stratton Dr, Knoxville, TN 37919
4beds
2,368sqft
Single Family Residence, Residential
Built in 1959
0.56 Acres Lot
$584,000 Zestimate®
$211/sqft
$2,881 Estimated rent
Home value
$584,000
$549,000 - $625,000
$2,881/mo
Zestimate® history
Owner options
List your home for rent
$2,881/mo
Rent Zestimate®
Find your next renter with Zillow Rental Manager. Plus, with online applications, you can quickly screen prospective tenants – for free.
$2,881/mo
Rent Zestimate®
Refinance and save
$2,891/mo
Est. payment
Refinancing to a lower rate could help reduce your monthly payments and save thousands over the life of the loan.
$2,891/mo
Est. payment
Explore your selling options
Work with a Zillow partner agent
Leverage their expertise and Zillow's premium Showcase listings to get your home seen by more buyers.
Get startedList with your own agent
Get your home in front of millions of buyers by listing it on Zillow.
Learn how to do itSell it yourself
Take full control of how buyers see your home on Zillow by listing For Sale by Owner (FSBO).
List your homeWhat's special
Zillow last checked:
Listing updated:
Listed by:
Non Member Non Member,
Weichert Realtors Advantage Plus
Bought with:
Non Member Non Member
Weichert Realtors Advantage Plus
Source: RealTracs MLS as distributed by MLS GRID,MLS#: 2949020
Facts & features
Interior
Bedrooms & bathrooms
- Bedrooms: 4
- Bathrooms: 3
- Full bathrooms: 3
- Main level bedrooms: 4
Other
- Features: Office
- Level: Office
Other
- Features: Utility Room
- Level: Utility Room
Heating
- Electric, Other
Cooling
- Central Air, Ceiling Fan(s)
Appliances
- Included: Dishwasher, Dryer, Microwave, Range, Refrigerator, Oven, Washer
- Laundry: Washer Hookup, Electric Dryer Hookup
Features
- Ceiling Fan(s)
- Flooring: Carpet, Wood, Tile
- Number of fireplaces: 2
Interior area
- Total structure area: 2,368
- Total interior livable area: 2,368 sqft
- Finished area above ground: 2,368
Property
Parking
- Total spaces: 2
- Parking features: Carport
- Carport spaces: 2
Features
- Levels: One
- Stories: 1
- Patio & porch: Porch, Covered
Lot
- Size: 0.56 Acres
- Dimensions: 90M x 194.45 x IRR
- Features: Private, Level
- Topography: Private,Level
Details
- Additional structures: Guest House, Storage
- Parcel number: 120JC021
- Special conditions: Standard
Construction
Type & style
- Home type: SingleFamily
- Architectural style: Traditional
- Property subtype: Single Family Residence, Residential
Materials
- Other, Brick
Condition
- New construction: No
- Year built: 1959
Utilities & green energy
- Sewer: Public Sewer
- Water: Public
- Utilities for property: Electricity Available, Water Available
Green energy
- Energy efficient items: Windows
Community & HOA
Community
- Security: Smoke Detector(s)
- Subdivision: West Hills
Location
- Region: Knoxville
Financial & listing details
- Price per square foot: $211/sqft
- Annual tax amount: $3,201
- Date on market: 11/3/2023
- Electric utility on property: Yes
Price history
| Date | Event | Price |
|---|---|---|
| 11/29/2023 | Sold | $500,000$211/sqft |
Source:  RealTracs MLS as distributed by MLS GRID #2949020 Report a problem RealTracs MLS as distributed by MLS GRID #2949020 Report a problem | ||
| 11/3/2023 | Pending sale | $500,000$211/sqft |
Source:  East Tennessee Realtors #1243809 Report a problem East Tennessee Realtors #1243809 Report a problem | ||
| 11/2/2023 | Listed for sale | $500,000$211/sqft |
Source: East Tennessee Realtors #1243809 Report a problem | ||
| 10/29/2023 | Pending sale | $500,000$211/sqft |
Source: East Tennessee Realtors #1243809 Report a problem | ||
| 10/27/2023 | Listed for sale | $500,000+44.9%$211/sqft |
Source: East Tennessee Realtors #1243809 Report a problem | ||
| 10/23/2020 | Sold | $345,000+6.2%$146/sqft |
Source: East Tennessee Realtors #1130467 Report a problem | ||
| 9/25/2020 | Pending sale | $325,000$137/sqft |
Source: Connell Properties, Inc. #1130467 Report a problem | ||
| 9/24/2020 | Listed for sale | $325,000$137/sqft |
Source: Connell Properties, Inc. #1130467 Report a problem | ||
Public tax history
Tax history is unavailable.
Neighborhood: 37919
Nearby homes
- $500,0004 bd3 ba2.3k sqft7912 Stratton Dr, Knoxville, TN 37919Sold
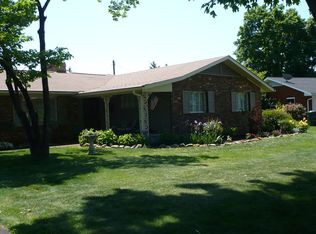
- $396,1003 bd2 ba1.7k sqft7908 Stratton Dr, Knoxville, TN 37919Off Market
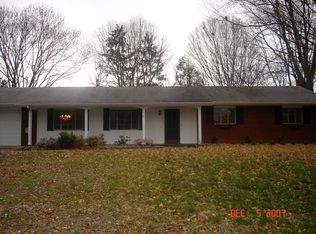
- $384,2003 bd2 ba1.7k sqft7916 Stratton Dr, Knoxville, TN 37919Off Market
- $379,4003 bd2 ba2k sqft7905 Livingston Dr, Knoxville, TN 37919Off Market
- $364,8004 bd3 ba1.7k sqft217 Montvue Rd, Knoxville, TN 37919Off Market
- $332,5003 bd2 ba1.2k sqft213 Montvue Rd, Knoxville, TN 37919Off Market
- $460,0003 bd2 ba1.7k sqft7909 Livingston Dr, Knoxville, TN 37919Sold
- $341,2003 bd1 ba2.2k sqft7909 Stratton Dr, Knoxville, TN 37919Off Market
Nearby schools
GreatSchools rating
- 6/10West Hills Elementary SchoolGrades: PK-5Distance: 0.8 mi
- 6/10Bearden Middle SchoolGrades: 6-8Distance: 1.6 mi
- 9/10Bearden High SchoolGrades: 9-12Distance: 0.8 mi
Schools provided by the listing agent
- Elementary: West Hills Elementary
- Middle: Bearden Middle School
- High: Bearden High School
Source: RealTracs MLS as distributed by MLS GRID. This data may not be complete. We recommend contacting the local school district to confirm school assignments for this home.


Get pre-qualified for a loan
At Zillow Home Loans, we can pre-qualify you in as little as 5 minutes with no impact to your credit score.An equal housing lender. NMLS #10287.
- Tennessee
- Knox County
- Knoxville
- 37919
- 7912 NW Stratton Dr
Nearby cities
Nearby neighborhoods
Nearby zip codes
Other Knoxville Topics
