Skip main navigation
Off market
  • $1,142,600

    7912 Nashfara Cv, Austin, TX 78759

    6beds
    4,024sqft
    SingleFamily
    Built in 2017
    9,979 Square Feet Lot
    $1,142,600 Zestimate®
    $284/sqft
    $7,345 Estimated rent

    Home value

    $1,142,600

    $1.05M - $1.25M

    $7,345/mo

    Zestimate® history
    Loading
    Loading...

    Owner options

    List your home for rent

    $7,345/mo

    Rent Zestimate®

    Find your next renter with Zillow Rental Manager. Plus, with online applications, you can quickly screen prospective tenants – for free.

    Learn more

    $7,345/mo

    Rent Zestimate®

    Refinance and save

    $6,221/mo

    Est. payment

    Refinancing to a lower rate could help reduce your monthly payments and save thousands over the life of the loan.

    See today's rates

    $6,221/mo

    Est. payment

    Explore your selling options

    Work with a Zillow partner agent

    Leverage their expertise and Zillow's premium Showcase listings to get your home seen by more buyers.

    Get started

    List with your own agent

    Get your home in front of millions of buyers by listing it on Zillow.

    Learn how to do it

    Sell it yourself

    Take full control of how buyers see your home on Zillow by listing For Sale by Owner (FSBO).

    List your home

    What's special

    Stylish gas fireplaceHard wood floorsCozy front porchMaster downstairsStunning bay windowsLarge utility roomExtra-large island

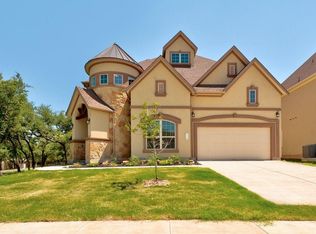
    New Construction! Absolutely gorgeous custom built, stunningly magnificent home in the highly sought-after Great Hills area! This dream home is conveniently located in the coveted 360/183 location at closer proximity to any part of the city! Top rated and acclaimed RRISD schools. Very Hi-End construction with 2 story Full Stucco Newly Built home in a quiet Cul-de-Sac Lot. Cozy front porch with Durango wrought-iron custom front door. Soaring 22t high ceiling at entry with Italian marble medallion in the rotunda. Extremely open and flowing floorplan with architectural details throughout with walls of windows, bright and open rooms with hard wood floors, large windows with an abundance of natural light, Rinnai Tank Less water heaters, upgraded low voltage options. It has a gorgeous sweeping grand staircase in foyer, 6 bedrooms and 5 full bathrooms, master downstairs, study or second bedroom downstairs with a full bath, elegant Formal dining area with huge columns, Gourmet Kitchen, Breakfast area, large utility room with granite countertops full size cabinets. The living room invites you in with a lovely display of bay windows & a stylish gas fireplace at the center of it all. Expansive and exquisite Professional chef's kitchen, custom cabinetry and floral vent hood stands timeless. Rich granite counter tops and modern backsplash, walk-in pantry with extra-large island make entertaining a breeze. Master bedroom has stunning bay windows with window treatments, a luxurious primary bathroom with double vanities, large soaking tub, huge walk-in shower, custom-designed cabinets, walk-in closets. Upstairs features a majestic game room, dedicated media room with wet bar, wine rack, glass cabinets and sink, second master bedroom with large bay windows, 4 bedrooms, 3 full baths and a convenient study desk area. Don't miss the rare opportunity on this new Energy Star Green Built home that is LEED Certified through US Green Building Council! Welcome to your DREAM HOME!! New Construction! Absolutely gorgeous custom built, stunningly magnificent home in the highly sought-after Great Hills area! This dream home is conveniently located in the coveted 360/183 location at closer proximity to any part of the city! Top rated and acclaimed RRISD schools. Very Hi-End construction with 2 story Full Stucco Newly Built home in a quiet Cul-de-Sac Lot. Cozy front porch with Durango wrought-iron custom front door. Soaring 22t high ceiling at entry with Italian marble medallion in the rotunda. Extremely open and flowing floorplan with architectural details throughout with walls of windows, bright and open rooms with hard wood floors, large windows with an abundance of natural light, Rinnai Tank Less water heaters, upgraded low voltage options. It has a gorgeous sweeping grand staircase in foyer, 6 bedrooms and 5 full bathrooms, master downstairs, study or second bedroom downstairs with a full bath, elegant Formal dining area with huge columns, Gourmet Kitchen, Breakfast area, large utility room with granite countertops full size cabinets. The living room invites you in with a lovely display of bay windows & a stylish gas fireplace at the center of it all. Expansive and exquisite Professional chef's kitchen, custom cabinetry and floral vent hood stands timeless. Rich granite counter tops and modern backsplash, walk-in pantry with extra-large island make entertaining a breeze. Master bedroom has stunning bay windows with window treatments, a luxurious primary bathroom with double vanities, large soaking tub, huge walk-in shower, custom-designed cabinets, walk-in closets. Upstairs features a majestic game room, dedicated media room with wet bar, wine rack, glass cabinets and sink, second master bedroom with large bay windows, 4 bedrooms, 3 full baths and a convenient study desk area. Don't miss the rare opportunity on this new Energy Star Green Built home that is LEED Certified through US Green Building Council! Welcome to your DREAM HOME!!

    This property is off market, which means it's not currently listed for sale or rent on Zillow. This may be different from what's available on other websites or public sources.

    Facts & features

    Interior

    Bedrooms & bathrooms
    • Bedrooms: 6
    • Bathrooms: 5
    • Full bathrooms: 5
    • 1/2 bathrooms: 1
    Heating
    • Forced air, Gas
    Cooling
    • Central
    Appliances
    • Included: Dishwasher, Dryer, Garbage disposal, Microwave, Range / Oven, Washer
    • Laundry: In Unit
    Features
    • Flooring: Hardwood
    • Has fireplace: Yes
    Interior area
    • Total interior livable area: 4,024 sqft

    Property

    Parking
    • Total spaces: 2
    • Parking features: Garage - Attached, Off-street
    Features
    • Exterior features: Stucco, Metal
    Lot
    • Size: 9,979 sqft
    Details
    • Parcel number: 843909

    Construction

    Type & style
    • Home type: SingleFamily
    Materials
    • Foundation: Slab
    • Roof: Composition
    Condition
    • Year built: 2017

    Community & neighborhood

    Location
    • Region: Austin

    Other

    Other facts
    • 2018 Built High-End Custom Home with Energy Star Certified = Save Lot of Money on the Utility Bills
    • Cooling System: Air Conditioning
    • Laundry: In Unit
    • Parking Type: Garage

    Price history

    DateEventPrice
    10/26/2022Listing removed--
    Source: Zillow Rental Manager Report a problem
    9/19/2022Listed for rent$5,750$1/sqft
    Source: Zillow Rental Manager Report a problem
    9/9/2022Listing removed--
    Source: Zillow Rental Manager Report a problem
    8/9/2022Listed for rent$5,750-20.6%$1/sqft
    Source: Zillow Rental Manager Report a problem
    8/9/2022Listing removed--
    Source: Unlock MLS #4012140 Report a problem
    7/28/2022Listed for sale$1,300,000-27.8%$323/sqft
    Source: Unlock MLS #4012140 Report a problem
    7/27/2022Listing removed--
    Source: Zillow Rental Manager Report a problem
    7/19/2022Listed for rent$7,240+60.9%$2/sqft
    Source: Zillow Rental Manager Report a problem
    7/18/2022Listing removed--
    Source: Unlock MLS #4012140 Report a problem
    6/11/2022Listed for sale$1,800,000+63.8%$447/sqft
    Source: Unlock MLS #4012140 Report a problem
    11/26/2019Listing removed$4,500$1/sqft
    Source: TurboTenant Report a problem
    7/3/2019Listing removed$1,099,000$273/sqft
    Source: Keller Williams Realty #1409016 Report a problem
    7/3/2019Listed for rent$4,500$1/sqft
    Source: Keller Williams Realty #1986080 Report a problem
    6/13/2019Price change$1,099,000-8.4%$273/sqft
    Source: Keller Williams Realty #1409016 Report a problem
    1/4/2019Listed for sale$1,200,000$298/sqft
    Source: Keller Williams Realty #1409016 Report a problem

    Public tax history

    YearProperty taxesTax assessment
    2025$20,940 -8.1%$1,039,544 -12.2%
    2024$22,785 -22.9%$1,184,000 -29.3%
    2023$29,535 -13.6%$1,675,000 -4.9%
    2022$34,185 $1,760,901 +89%
    2021-- $931,800 +15.4%
    2020$18,935 +1.2%$807,400 -2.6%
    2019$18,710 +656.8%$828,722 +17.2%
    2018$2,472 $707,111 +565.5%
    2017$2,472 $106,251 +0%
    2016-- $106,250 +300%
    2015-- $26,563

    Find assessor info on the county website

    Neighborhood: Spicewood

    Nearby schools

    GreatSchools rating
    Schools provided by the listing agent
    • Elementary: Laurel Mountain
    • Middle: Westwood
    • High: Westwood
    • District: Round Rock ISD

    Source: The MLS. This data may not be complete. We recommend contacting the local school district to confirm school assignments for this home.

    Get a cash offer in 3 minutes
    Find out how much your home could sell for in as little as 3 minutes with a no-obligation cash offer.
    Estimated market value
    $1,142,600
    Get a cash offer in 3 minutes
    Find out how much your home could sell for in as little as 3 minutes with a no-obligation cash offer.
    Estimated market value
    $1,142,600