Welcome to your dream townhome nestled in the heart of vibrant Tampa. This gated, maintenance-free haven is strategically located near major thoroughfares such as I-4 and the Selmon Expressway, ensuring effortless connectivity to all corners of the city. Step inside this spacious abode boasting 3 bedrooms, 2.5 bathrooms, and a convenient 1-car garage spread across a generous 1822 square feet. Adorned with tile flooring throughout the main level, the neutral color palette sets a serene ambiance. The main floor welcomes you with a cozy entry leading into the well-appointed kitchen, which flows into the inviting dining room and family room—perfect for gatherings and entertaining. French doors beckon you to step out onto the screened-in enclosed lanai. Ascend the stairs to discover the expansive primary bedroom, complete with a large walk-in closet and an ensuite primary bath featuring a refreshing shower. Two additional spacious bedrooms, one with its own walk-in closet, provide ample space for family members or guests. The laundry is also located upstairs. As part of the homeowner’s association, enjoy access to a wealth of amenities including two sparkling pools, gated entry for enhanced security, exterior maintenance, lawn care, and inclusive utilities such as water and sewer. HVAC 2023. Opportunities like this are rare!
Sold for $300,000
$300,000
7912 NEW ROSS COURT, TAMPA, FL 33610
3beds
1,822sqft
Townhouse
Built in 2007
1,896 Square Feet Lot
$278,600 Zestimate®
$165/sqft
$2,148 Estimated rent
Home value
$278,600
$265,000 - $293,000
$2,148/mo
Zestimate® history
Owner options
List your home for rent
$2,148/mo
Rent Zestimate®
Find your next renter with Zillow Rental Manager. Plus, with online applications, you can quickly screen prospective tenants – for free.
$2,148/mo
Rent Zestimate®
Refinance and save
$2,329/mo
Est. payment
Refinancing to a lower rate could help reduce your monthly payments and save thousands over the life of the loan.
$2,329/mo
Est. payment
Explore your selling options
Work with a Zillow partner agent
Leverage their expertise and Zillow's premium Showcase listings to get your home seen by more buyers.
Get startedList with your own agent
Get your home in front of millions of buyers by listing it on Zillow.
Learn how to do itSell it yourself
Take full control of how buyers see your home on Zillow by listing For Sale by Owner (FSBO).
List your homeWhat's special
Zillow last checked:
Listing updated:
Listed by:
Vickie Mitchell 813-625-7525,
REALTY ONE GROUP ADVANTAGE 813-909-0909
Bought with:
Amr Karar, 3496402
KW COASTAL LIVING II
Source: Stellar MLS,MLS#: T3514815 Originating MLS: Pinellas Suncoast
Originating MLS: Pinellas Suncoast
Facts & features
Interior
Bedrooms & bathrooms
- Bedrooms: 3
- Bathrooms: 3
- Full bathrooms: 2
- 1/2 bathrooms: 1
Primary bedroom
- Features: Walk-In Closet(s)
- Level: Second
- Dimensions: 13x11
Bedroom 2
- Features: Built-in Closet
- Level: Second
- Dimensions: 14x11
Bedroom 3
- Features: Built-in Closet
- Level: Second
- Dimensions: 13x11
Dining room
- Level: First
- Dimensions: 14x11
Great room
- Level: First
- Dimensions: 14x21
Kitchen
- Level: First
- Dimensions: 12x9
Utility room
- Level: Second
Heating
- Central
Cooling
- Central Air
Appliances
- Included: Dishwasher, Disposal, Dryer, Microwave, Range, Refrigerator, Washer
- Laundry: Electric Dryer Hookup, Inside
Features
- Ceiling Fan(s), Living Room/Dining Room Combo, Open Floorplan
- Flooring: Carpet, Tile
- Doors: French Doors
- Has fireplace: No
Interior area
- Total structure area: 2,298
- Total interior livable area: 1,822 sqft
Property
Parking
- Total spaces: 1
- Parking features: Garage - Attached
- Attached garage spaces: 1
- Details: Garage Dimensions: 12x24
Features
- Levels: Two
- Stories: 2
- Patio & porch: Enclosed, Front Porch, Rear Porch
- Exterior features: Sidewalk
Lot
- Size: 1,896 Square Feet
Details
- Parcel number: U36281991C00000200005.0
- Zoning: PD
- Special conditions: None
Construction
Type & style
- Home type: Townhouse
- Property subtype: Townhouse
Materials
- Block, Wood Frame
- Foundation: Slab
- Roof: Shingle
Condition
- New construction: No
- Year built: 2007
Utilities & green energy
- Sewer: Public Sewer
- Water: Public
- Utilities for property: Cable Available, Electricity Connected, Sewer Connected, Water Connected
Community & HOA
Community
- Features: Buyer Approval Required, Community Mailbox, Deed Restrictions, Dog Park, Gated Community - No Guard, Playground, Sidewalks
- Pet fee: $0 monthly
- Subdivision: WEXFORD TWNHMS
HOA
- Has HOA: Yes
- Services included: Community Pool, Maintenance Structure, Maintenance Grounds, Sewer, Trash, Water
- HOA fee: $250 monthly
- HOA name: Professional Bayway Mgmt/Susan Thomas
- HOA phone: 727-866-3115
Location
- Region: Tampa
Financial & listing details
- Price per square foot: $165/sqft
- Tax assessed value: $224,429
- Annual tax amount: $2,160
- Date on market: 3/28/2024
- Cumulative days on market: 25 days
- Ownership: Fee Simple
- Total actual rent: 0
- Electric utility on property: Yes
- Road surface type: Paved
Price history
| Date | Event | Price |
|---|---|---|
| 5/30/2024 | Sold | $300,000+0%$165/sqft |
Source:  Stellar MLS #T3514815 Report a problem Stellar MLS #T3514815 Report a problem | ||
| 4/23/2024 | Pending sale | $299,990$165/sqft |
Source: Stellar MLS #T3514815 Report a problem | ||
| 4/10/2024 | Price change | $299,990-1.6%$165/sqft |
Source: Stellar MLS #T3514815 Report a problem | ||
| 3/28/2024 | Listed for sale | $305,000+67.6%$167/sqft |
Source: Stellar MLS #T3514815 Report a problem | ||
| 4/17/2020 | Sold | $182,000-0.5%$100/sqft |
Source: Stellar MLS #T3229820 Report a problem | ||
| 3/9/2020 | Pending sale | $182,900$100/sqft |
Source: RE/MAX CAPITAL REALTY #T3229820 Report a problem | ||
| 3/7/2020 | Listed for sale | $182,900+21.9%$100/sqft |
Source: RE/MAX CAPITAL REALTY #T3229820 Report a problem | ||
| 6/19/2017 | Listing removed | $150,000$82/sqft |
Source: EASY STREET REALTY FLORIDA,INC #T2886935 Report a problem | ||
| 6/13/2017 | Listed for sale | $150,000+59.1%$82/sqft |
Source: EASY STREET REALTY FLORIDA,INC #T2886935 Report a problem | ||
| 4/28/2011 | Sold | $94,300-3.3%$52/sqft |
Source: Public Record Report a problem | ||
| 3/3/2011 | Price change | $97,500+100415.5%$54/sqft |
Source: foreclosure.com Report a problem | ||
| 2/25/2011 | Price change | $97-99.9% |
Source: foreclosure.com Report a problem | ||
| 1/31/2011 | Price change | $97,500-46.6%$54/sqft |
Source: Fannie Mae Report a problem | ||
| 1/28/2011 | Listed for sale | -- |
Source: foreclosure.com Report a problem | ||
| 4/10/2007 | Sold | $182,500$100/sqft |
Source: Public Record Report a problem | ||
Public tax history
| Year | Property taxes | Tax assessment |
|---|---|---|
| 2025 | $3,362 +50.1% | $224,429 -3.9% |
| 2024 | $2,239 +3.7% | $233,505 +41.7% |
| 2023 | $2,160 +3.4% | $164,809 +3% |
| 2022 | $2,090 +1.6% | $160,009 +3% |
| 2021 | $2,058 +30.4% | $155,349 +27.3% |
| 2020 | $1,577 +2.1% | $122,064 +2.3% |
| 2019 | $1,545 | $119,320 +1.9% |
| 2018 | $1,545 +1.5% | $117,095 +12.3% |
| 2017 | $1,522 +69.2% | $104,308 +28.3% |
| 2016 | $900 +2.6% | $81,330 +0.7% |
| 2015 | $877 +0.7% | $80,765 +0.8% |
| 2014 | $871 | $80,124 +1.5% |
| 2013 | $871 +3.3% | $78,940 +1.7% |
| 2012 | $844 -54% | $77,620 -9.3% |
| 2011 | $1,835 -2.5% | $85,609 -3.2% |
| 2010 | $1,882 -16.7% | $88,474 -17.1% |
| 2009 | $2,259 +9.9% | $106,677 -22% |
| 2008 | $2,055 +207.8% | $136,690 +730.8% |
| 2007 | $668 +78.1% | $16,452 |
| 2006 | $375 | $16,452 |
Find assessor info on the county website
Neighborhood: 33610
Nearby homes
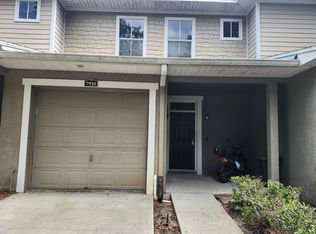
- $275,1003 bd3 ba1.8k sqft7910 New Ross Ct, Tampa, FL 33610Off Market
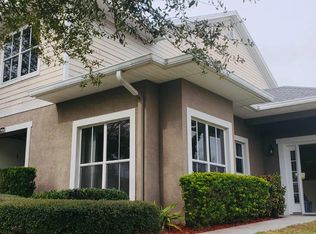
- $265,0003 bd2 ba1.8k sqft7914 New Ross Ct, Tampa, FL 33610Off Market
- $267,4003 bd2 ba1.8k sqft7908 New Ross Ct, Tampa, FL 33610Off Market
- $279,5003 bd2 ba1.8k sqft7906 New Ross Ct, Tampa, FL 33610Off Market

- $255,7003 bd4 ba1.8k sqft7904 New Ross Ct, Tampa, FL 33610Off Market
- $256,8002 bd3 ba1.8k sqft7911 Tipperary Ln, Tampa, FL 33610Off Market
- $252,7003 bd2 ba1.8k sqft7909 Tipperary Ln, Tampa, FL 33610Off Market
- $271,0003 bd2 ba1.8k sqft7913 Tipperary Ln, Tampa, FL 33610Off Market
Nearby schools
GreatSchools rating
- 4/10James Elementary SchoolGrades: PK-5Distance: 2.7 mi
- 3/10Jennings Middle SchoolGrades: 6-8Distance: 2.9 mi
- 3/10King High SchoolGrades: 9-12Distance: 1.6 mi
Schools provided by the listing agent
- Elementary: Robles-HB
- Middle: Jennings-HB
- High: King-HB
Source: Stellar MLS. This data may not be complete. We recommend contacting the local school district to confirm school assignments for this home.
Get a cash offer in 3 minutes
Find out how much your home could sell for in as little as 3 minutes with a no-obligation cash offer.
Estimated market value
$278,600
Get a cash offer in 3 minutes
Find out how much your home could sell for in as little as 3 minutes with a no-obligation cash offer.
Estimated market value
$278,600
- Florida
- Hillsborough County
- Tampa
- 33610
- 7912 NEW ROSS COURT
Nearby cities
Nearby neighborhoods
Nearby zip codes
Other Tampa Topics
