Skip main navigation
Sold for $425,000
  • $425,000

    7912 S 185th St, Omaha, NE 68136

    4beds
    2,589sqft
    Single Family Residence
    Built in 2019
    9,147.6 Square Feet Lot
    $427,500 Zestimate®
    $164/sqft
    $3,068 Estimated rent

    Home value

    $427,500

    $406,000 - $449,000

    $3,068/mo

    Zestimate® history
    Loading
    Loading...

    Owner options

    List your home for rent

    $3,068/mo

    Rent Zestimate®

    Find your next renter with Zillow Rental Manager. Plus, with online applications, you can quickly screen prospective tenants – for free.

    Learn more

    $3,068/mo

    Rent Zestimate®

    Refinance and save

    $2,968/mo

    Est. payment

    Refinancing to a lower rate could help reduce your monthly payments and save thousands over the life of the loan.

    See today's rates

    $2,968/mo

    Est. payment

    Explore your selling options

    Work with a Zillow partner agent

    Leverage their expertise and Zillow's premium Showcase listings to get your home seen by more buyers.

    Get started

    List with your own agent

    Get your home in front of millions of buyers by listing it on Zillow.

    Learn how to do it

    Sell it yourself

    Take full control of how buyers see your home on Zillow by listing For Sale by Owner (FSBO).

    List your home

    What's special

    Fully fenced backyardSprinkler systemWater softenerFourth bedroomThree-quarter bathStunning stone-wrapped fireplaceDesigner finishes throughout
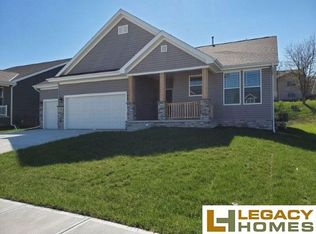
    Welcome to 7912 S. 185th St. in Omaha! This beautifully maintained 4 bed, 3 bath, 3-car garage home built in 2019 showcases quality craftsmanship and designer finishes throughout. The main floor features engineered hardwood flooring flowing through the hallway, living room, kitchen, and dining area. The living room is highlighted by a stunning stone-wrapped fireplace. The kitchen offers slate appliances, quartz countertops, and modern finishes that continue throughout the bathrooms. The primary suite includes a walk-in closet and spa-like bath with dual vanity, shower, and toilet area. The finished lower level provides a spacious living area, fourth bedroom, three-quarter bath, multipurpose room with ample storage, and water softener. Enjoy the fully fenced backyard with an extra-large concrete patio and sprinkler system - perfect for entertaining or relaxing. Showings begin Friday March 13!

    Zillow last checked:

    Listing updated:

    Listed by:

    Sean Kelly 402-681-0328,

    Kelly Realty LLC,

    Renada Bakovich 708-306-0483,

    Kelly Realty LLC

    Bought with:

    Nolan Meisgeier, 20230494

    Better Homes and Gardens R.E.

    Source: GPRMLS,MLS#: 22606581MLS Logo

    Facts & features

    Interior

    Bedrooms & bathrooms
    • Bedrooms: 4
    • Bathrooms: 3
    • Full bathrooms: 1
    • 3/4 bathrooms: 2
    • Main level bathrooms: 2
    Primary bedroom
    • Features: Wall/Wall Carpeting, Walk-In Closet(s)
    • Level: Main
    Bedroom 2
    • Features: Wall/Wall Carpeting
    • Level: Main
    Bedroom 3
    • Features: Wall/Wall Carpeting
    • Level: Main
    Bedroom 4
    • Features: Wall/Wall Carpeting
    • Level: Basement
    Primary bathroom
    • Features: Full
    Family room
    • Features: Wall/Wall Carpeting
    • Level: Basement
    Kitchen
    • Features: Luxury Vinyl Tile
    • Level: Main
    Living room
    • Features: Luxury Vinyl Tile
    • Level: Main
    Basement
    • Area: 1589
    Heating
    • Natural Gas, Forced Air
    Cooling
    • Central Air
    Appliances
    • Included: Range, Refrigerator, Dishwasher, Microwave
    • Laundry: Luxury Vinyl Tile
    Features
    • Flooring: Carpet, Luxury Vinyl
    • Basement: Daylight
    • Number of fireplaces: 1
    • Fireplace features: Electric
    Interior area
    • Total structure area: 2,589
    • Total interior livable area: 2,589 sqft
    • Finished area above ground: 1,589
    • Finished area below ground: 1,000

    Property

    Parking
    • Total spaces: 3
    • Parking features: Attached
    • Attached garage spaces: 3
    Features
    • Patio & porch: Porch, Patio
    • Fencing: Vinyl
    Lot
    • Size: 9,147 sqft
    • Dimensions: 76 x 120
    • Features: Up to 1/4 Acre., Subdivided
    Details
    • Parcel number: 011601536

    Construction

    Type & style
    • Home type: SingleFamily
    • Architectural style: Ranch
    • Property subtype: Single Family Residence
    Materials
    • Foundation: Concrete Perimeter
    • Roof: Composition
    Condition
    • Not New and NOT a Model
    • New construction: No
    • Year built: 2019

    Utilities & green energy

    • Sewer: Public Sewer
    • Water: Public
    • Utilities for property: Electricity Available, Natural Gas Available, Water Available, Sewer Available

    Community & neighborhood

    Location
    • Region: Omaha
    • Subdivision: RIVER OAKS

    HOA & financial

    HOA
    • Has HOA: Yes
    • HOA fee: $75 annually
    • Association name: river oaks

    Other

    Other facts
    • Listing terms: VA Loan,FHA,Conventional,Cash
    • Ownership: Fee Simple

    Price history

    DateEventPrice
    5/14/2026Sold$425,000-0.9%$164/sqft
    Source: GPRMLS #22606581 Report a problem
    3/20/2026Pending sale$429,000$166/sqft
    Source: GPRMLS #22606581 Report a problem
    3/12/2026Listed for sale$429,000+49%$166/sqft
    Source: GPRMLS #22606581 Report a problem
    11/13/2019Sold$288,000$111/sqft
    Source: Public Record Report a problem

    Public tax history

    YearProperty taxesTax assessment
    2025$7,934 +0.4%$401,716 +2.6%
    2024$7,901 -6.2%$391,672
    2023$8,423 +11.1%$391,672 +32.6%
    2022$7,584 +4.4%$295,396
    2021$7,267 +0.7%$295,396 +7.1%
    2020$7,218 +1164.9%$275,893 +1188%
    2019$571 +87.6%$21,420 +87.6%
    2018$304 $11,416

    Find assessor info on the county website

    Neighborhood: 68136

    Nearby schools

    GreatSchools rating
    Schools provided by the listing agent
    • Elementary: Wheeler
    • Middle: Beadle
    • High: Millard West
    • District: Millard

    Source: GPRMLS. This data may not be complete. We recommend contacting the local school district to confirm school assignments for this home.

    Get pre-qualified for a loan
    At Zillow Home Loans, we can pre-qualify you in as little as 5 minutes with no impact to your credit score.

    An equal housing lender. NMLS #10287.

    Sell for more on Zillow
    Get a Zillow Showcase℠ listing at no additional cost and you could sell for .
    $427,500
    2% more
    +$8,550
    With Zillow Showcase(estimated)
    $436,050