Skip main navigation
Closed
  • $499,000

    7912 S Garfield Ave, Burr Ridge, IL 60527

    3beds
    2,070sqft
    Townhouse, Single Family Residence
    Built in 1988
    1,307 Square Feet Lot
    $499,100 Zestimate®
    $241/sqft
    $3,519 Estimated rent

    Home value

    $499,100

    $459,000 - $539,000

    $3,519/mo

    Zestimate® history
    Loading
    Loading...

    Owner options

    List your home for rent

    $3,519/mo

    Rent Zestimate®

    Find your next renter with Zillow Rental Manager. Plus, with online applications, you can quickly screen prospective tenants – for free.

    Learn more

    $3,519/mo

    Rent Zestimate®

    Refinance and save

    $3,933/mo

    Est. payment

    Refinancing to a lower rate could help reduce your monthly payments and save thousands over the life of the loan.

    See today's rates

    $3,933/mo

    Est. payment

    Explore your selling options

    Work with a Zillow partner agent

    Leverage their expertise and Zillow's premium Showcase listings to get your home seen by more buyers.

    Get started

    List with your own agent

    Get your home in front of millions of buyers by listing it on Zillow.

    Learn how to do it

    Sell it yourself

    Take full control of how buyers see your home on Zillow by listing For Sale by Owner (FSBO).

    List your home

    What's special

    Newly tiled gas fireplaceUpdated designer chandelierFull hall bathAbundant natural lightAiry and inviting atmosphereExpansive finished basementLarge family room
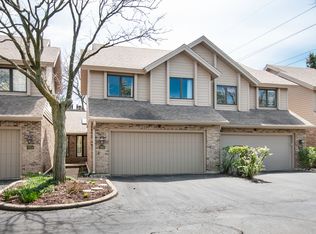

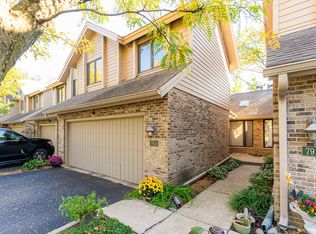
    Welcome to this beautifully updated townhome offering three levels of spacious living in the highly sought-after Burr Ridge Place! A welcoming foyer opens to soaring cathedral ceilings, hardwood flooring, skylights, and abundant natural light that create an airy and inviting atmosphere throughout the main level. The stunning living room serves as the heart of the home, featuring a newly tiled gas fireplace and dramatic vaulted ceilings. Entertain effortlessly in the formal dining room highlighted by an updated designer chandelier. The fully remodeled kitchen is a chef's delight with cherry shaker cabinetry, granite countertops, stainless steel appliances, ample workspace, and a bright breakfast area with direct access to the private deck. Other convenient main level amenities include a powder room for guests and laundry area. Upstairs, the spacious primary suite provides a relaxing retreat with cathedral ceilings, dual closets, and a beautifully remodeled spa-inspired bath featuring double vanities and dual showers. Two additional generously sized bedrooms with hardwood flooring and a full hall bath complete the upper level. The expansive finished basement offers exceptional versatility with a large family room, ideal for entertaining, and abundant storage. Outside, enjoy peaceful mornings and evening gatherings on the patio overlooking the lushly landscaped yard. Recent updates provide peace of mind, including a kitchen remodel, beautifully renovated primary bath (2018), sliding glass doors (2021), hardwood flooring throughout the main level, storm door (2022), updated light fixtures (2023), new windows, new carpet, garage door opener and system (2025), front entry door, and stainless steel appliances (2026). Low taxes and a low HOA add to the home's exceptional value. Ideally located near shopping, dining, and recreation, residents enjoy easy access to Burr Ridge Village Center, Harvester Park, Waterfall Glen Forest Preserve, and the renowned Cog Hill Golf & Country Club. Commuters will appreciate convenient access to I-55, I-294, and nearby Metra stations. Located within the award-winning Gower School District, this move-in ready home offers the perfect combination of comfort, style, and location.

    Zillow last checked:

    Listing updated:

    Listed by:

    Melissa Kingsbury (224)699-5002,

    Redfin Corporation

    Bought with:

    Nader Shahat

    Green Equities LLC

    Source: MRED as distributed by MLS GRID,MLS#: 12671258MLS Logo

    Facts & features

    Interior

    Bedrooms & bathrooms
    • Bedrooms: 3
    • Bathrooms: 3
    • Full bathrooms: 2
    • 1/2 bathrooms: 1
    Rooms
    • Room types: Breakfast Room, Storage
    Primary bedroom
    • Features: Flooring (Hardwood), Bathroom (Full)
    • Level: Second
    • Area: 348 Square Feet
    • Dimensions: 29X12
    Bedroom 2
    • Features: Flooring (Hardwood)
    • Level: Second
    • Area: 140 Square Feet
    • Dimensions: 14X10
    Bedroom 3
    • Features: Flooring (Hardwood)
    • Level: Second
    • Area: 140 Square Feet
    • Dimensions: 14X10
    Breakfast room
    • Features: Flooring (Ceramic Tile)
    • Level: Main
    • Area: 90 Square Feet
    • Dimensions: 10X9
    Dining room
    • Features: Flooring (Ceramic Tile)
    • Level: Main
    • Area: 216 Square Feet
    • Dimensions: 18X12
    Family room
    • Features: Flooring (Hardwood)
    • Level: Basement
    • Area: 561 Square Feet
    • Dimensions: 33X17
    Kitchen
    • Features: Kitchen (Eating Area-Table Space, Pantry-Closet, Custom Cabinetry, Granite Counters, Updated Kitchen), Flooring (Ceramic Tile)
    • Level: Main
    • Area: 228 Square Feet
    • Dimensions: 19X12
    Laundry
    • Features: Flooring (Ceramic Tile)
    • Level: Main
    • Area: 18 Square Feet
    • Dimensions: 6X3
    Living room
    • Features: Flooring (Hardwood)
    • Level: Main
    • Area: 288 Square Feet
    • Dimensions: 24X12
    Storage
    • Features: Flooring (Other)
    • Level: Basement
    • Area: 240 Square Feet
    • Dimensions: 30X8
    Heating
    • Natural Gas, Forced Air
    Cooling
    • Central Air
    Appliances
    • Included: Range, Microwave, Dishwasher, Refrigerator, Washer, Dryer, Disposal, Humidifier
    • Laundry: Main Level, Gas Dryer Hookup, In Unit, In Kitchen
    Features
    • Vaulted Ceiling(s), Solar Tube(s), Storage
    • Flooring: Hardwood
    • Doors: ENERGY STAR Qualified Doors, Sliding Doors, Storm Door(s), 36" Minimum Entry Door
    • Windows: Screens, Skylight(s), Aluminum Frames, Double Pane Windows, ENERGY STAR Qualified Windows, Shades, Wood Frames
    • Basement: Finished,Egress Window,Full
    • Number of fireplaces: 1
    • Fireplace features: Gas Log, Gas Starter, Living Room
    Interior area
    • Total structure area: 2,070
    • Total interior livable area: 2,070 sqft
    • Finished area below ground: 470

    Property

    Parking
    • Total spaces: 2
    • Parking features: Asphalt, Garage Door Opener, Yes, Garage Owned, Attached, Garage
    • Attached garage spaces: 2
    • Has uncovered spaces: Yes
    Accessibility
    • Accessibility features: No Disability Access
    Features
    • Patio & porch: Deck
    Lot
    • Size: 1,307 Square Feet
    Details
    • Parcel number: 0936200013
    • Special conditions: None
    • Other equipment: Ceiling Fan(s), Sump Pump

    Construction

    Type & style
    • Home type: Townhouse
    • Property subtype: Townhouse, Single Family Residence
    Materials
    • Brick, Other
    • Foundation: Concrete Perimeter
    • Roof: Asphalt
    Condition
    • New construction: No
    • Year built: 1988
    • Major remodel year: 2020

    Utilities & green energy

    • Electric: Circuit Breakers
    • Sewer: Public Sewer
    • Water: Lake Michigan

    Community & HOA

    Community
    • Security: Carbon Monoxide Detector(s)
    HOA
    • Has HOA: Yes
    • Services included: Insurance, Exterior Maintenance, Lawn Care, Scavenger, Snow Removal
    • HOA fee: $350 monthly
    Location
    • Region: Burr Ridge

    Financial & listing details

    • Price per square foot: $241/sqft
    • Tax assessed value: $107,181
    • Annual tax amount: $4,371
    • Date on market: 6/25/2026
    • Listing terms: Conventional
    • Ownership: Fee Simple w/ HO Assn.

    Price history

    DateEventPrice
    7/31/2026Sold$499,000$241/sqft
    Source: MRED as distributed by MLS GRID #12671258 Report a problem
    6/29/2026Contingent$499,000$241/sqft
    Source: MRED as distributed by MLS GRID #12671258 Report a problem
    6/25/2026Listed for sale$499,000+51.2%$241/sqft
    Source: MRED as distributed by MLS GRID #12671258 Report a problem
    7/9/2020Sold$330,000-5.4%$159/sqft
    Source: MRED as distributed by MLS GRID #10625176 Report a problem
    4/10/2020Listed for sale$349,000$169/sqft
    Source: Re/Max Properties #10625176 Report a problem
    2/16/2020Pending sale$349,000$169/sqft
    Source: Re/Max Properties #10625176 Report a problem
    2/2/2020Listed for sale$349,000+47.3%$169/sqft
    Source: Re/Max Properties #10625176 Report a problem
    2/23/2016Sold$237,000-8.8%$114/sqft
    Source: Public Record Report a problem
    12/16/2015Pending sale$260,000$126/sqft
    Source: Keller Williams - Naperville #09057240 Report a problem
    10/22/2015Price change$260,000-1.8%$126/sqft
    Source: Keller Williams - Naperville #09057240 Report a problem
    8/28/2015Price change$264,900-1.9%$128/sqft
    Source: Keller Williams - Naperville #08986727 Report a problem
    7/20/2015Price change$269,900-8.5%$130/sqft
    Source: Keller Williams - Naperville #08986727 Report a problem
    5/29/2015Price change$294,900-1.7%$142/sqft
    Source: Related Realty #08845042 Report a problem
    3/25/2015Price change$299,900-3.2%$145/sqft
    Source: Related Realty #08845042 Report a problem
    8/13/2014Price change$309,900-1.6%$150/sqft
    Source: Related Realty #08699257 Report a problem
    6/4/2014Price change$314,900-3.1%$152/sqft
    Source: Related Realty #08584758 Report a problem
    4/15/2014Listed for sale$324,9000%$157/sqft
    Source: Related Realty #08584758 Report a problem
    3/2/2011Listing removed$325,000$157/sqft
    Source: Platinum Partners Realtors #07451238 Report a problem
    1/21/2011Listed for sale$325,000+15.7%$157/sqft
    Source: Platinum Partners Realtors #07451238 Report a problem
    5/9/2003Sold$281,000$136/sqft
    Source: Public Record Report a problem

    Public tax history

    YearProperty taxesTax assessment
    2024$4,763 +4.9%$107,181 +8.8%
    2023$4,539 +16.1%$98,530 +15.1%
    2022$3,911 +4.1%$85,590 +1.2%
    2021$3,759 -1.1%$84,610 +2%
    2020$3,800 +4.1%$82,930
    2019$3,650 -4.5%--
    2018$3,823 +0.9%$86,030 +3.9%
    2017$3,789 -7.8%$82,780 -5.1%
    2016$4,110 -6.6%$87,250 +6.3%
    2015$4,400 +1.1%$82,090 +2.9%
    2014$4,350 +2.4%$79,810 +0.5%
    2013$4,248 +1.6%$79,430 -4.3%
    2012$4,182 +12.4%$83,010 -6.1%
    2011$3,720 +9.7%$88,410 +0.8%
    2010$3,391 +2.6%$87,710 -5.8%
    2009$3,303 +0.4%$93,090
    2008$3,290 +3.8%$93,090 +5.9%
    2007$3,169 -17.9%$87,900 -15%
    2006$3,860 +5%$103,410 +7.7%
    2005$3,676 -1.5%$96,010 +1.7%
    2004$3,731 +3.2%$94,450 +10%
    2003$3,615 +1.5%$85,870 +5.8%
    2002$3,563 +3%$81,190 +6.8%
    2001$3,459 +2.2%$76,050 +3.5%
    2000$3,383 $73,470
    Find assessor info on the county website

    Neighborhood: 60527

    Nearby schools

    GreatSchools rating
    Schools provided by the listing agent
    • Elementary: Gower West Elementary School
    • Middle: Gower Middle School
    • High: Hinsdale South High School
    • District: 62

    Source: MRED as distributed by MLS GRID. This data may not be complete. We recommend contacting the local school district to confirm school assignments for this home.

    Get a cash offer in 3 minutes
    Find out how much your home could sell for in as little as 3 minutes with a no-obligation cash offer.
    Estimated market value
    $499,100
    Get a cash offer in 3 minutes
    Find out how much your home could sell for in as little as 3 minutes with a no-obligation cash offer.
    Estimated market value
    $499,100