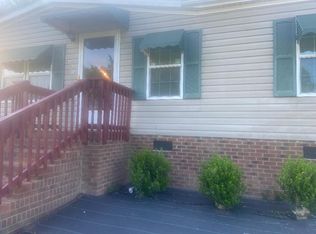
7912 Smith Rd. offers substantial land on nearly a full acre, which is perfect for those seeking space and privacy. The home provides comfortable single-level living with three well-appointed bedrooms and two full bathrooms. This home is ready for a glow up. It is an excellent opportunity for buyers looking to establish their home in an ideal area of Apex. Claim your land and explore the bountiful possibilities this generous lot size affords for outdoor pursuits, gardening, or future enhancements to suit your lifestyle needs. 10-day upset bid period ends 8/24/26. Minimum bid: $404,250; minimum deposit: $20,212.50
Pending
Price increase: $29.3K (8/14)
$404,250
7912 Smith Rd, Apex, NC 27539
3beds
1,607sqft
Single Family Residence
Built in 1994
0.97 Acres Lot
$397,900 Zestimate®
$252/sqft
$-- HOA
What's special
Three well-appointed bedroomsGenerous lot sizeComfortable single-level living
- 46 days
- 917
- 16
Zillow last checked:
Listing updated:
Listed by:
Ryan Daniel Sabatini 408-623-7640,
Rich Realty Group,
Marshall Rich 919-697-5320,
Rich Realty Group
Source: Doorify MLS,MLS#: 10183663
Facts & features
Interior
Bedrooms & bathrooms
- Bedrooms: 3
- Bathrooms: 2
- Full bathrooms: 2
Primary bedroom
- Level: Main
- Area: 150.08 Square Feet
- Dimensions: 11.2 x 13.4
Bedroom 2
- Level: Main
- Area: 126.56 Square Feet
- Dimensions: 11.2 x 11.3
Bedroom 3
- Level: Main
- Area: 126.56 Square Feet
- Dimensions: 11.3 x 11.2
Dining room
- Level: Main
- Area: 129.92 Square Feet
- Dimensions: 11.2 x 11.6
Family room
- Level: Main
- Area: 285.6 Square Feet
- Dimensions: 13.6 x 21.0
Kitchen
- Level: Main
- Area: 143.36 Square Feet
- Dimensions: 12.8 x 11.2
Living room
- Level: Main
- Area: 224 Square Feet
- Dimensions: 11.2 x 20.0
Heating
- None
Cooling
- Central Air, Ceiling Fan(s)
Appliances
- Included: Dishwasher, Electric Range, Free-Standing Electric Range, Free-Standing Refrigerator, Free-Standing Range, Range, Refrigerator, Range Hood
- Laundry: Inside, Laundry Room, Washer Hookup
Features
- Built-in Features, Cathedral Ceiling(s), Ceiling Fan(s), High Ceilings, Laminate Counters, Open Floorplan, Tray Ceiling(s), Vaulted Ceiling(s)
- Flooring: Carpet, Hardwood
- Doors: French Doors
- Windows: Skylight(s)
- Basement: Crawl Space
- Number of fireplaces: 1
- Fireplace features: Living Room
- Common walls with other units/homes: No Common Walls
Interior area
- Total structure area: 1,607
- Total interior livable area: 1,607 sqft
- Finished area above ground: 1,607
- Finished area below ground: 0
Property
Parking
- Total spaces: 4
- Parking features: Carport, Concrete, Detached, Detached Carport, Driveway
- Carport spaces: 2
- Uncovered spaces: 2
Features
- Levels: One
- Stories: 1
- Patio & porch: Front Porch, Porch, Rear Porch
- Exterior features: Rain Gutters
- Has view: Yes
- View description: Trees/Woods
Lot
- Size: 0.97 Acres
Details
- Parcel number: 075104715210000 0024032
- Zoning: RR
- Special conditions: Third Party Approval,Seller Not Owner of Record
- Other equipment: Satellite Dish
Construction
Type & style
- Home type: SingleFamily
- Architectural style: Ranch
- Property subtype: Single Family Residence
Materials
- Vinyl Siding
- Foundation: Concrete Perimeter, Raised, Crawlspace
- Roof: Shingle,Architectural Shingle
Condition
- Fixer
- New construction: No
- Year built: 1994
Utilities & green energy
- Sewer: Septic Tank
- Water: Well
Community & HOA
Community
- Features: Suburban
HOA
- Has HOA: No
Location
- Region: Apex
Financial & listing details
- Price per square foot: $252/sqft
- Tax assessed value: $333,733
- Annual tax amount: $2,154
- Date on market: 8/14/2026
- Listing agreement: Exclusive Right To Sell
- Listing terms: Cash,Conventional
Estimated market value
$397,900
$378,000 - $418,000
$2,081/mo
Price history
| Date | Event | Price |
|---|---|---|
| 8/28/2026 | Pending sale | $404,250$252/sqft |
Source:  Doorify MLS #10183663 Report a problem Doorify MLS #10183663 Report a problem | ||
| 8/14/2026 | Price change | $404,250+7.8%$252/sqft |
Source: Doorify MLS #10183663 Report a problem | ||
| 8/13/2026 | Pending sale | $375,000$233/sqft |
Source: Doorify MLS #10183663 Report a problem | ||
| 8/7/2026 | Price change | $375,000-6%$233/sqft |
Source: Doorify MLS #10183663 Report a problem | ||
| 7/31/2026 | Listed for sale | $399,000+353.4%$248/sqft |
Source: Doorify MLS #10183663 Report a problem | ||
| 8/3/1994 | Sold | $88,000$55/sqft |
Source: Agent Provided Report a problem | ||
Public tax history
| Year | Property taxes | Tax assessment |
|---|---|---|
| 2025 | $2,155 +3% | $333,733 |
| 2024 | $2,092 +15.4% | $333,733 +45.1% |
| 2023 | $1,814 +7.9% | $230,053 |
| 2022 | $1,681 +2.7% | $230,053 |
| 2021 | $1,637 +1.7% | $230,053 |
| 2020 | $1,610 -6.5% | $230,053 +10.4% |
| 2019 | $1,722 | $208,444 |
| 2018 | $1,722 +14.7% | $208,444 |
| 2017 | $1,502 +2.1% | $208,444 |
| 2016 | $1,472 +34.6% | $208,444 +34.9% |
| 2015 | $1,093 +5.4% | $154,546 |
| 2014 | $1,037 | $154,546 |
| 2013 | -- | $154,546 |
| 2012 | -- | $154,546 |
| 2011 | -- | $154,546 |
| 2010 | -- | $154,546 |
| 2009 | -- | $154,546 |
| 2008 | -- | -- |
| 2007 | -- | -- |
| 2006 | -- | -- |
| 2005 | -- | -- |
| 2004 | -- | -- |
| 2003 | -- | -- |
| 2002 | -- | -- |
| 2001 | -- | -- |
Find assessor info on the county website
Monthly payment
Est. payment
Payment breakdown
Explore the cost of this home by adjusting the details. Changes won't be saved.Climate risks
Neighborhood: 27539
Nearby schools
Schools provided by the listing agent
- Elementary: Wake - Oak Grove Elementary
- Middle: Wake - Lufkin Road Middle
- High: Wake - Felton Grove High
Source: Doorify MLS. This data may not be complete. We recommend contacting the local school district to confirm school assignments for this home.
Similar homes
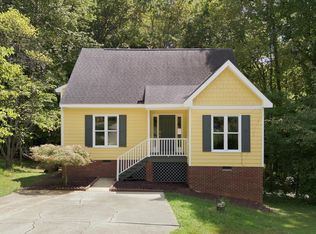
- $380,0003 bd3 ba1.7k sqft106 Barcelona Ct, Cary, NC 27513For Sale
 MLS ID #10191982, Dale Moody. Doorify MLS
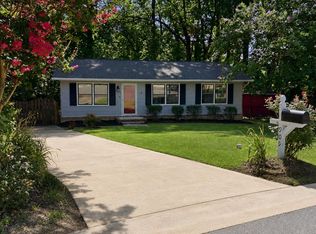
 - $350,0003 bd2 ba1k sqft909 Bryn Mawr Ct, Apex, NC 27502For Sale
 MLS ID #10180894, Jim Allen. Doorify MLS
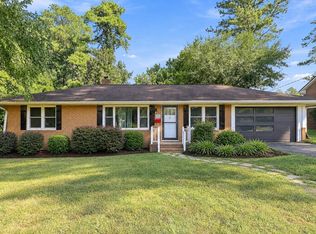
 - $390,0004 bd3 ba1.7k sqft123 Powell Dr, Fuquay Varina, NC 27526For Sale
 MLS ID #10192081, Anna Powell. Doorify MLS
 - $365,0003 bd2 ba1.4k sqft8820 Reigate Ln, Raleigh, NC 27603For Sale
 MLS ID #10191705, Samuel Spangler Duncan. Doorify MLS
 - $394,0004 bd2 ba1.8k sqft1809 Pinedale Dr, Raleigh, NC 27603For SaleMLS ID #10176906, Brittney Leanne Ocasio. Doorify MLS
- $338,0003 bd2 ba1.2k sqft828 Alderleaf Dr, Fuquay Varina, NC 27526For SaleMLS ID #10192359, Ellen Kuo. Doorify MLS
- $365,0003 bd2 ba1.4k sqft102 Oaklake Ct, Fuquay Varina, NC 27526For SaleMLS ID #10184654, Sharon Evans. Doorify MLS
- $380,0003 bd2 ba1.4k sqft3801 W Allen St, Raleigh, NC 27603For SaleMLS ID #10180079, Michael Day. Doorify MLS
- $475,0003 bd3 ba2.3k sqft6428 Penny Rd, Raleigh, NC 27606For SaleMLS ID #10184181, Gabe Button. Doorify MLS
- $375,0003 bd2 ba2k sqft301 November St, Garner, NC 27529For SaleMLS ID #10191861, Katyna Bunn. Doorify MLS
- $450,0003 bd2 ba1.8k sqft9705 Lake Wheeler Rd, Fuquay Varina, NC 27526For SaleMLS ID #10187108, Toni Croom Pleasants. Doorify MLS
- $350,0003 bd2 ba1.7k sqft2020 Ramsgate St, Raleigh, NC 27603For SaleMLS ID #10190485, Edna Sexton. Doorify MLS
- $355,0003 bd2 ba1.2k sqft10416 Fanny Brown Rd, Raleigh, NC 27603For SaleMLS ID #10190053, Mary Ellen Holleran. Doorify MLS
- $399,9003 bd2 ba1.6k sqft11129 Lakeshore Dr, Raleigh, NC 27613For SaleMLS ID #10180702, Terry Carpenter. Doorify MLS
- $375,0003 bd2 ba1.1k sqft2400 Perennial St, Raleigh, NC 27603For SaleMLS ID #10187883, Johnny Chappell. Doorify MLS
- $520,0004 bd3 ba1.7k sqft1006 Suterland Rd, Cary, NC 27511For SaleMLS ID #10187741, Tyler Chestnutt. Doorify MLS
- $350,0003 bd2 ba1.5k sqft1321 E Turret Ct, Fuquay Varina, NC 27526For SaleMLS ID #10180654, Paul Haynes. Doorify MLS
- $330,0003 bd2 ba1.1k sqft5704 Stone Crystal Dr, Fuquay Varina, NC 27526For SaleMLS ID #10180183, Brian S Hargrove. Doorify MLS
- $390,0003 bd2 ba1.4k sqft6641 Lynndale Dr, Raleigh, NC 27612For SaleMLS ID #10175863, Shaylan Good. Doorify MLS
- $387,0003 bd3 ba2.2k sqft191 Golden Oats Dr, Angier, NC 27501For SaleMLS ID #10185461, Walter Ciucevich. Doorify MLS
