Skip main navigation
Sold for $432,000
  • $432,000

    7912 TRAIL RUN LOOP, NEW PORT RICHEY, FL 34653

    3beds
    1,615sqft
    Single Family Residence
    Built in 1996
    7,921 Square Feet Lot
    $431,300 Zestimate®
    $267/sqft
    $2,327 Estimated rent

    Home value

    $431,300

    $410,000 - $453,000

    $2,327/mo

    Zestimate® history
    Loading
    Loading...

    Owner options

    List your home for rent

    $2,327/mo

    Rent Zestimate®

    Find your next renter with Zillow Rental Manager. Plus, with online applications, you can quickly screen prospective tenants – for free.

    Learn more

    $2,327/mo

    Rent Zestimate®

    Refinance and save

    $2,977/mo

    Est. payment

    Refinancing to a lower rate could help reduce your monthly payments and save thousands over the life of the loan.

    See today's rates

    $2,977/mo

    Est. payment

    Explore your selling options

    Work with a Zillow partner agent

    Leverage their expertise and Zillow's premium Showcase listings to get your home seen by more buyers.

    Get started

    List with your own agent

    Get your home in front of millions of buyers by listing it on Zillow.

    Learn how to do it

    Sell it yourself

    Take full control of how buyers see your home on Zillow by listing For Sale by Owner (FSBO).

    List your home

    What's special

    Guest bathroomOpen style floor planPrivate backyard retreatResort-style pool areaBreakfast nookSplit floor plan
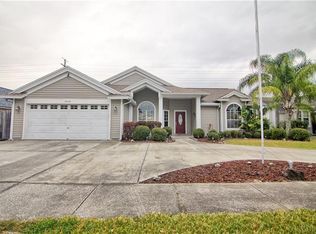
    Just Reduced! New Port Richey living at its finest! Located in the desirable Mill Run community, this beautifully updated, solar home includes 3-bedrooms, 2 bathrooms with a 2-car garage and offers the perfect blend of comfort, style, and outdoor entertaining. Step outside to your own private backyard retreat featuring a resort-style pool area complete with a tiki bar equipped with electricity for an entertainer’s dream and the perfect setting for hosting family and friends. There is also an outdoor shed for additional storage. Inside, the home has been thoughtfully upgraded and meticulously maintained. Recent improvements include a new water heater (2025), a new A/C system (2024), and recent renovations transforming the space into an open style floor plan. The updated kitchen features a prep island, breakfast nook, wide open to the living space with direct access and view to the pool area. The split floor plan also includes two additional bedrooms, a guest bathroom, and laundry room complete with added cabinetry and a utility sink. This home is truly move-in ready and offers an incredible opportunity for its next owner to enjoy all the comforts and convenience of home. Ideally located just minutes from Downtown New Port Richey, you’ll enjoy easy access to a growing selection of restaurants, shops, entertainment, and community events. Nearby Trinity also offers endless amenities, while Starkey Wilderness Park provides miles of scenic trails for biking, jogging, or having a peaceful afternoon at Starkey Market. NEW FINANCING INCENTIVE! Qualified buyers may be eligible for a lender-paid rate buydown through a participating lender. Buyer qualification and program terms apply. Contact listing agent for details. This is a rare opportunity you won’t want to miss!

    Zillow last checked:

    Listing updated:

    Listed by:

    Bel Whitten 530-632-6262,

    SELECT PROPERTIES INC 727-934-4099,

    Shannon Howard 727-487-1770,

    SELECT PROPERTIES INC

    Bought with:

    Julie McKim, PA, 3457237

    VERANDA REALTY GROUP

    Source: Stellar MLS,MLS#: TB8508777MLS LogoOriginating MLS: Suncoast Tampa

    Facts & features

    Interior

    Bedrooms & bathrooms
    • Bedrooms: 3
    • Bathrooms: 2
    • Full bathrooms: 2
    Primary bedroom
    • Features: No Closet
    • Level: First
    • Area: 143 Square Feet
    • Dimensions: 11x13
    Dinette
    • Features: No Closet
    • Level: First
    • Area: 70 Square Feet
    • Dimensions: 10x7
    Dining room
    • Features: No Closet
    • Level: First
    • Area: 90 Square Feet
    • Dimensions: 10x9
    Family room
    • Features: No Closet
    • Level: First
    • Area: 192 Square Feet
    • Dimensions: 12x16
    Kitchen
    • Features: No Closet
    • Level: First
    • Area: 143 Square Feet
    • Dimensions: 11x13
    Living room
    • Features: No Closet
    • Level: First
    • Area: 144 Square Feet
    • Dimensions: 12x12
    Utility room
    • Features: No Closet
    • Level: First
    • Area: 56 Square Feet
    • Dimensions: 7x8
    Heating
    • Electric
    Cooling
    • Central Air
    Appliances
    • Included: Dishwasher, Electric Water Heater, Microwave, Range, Refrigerator
    • Laundry: Inside
    Features
    • Ceiling Fan(s), High Ceilings, Kitchen/Family Room Combo, Open Floorplan, Walk-In Closet(s)
    • Flooring: Carpet, Tile
    • Has fireplace: No
    Interior area
    • Total structure area: 2,270
    • Total interior livable area: 1,615 sqft

    Property

    Parking
    • Total spaces: 2
    • Parking features: Garage - Attached
    • Attached garage spaces: 2
    Features
    • Levels: One
    • Stories: 1
    • Exterior features: Storage
    • Has private pool: Yes
    • Pool features: In Ground, Lighting, Salt Water
    Lot
    • Size: 7,921 Square Feet
    Details
    • Parcel number: 162615011.000B.00016.0
    • Zoning: R4
    • Special conditions: None

    Construction

    Type & style
    • Home type: SingleFamily
    • Property subtype: Single Family Residence
    Materials
    • Wood Frame
    • Foundation: Slab
    • Roof: Shingle
    Condition
    • New construction: No
    • Year built: 1996

    Utilities & green energy

    • Electric: Photovoltaics Third-Party Owned
    • Sewer: Public Sewer
    • Water: None
    • Utilities for property: Cable Available, Electricity Available, Public, Sewer Connected, Water Available, Water Connected

    Community & HOA

    Community
    • Pet fee: $0 monthly
    • Subdivision: MILL RUN PH 04
    HOA
    • Has HOA: Yes
    • HOA fee: $12 monthly
    • HOA name: Mill Run Home Owner Association
    Location
    • Region: New Port Richey

    Financial & listing details

    • Price per square foot: $267/sqft
    • Tax assessed value: $330,060
    • Annual tax amount: $2,834
    • Date on market: 5/14/2026
    • Cumulative days on market: 43 days
    • Listing terms: Cash,Conventional,FHA,VA Loan
    • Ownership: Fee Simple
    • Total actual rent: 0
    • Electric utility on property: Yes
    • Road surface type: Asphalt

    Price history

    DateEventPrice
    8/12/2026Sold$432,000-1.6%$267/sqft
    Source: Stellar MLS #TB8508777 Report a problem
    8/11/2026Listed for sale$439,000$272/sqft
    Source: Stellar MLS #TB8508777 Report a problem
    7/8/2026Contingent$439,000$272/sqft
    Source: Stellar MLS #TB8508777 Report a problem
    6/28/2026Pending sale$439,000$272/sqft
    Source: Stellar MLS #TB8508777 Report a problem
    5/22/2026Price change$439,000-1.3%$272/sqft
    Source: Stellar MLS #TB8508777 Report a problem
    5/14/2026Listed for sale$445,000+4.7%$276/sqft
    Source: Stellar MLS #TB8508777 Report a problem
    5/1/2025Sold$425,000$263/sqft
    Source: Stellar MLS #W7873176 Report a problem
    3/27/2025Pending sale$425,000$263/sqft
    Source: Stellar MLS #W7873176 Report a problem
    3/14/2025Listed for sale$425,000+89.3%$263/sqft
    Source: Stellar MLS #W7873176 Report a problem
    11/13/2017Sold$224,500$139/sqft
    Source: Public Record Report a problem
    10/1/2017Price change$224,500-1.1%$139/sqft
    Source: FLORIDA LUXURY REALTY #W7633102 Report a problem
    9/22/2017Price change$227,000-1.1%$141/sqft
    Source: FLORIDA LUXURY REALTY #W7633102 Report a problem
    8/31/2017Price change$229,500-2.3%$142/sqft
    Source: FLORIDA LUXURY REALTY #W7633102 Report a problem
    8/23/2017Listed for sale$234,900+116.5%$145/sqft
    Source: FLORIDA LUXURY REALTY #W7633102 Report a problem
    12/23/1998Sold$108,500-6.7%$67/sqft
    Source: Public Record Report a problem
    6/4/1996Sold$116,300+6.5%$72/sqft
    Source: Public Record Report a problem
    2/27/1996Sold$109,200$68/sqft
    Source: Public Record Report a problem

    Public tax history

    YearProperty taxesTax assessment
    2025$2,835 +2.6%$193,760 +2.9%
    2024$2,762 +4%$188,300
    2023$2,656 +11.4%$188,300 +3%
    2022$2,385 +2.1%$182,820 +6.1%
    2021$2,335 +1.7%$172,330 +1.4%
    2020$2,295 +3.1%$169,960 +3.3%
    2019$2,226 $164,560 +1.9%
    2018$2,226 +3.2%$161,498 +21.4%
    2017$2,157 +28%$133,043 +4.2%
    2016$1,685 +2.5%$127,627 +0.7%
    2015$1,644 +3%$126,740 -1.4%
    2014$1,596 $128,487 +3.7%
    2013-- $123,876 +0.8%
    2012-- $122,849 -4.4%
    2011-- $128,485 -1.1%
    2010-- $129,931 +5.7%
    2009-- $122,875 -30.1%
    2008-- $175,673 -15.2%
    2007-- $207,064 +1.5%
    2006-- $204,103 +27.6%
    2005-- $159,903 +11%
    2004-- $143,999 +11.8%
    2003-- $128,829 +6.4%
    2002-- $121,110 +21.7%
    2000-- $99,516
    1999-- $99,516
    Find assessor info on the county website

    Neighborhood: 34653

    Nearby schools

    GreatSchools rating
    Schools provided by the listing agent
    • Elementary: Deer Park Elementary-PO
    • Middle: River Ridge Middle-PO
    • High: River Ridge High-PO

    Source: Stellar MLS. This data may not be complete. We recommend contacting the local school district to confirm school assignments for this home.

    Get a cash offer in 3 minutes
    Find out how much your home could sell for in as little as 3 minutes with a no-obligation cash offer.
    Estimated market value
    $431,300
    Get a cash offer in 3 minutes
    Find out how much your home could sell for in as little as 3 minutes with a no-obligation cash offer.
    Estimated market value
    $431,300