Skip main navigation
Closed
  • $425,000

    7912 W 100th Pl, Palos Hills, IL 60465

    5beds
    2,600sqft
    Single Family Residence
    Built in 1972
    10,241 Square Feet Lot
    $481,200 Zestimate®
    $163/sqft
    $3,673 Estimated rent

    Home value

    $481,200

    $452,000 - $515,000

    $3,673/mo

    Zestimate® history
    Loading
    Loading...

    Owner options

    List your home for rent

    $3,673/mo

    Rent Zestimate®

    Find your next renter with Zillow Rental Manager. Plus, with online applications, you can quickly screen prospective tenants – for free.

    Learn more

    $3,673/mo

    Rent Zestimate®

    Refinance and save

    $3,000/mo

    Est. payment

    Refinancing to a lower rate could help reduce your monthly payments and save thousands over the life of the loan.

    See today's rates

    $3,000/mo

    Est. payment

    Explore your selling options

    Work with a Zillow partner agent

    Leverage their expertise and Zillow's premium Showcase listings to get your home seen by more buyers.

    Get started

    List with your own agent

    Get your home in front of millions of buyers by listing it on Zillow.

    Learn how to do it

    Sell it yourself

    Take full control of how buyers see your home on Zillow by listing For Sale by Owner (FSBO).

    List your home

    What's special

    Detached garageBeautiful yardSeparate laundry roomGranite countertopsHuge side driveBrand new tile flooringPlenty of storage
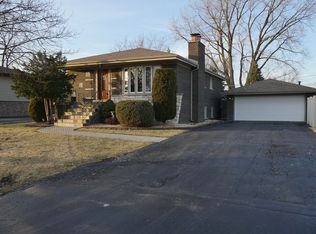
    Absolutely Stunning Palos Hills Raised Ranch! You will immediately Fall In Love with the Magnificent Curb Appeal of this Perfect Family Home! Having a Detached Garage, this home offers so much more living space than your "usual" Raised Ranch! Special Features include: 5 Bedrooms! 2 Baths! Kitchen remodeled in 2014 with all New Cabinets, Stainless Steel Appliances, Granite Countertops, Brand New Tile Flooring, and open to the Living Room and Dining Room with gorgeous hardwood flooring, perfect for Entertaining! Dining room offers a patio door that leads to a 20 x 20 Deck!! 3 bedrooms on upper level and 2 bedrooms on the lower level. Spacious Living Room/Dining Room L shaped Combo and half wall open to the Beautiful Kitchen. Cozy and Warm Huge Family Room on Lower Level featuring an Inviting Fireplace with Gas Logs! Can be converted back to wood burning as well! Plenty of Storage and separate Laundry room complete the Perfect Lower Level! To finish off this Magnificent home, there is Plenty of Parking for over 12 Cars! Huge Side Drive that leads to a Beautiful yard! 2 1/2 Car Heated Garage with a Side Concrete Pad for Extra Parking or Entertaining! Also, a Storage Shed for your Lawn and Gardening Needs! New Items Featured: Kitchen 2014, Kitchen Floor 2023, Furnace and Air Conditioner 2022, Roof and Siding 2019, Concrete Porch, railings inside and out 2022, Skylights in kitchen 2019!! Appliance 2015!! Newer Anderson Windows!! And all this comes with a 1 Year Home Warranty Included by the Seller! Home is an Estate Sale, although everything is in Perfect Condition, it is being sold "As Is". Per the Estate. **Professional Interior Photos will be Taken on Monday**

    Zillow last checked:

    Listing updated:

    Listing courtesy of:

    Maribeth Garrett 708-715-1559,

    RE/MAX Market

    Bought with:

    Justyna Burliga

    Coldwell Banker Realty

    Source: MRED as distributed by MLS GRID,MLS#: 12201452MLS Logo

    Facts & features

    Interior

    Bedrooms & bathrooms
    • Bedrooms: 5
    • Bathrooms: 2
    • Full bathrooms: 2
    Primary bedroom
    • Features: Flooring (Carpet)
    • Level: Main
    • Area: 168 Square Feet
    • Dimensions: 14X12
    Bedroom 2
    • Features: Flooring (Carpet)
    • Level: Main
    • Area: 143 Square Feet
    • Dimensions: 13X11
    Bedroom 3
    • Features: Flooring (Carpet)
    • Level: Main
    • Area: 121 Square Feet
    • Dimensions: 11X11
    Bedroom 4
    • Features: Flooring (Carpet)
    • Level: Lower
    • Area: 180 Square Feet
    • Dimensions: 15X12
    Bedroom 5
    • Features: Flooring (Carpet)
    • Level: Lower
    • Area: 132 Square Feet
    • Dimensions: 12X11
    Deck
    • Level: Main
    • Area: 400 Square Feet
    • Dimensions: 20X20
    Dining room
    • Features: Flooring (Hardwood)
    • Level: Main
    • Area: 120 Square Feet
    • Dimensions: 12X10
    Family room
    • Features: Flooring (Carpet)
    • Level: Basement
    • Area: 391 Square Feet
    • Dimensions: 23X17
    Kitchen
    • Features: Kitchen (Eating Area-Breakfast Bar, Custom Cabinetry, Granite Counters, Pantry, Updated Kitchen), Flooring (Ceramic Tile)
    • Level: Main
    • Area: 180 Square Feet
    • Dimensions: 15X12
    Laundry
    • Features: Flooring (Other)
    • Level: Basement
    • Area: 168 Square Feet
    • Dimensions: 14X12
    Living room
    • Features: Flooring (Hardwood)
    • Level: Main
    • Area: 198 Square Feet
    • Dimensions: 18X11
    Heating
    • Natural Gas
    Cooling
    • Central Air
    Appliances
    • Included: Range, Microwave, Dishwasher, High End Refrigerator, Washer, Dryer, Stainless Steel Appliance(s)
    • Laundry: Sink
    Features
    • Windows: Screens
    • Basement: Finished,Full
    • Attic: Interior Stair
    • Number of fireplaces: 1
    Interior area
    • Total structure area: 0
    • Total interior livable area: 2,600 sqft

    Property

    Parking
    • Total spaces: 10
    • Parking features: Asphalt, Garage Door Opener, Heated Garage, On Site, Garage Owned, Detached, Off Street, Side Apron, Driveway, Oversized, Garage
    • Garage spaces: 2
    • Has uncovered spaces: Yes
    Accessibility
    • Accessibility features: No Disability Access
    Features
    • Patio & porch: Deck, Patio
    Lot
    • Size: 10,241 sqft
    • Dimensions: 77 X 133
    Details
    • Additional structures: Shed(s)
    • Parcel number: 23123040170000
    • Special conditions: Home Warranty

    Construction

    Type & style
    • Home type: SingleFamily
    • Property subtype: Single Family Residence
    Materials
    • Brick
    • Foundation: Concrete Perimeter
    • Roof: Asphalt
    Condition
    • New construction: No
    • Year built: 1972
    • Major remodel year: 2014
    Details
    • Warranty included: Yes

    Utilities & green energy

    • Electric: Circuit Breakers
    • Sewer: Public Sewer
    • Water: Lake Michigan

    Community & neighborhood

    Location
    • Region: Palos Hills

    HOA & financial

    HOA
    • Services included: None

    Other

    Other facts
    • Listing terms: Conventional
    • Ownership: Fee Simple

    Price history

    DateEventPrice
    1/16/2025Sold$425,000-1.2%$163/sqft
    Source: MRED as distributed by MLS GRID #12201452 Report a problem
    12/10/2024Contingent$429,987$165/sqft
    Source: MRED as distributed by MLS GRID #12201452 Report a problem
    12/2/2024Price change$429,987-4.4%$165/sqft
    Source: MRED as distributed by MLS GRID #12201452 Report a problem
    10/31/2024Listed for sale$449,987+132.6%$173/sqft
    Source: MRED as distributed by MLS GRID #12201452 Report a problem
    10/7/1999Sold$193,500$74/sqft
    Source: Public Record Report a problem

    Public tax history

    YearProperty taxesTax assessment
    2024-- $28,000 +0%
    2023$6,366 +71.4%$27,999 +26.7%
    2022$3,714 +6%$22,107
    2021$3,505 +9.7%$22,107
    2020$3,196 -9.2%$22,107 +0.3%
    2019$3,519 +3.7%$22,044
    2018$3,393 +5.5%$22,044
    2017$3,215 -27%$22,044 +23.2%
    2016$4,407 -3.4%$17,898
    2015$4,565 -7.1%$17,898 -7.3%
    2014$4,911 -7.3%$19,298 -1.2%
    2013$5,300 +3.2%$19,539
    2012$5,137 +2.7%$19,539
    2011$5,003 +1.7%$19,539 -21.2%
    2010$4,919 +9.7%$24,802
    2009$4,482 +6.5%$24,802 -5%
    2008$4,207 -0.1%$26,108 +4.5%
    2007$4,211 +4.8%$24,977
    2006$4,018 +3%$24,977
    2005$3,902 +9.3%$24,977 +38.5%
    2004$3,570 +13.5%$18,032
    2003$3,144 +2.5%$18,032
    2002$3,067 +7.3%$18,032 +16%
    2001$2,857 +1.9%$15,551
    2000$2,803 +0%$15,551
    1999$2,803 $15,551

    Find assessor info on the county website

    Neighborhood: 60465

    Nearby schools

    GreatSchools rating
    Schools provided by the listing agent
    • High: Amos Alonzo Stagg High School
    • District: 117

    Source: MRED as distributed by MLS GRID. This data may not be complete. We recommend contacting the local school district to confirm school assignments for this home.

    Get a cash offer in 3 minutes
    Find out how much your home could sell for in as little as 3 minutes with a no-obligation cash offer.
    Estimated market value
    $481,200
    Get a cash offer in 3 minutes
    Find out how much your home could sell for in as little as 3 minutes with a no-obligation cash offer.
    Estimated market value
    $481,200