Skip main navigation
Closed
  • $385,000

    7912 W 105th St, Palos Hills, IL 60465

    3beds
    2,456sqft
    Townhouse, Single Family Residence
    Built in 1999
    2,551 Square Feet Lot
    $390,600 Zestimate®
    $157/sqft
    $3,315 Estimated rent

    Home value

    $390,600

    $355,000 - $430,000

    $3,315/mo

    Zestimate® history
    Loading
    Loading...

    Owner options

    List your home for rent

    $3,315/mo

    Rent Zestimate®

    Find your next renter with Zillow Rental Manager. Plus, with online applications, you can quickly screen prospective tenants – for free.

    Learn more

    $3,315/mo

    Rent Zestimate®

    Refinance and save

    $2,806/mo

    Est. payment

    Refinancing to a lower rate could help reduce your monthly payments and save thousands over the life of the loan.

    See today's rates

    $2,806/mo

    Est. payment

    Explore your selling options

    Work with a Zillow partner agent

    Leverage their expertise and Zillow's premium Showcase listings to get your home seen by more buyers.

    Get started

    List with your own agent

    Get your home in front of millions of buyers by listing it on Zillow.

    Learn how to do it

    Sell it yourself

    Take full control of how buyers see your home on Zillow by listing For Sale by Owner (FSBO).

    List your home

    What's special

    Flexible loft spaceFinished basementUpdated bathroomsModern powder roomFresh paintNew carpetOpen-concept main floor
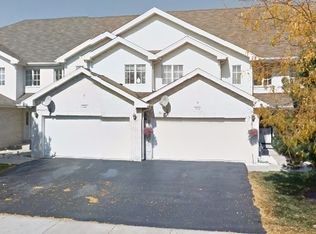
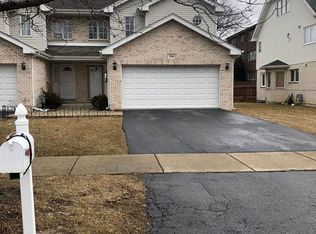
    Welcome to this beautifully remodeled multi-level townhome in desirable Palos Hills, offering modern comfort, generous space, and stylish updates throughout. The open-concept main floor features refinished hardwood floors (2025), a resurfaced gas fireplace with designer maxi tiles, and a fully refurbished kitchen with granite countertops, bold backsplash, upgraded hardware, and brand-new stainless steel appliances (2025). Fresh paint, new carpet (2025), updated bathrooms, and a modern powder room make this home truly move-in ready. The top level boasts skylights and tall cathedral ceilings that fill the home with natural light. The spacious master suite includes a walk-in closet and a luxurious bath featuring a whirlpool tub, separate shower, and a wide refurbished vanity. The flexible loft space can easily serve as a second bedroom, office, or private lounge area. Additional highlights include a finished basement, an epoxy-coated garage floor (2025), a brand-new asphalt driveway (2025), and a huge composite deck (2025) perfect for entertaining. Major mechanicals have all been updated-roof (2023), AC (2023), furnace (2024), hot water (2025)-for total peace of mind. Located in an award-winning school district with a low HOA and rental-friendly rules, this home is close to forest preserves, Moraine Valley College, scenic trails, parks, and dining options with easy expressway access. FHA, VA, and conventional financing welcome.

    Zillow last checked:

    Listing updated:

    Listed by:

    Joanna Lewkowicz, ABR,C-RETS,CSC,MRP,RENE,SFR,SRES,SRS 630-287-0011,

    Boutique Home Realty

    Bought with:

    Amaliia Baturina

    Your House Realty

    Source: MRED as distributed by MLS GRID,MLS#: 12543105MLS Logo

    Facts & features

    Interior

    Bedrooms & bathrooms
    • Bedrooms: 3
    • Bathrooms: 3
    • Full bathrooms: 2
    • 1/2 bathrooms: 1
    Rooms
    • Room types: No additional rooms
    Primary bedroom
    • Features: Flooring (Carpet), Bathroom (Full)
    • Level: Second
    • Area: 306 Square Feet
    • Dimensions: 17X18
    Bedroom 2
    • Features: Flooring (Carpet), Window Treatments (Blinds)
    • Level: Second
    • Area: 192 Square Feet
    • Dimensions: 12X16
    Bedroom 3
    • Features: Flooring (Carpet)
    • Level: Third
    • Area: 408 Square Feet
    • Dimensions: 24X17
    Dining room
    • Features: Flooring (Hardwood)
    • Level: Main
    • Area: 90 Square Feet
    • Dimensions: 10X9
    Family room
    • Features: Flooring (Ceramic Tile)
    • Level: Basement
    • Area: 432 Square Feet
    • Dimensions: 24X18
    Kitchen
    • Features: Kitchen (Eating Area-Table Space, Granite Counters, Updated Kitchen), Flooring (Hardwood)
    • Level: Main
    • Area: 120 Square Feet
    • Dimensions: 12X10
    Laundry
    • Features: Flooring (Vinyl)
    • Level: Basement
    • Area: 170 Square Feet
    • Dimensions: 17X10
    Living room
    • Features: Flooring (Hardwood)
    • Level: Main
    • Area: 221 Square Feet
    • Dimensions: 13X17
    Heating
    • Natural Gas
    Cooling
    • Central Air
    Appliances
    • Included: Range, Microwave, Dishwasher, Refrigerator, Washer, Dryer, Wine Refrigerator
    • Laundry: In Unit, Sink
    Features
    • Cathedral Ceiling(s), Wet Bar, Walk-In Closet(s)
    • Flooring: Hardwood
    • Basement: Unfinished,Full
    • Number of fireplaces: 1
    • Fireplace features: Gas Starter, Family Room
    Interior area
    • Total structure area: 2,456
    • Total interior livable area: 2,456 sqft
    • Finished area below ground: 493

    Property

    Parking
    • Total spaces: 2
    • Parking features: Concrete, Garage Door Opener, Yes, Garage Owned, Attached, Garage
    • Attached garage spaces: 2
    • Has uncovered spaces: Yes
    Accessibility
    • Accessibility features: No Disability Access
    Features
    • Patio & porch: Deck
    • Has spa: Yes
    • Spa features: Indoor Hot Tub
    Lot
    • Size: 2,551 Square Feet
    Details
    • Parcel number: 23131020970000
    • Special conditions: None

    Construction

    Type & style
    • Home type: Townhouse
    • Property subtype: Townhouse, Single Family Residence
    Materials
    • Vinyl Siding, Brick
    • Foundation: Concrete Perimeter
    • Roof: Asphalt
    Condition
    • New construction: No
    • Year built: 1999
    • Major remodel year: 2025

    Utilities & green energy

    • Electric: Circuit Breakers
    • Sewer: Public Sewer
    • Water: Public

    Community & HOA

    HOA
    • Has HOA: Yes
    • Amenities included: Ceiling Fan
    • Services included: Insurance, Lawn Care, Scavenger
    • HOA fee: $90 monthly
    Location
    • Region: Palos Hills

    Financial & listing details

    • Price per square foot: $157/sqft
    • Tax assessed value: $280,000
    • Annual tax amount: $7,132
    • Date on market: 1/8/2026
    • Listing terms: Conventional
    • Ownership: Fee Simple

    Price history

    DateEventPrice
    3/24/2026Sold$385,000-3.7%$157/sqft
    Source: MRED as distributed by MLS GRID #12543105 Report a problem
    2/13/2026Contingent$399,999$163/sqft
    Source: MRED as distributed by MLS GRID #12543105 Report a problem
    11/20/2025Listed for sale$399,999$163/sqft
    Source: MRED as distributed by MLS GRID #12521267 Report a problem
    11/20/2025Listing removed$399,999$163/sqft
    Source: MRED as distributed by MLS GRID #12515097 Report a problem
    11/12/2025Listed for sale$399,999+113.9%$163/sqft
    Source: MRED as distributed by MLS GRID #12515097 Report a problem
    10/3/2000Sold$187,000$76/sqft
    Source: Public Record Report a problem

    Public tax history

    YearProperty taxesTax assessment
    2024-- $28,000 +0%
    2023$7,133 +14.8%$27,999 +36.9%
    2022$6,214 +2.7%$20,449
    2021$6,053 +0.8%$20,449
    2020$6,005 -18.6%$20,449 -17.6%
    2019$7,377 +3.9%$24,828
    2018$7,100 +3.4%$24,828
    2017$6,867 -8.4%$24,828 +2.6%
    2016$7,496 +2%$24,195
    2015$7,347 +1.6%$24,195
    2014$7,234 +15.2%$24,195 +6.7%
    2013$6,280 +3.3%$22,668
    2012$6,080 -3%$22,668 -5.4%
    2011$6,266 +9.6%$23,964 -14.3%
    2010$5,716 +27.2%$27,963
    2009$4,494 +6.1%$27,963 -5%
    2008$4,234 -7.9%$29,435 +10.6%
    2007$4,597 +4.6%$26,619
    2006$4,393 +3%$26,619
    2005$4,265 +19.2%$26,619 +47.3%
    2004$3,579 +13.6%$18,073
    2003$3,152 $18,073
    Find assessor info on the county website

    Neighborhood: 60465

    Nearby schools

    GreatSchools rating
    Schools provided by the listing agent
    • Elementary: Glen Oaks Elementary School
    • Middle: H H Conrady Junior High School
    • High: Amos Alonzo Stagg High School
    • District: 117

    Source: MRED as distributed by MLS GRID. This data may not be complete. We recommend contacting the local school district to confirm school assignments for this home.

    Get a cash offer in 3 minutes
    Find out how much your home could sell for in as little as 3 minutes with a no-obligation cash offer.
    Estimated market value
    $390,600
    Get a cash offer in 3 minutes
    Find out how much your home could sell for in as little as 3 minutes with a no-obligation cash offer.
    Estimated market value
    $390,600