Welcome home to this fabulous 4 beds 3 full baths beauty near Bluehawk and Kingston Lake Park! Located in the highly rated Blue Valley School District, this move-in-ready home nestled on a Cul-De-Sac in coveted Pinewood North sub-division greets you with its freshly painted exterior and a bright and airy interior in a tastefully selected neutral designer color palette. As you explore the interior of the home, you will enjoy the many features and updates throughout, such as vaulted ceilings, cozy fireplace, architectural windows, custom-designed foyer hook wall, gorgeous kitchen cabinets, white subway tiles and quartz counters, brand new carpets in living room, master bedroom and on all stairs, gleaming hardwood floor throughout main level, bedroom level laundry, private and spacious master suite with walk-in closet, double vanity, shower and jacuzzi tub, to things as little as the modern rocker light switches. Walk-Out Lower Level offers a large family/Rec room, 4th bedroom/home office, and 3rd full bath, you will also find ample storage space in the unfinished Sub-Basement! This home also features a rare 3 car garage, nice deck, in-ground sprinkler system, fun playground for the little ones in the fully fenced backyard. With its close proximity to Kingston Lake Park, your family will be able to spend time daily at the lake relaxing and fishing, play at the newly constructed playground, exercise on the outdoor fitness equipments, walk and bike on the lakeside trails. You will truly appreciate the many shopping and dining options the area has to offer, as well as its fast and easy access to highway! NO HOA!
Sold
Price Unknown
7912 W 155th Pl, Overland Park, KS 66223
4beds
2,510sqft
Single Family Residence
Built in 2000
8,909 Square Feet Lot
$517,500 Zestimate®
$--/sqft
$3,161 Estimated rent
Home value
$517,500
$492,000 - $543,000
$3,161/mo
Zestimate® history
Owner options
List your home for rent
$3,161/mo
Rent Zestimate®
Find your next renter with Zillow Rental Manager. Plus, with online applications, you can quickly screen prospective tenants – for free.
$3,161/mo
Rent Zestimate®
Refinance and save
Refinancing to a lower rate could help reduce your monthly payments and save thousands over the life of the loan.
Explore your selling options
Work with a Zillow partner agent
Leverage their expertise and Zillow's premium Showcase listings to get your home seen by more buyers.
Get startedList with your own agent
Get your home in front of millions of buyers by listing it on Zillow.
Learn how to do itSell it yourself
Take full control of how buyers see your home on Zillow by listing For Sale by Owner (FSBO).
List your homeWhat's special
Zillow last checked:
Listing updated:
Listed by:
Carol Cao 913-991-0608,
ReeceNichols - Leawood
Bought with:
KW KANSAS CITY METRO
Source: Heartland MLS as distributed by MLS GRID,MLS#: 2505000
Facts & features
Interior
Bedrooms & bathrooms
- Bedrooms: 4
- Bathrooms: 3
- Full bathrooms: 3
Primary bedroom
- Features: Carpet, Ceiling Fan(s)
- Level: Second
- Area: 238 Square Feet
- Dimensions: 17 x 14
Bedroom 2
- Features: Ceiling Fan(s), Wood Floor
- Level: Second
- Area: 110 Square Feet
- Dimensions: 11 x 10
Bedroom 3
- Features: Ceiling Fan(s), Wood Floor
- Level: Second
- Area: 150 Square Feet
- Dimensions: 15 x 10
Bedroom 4
- Features: Carpet, Ceiling Fan(s)
- Level: Basement
- Area: 165 Square Feet
- Dimensions: 15 x 11
Primary bathroom
- Features: Ceramic Tiles, Double Vanity, Walk-In Closet(s)
- Level: Second
- Area: 120 Square Feet
- Dimensions: 12 x 10
Bathroom 1
- Features: Ceramic Tiles, Shower Only
Breakfast room
- Features: Wood Floor
- Level: Second
- Area: 135 Square Feet
- Dimensions: 15 x 9
Family room
- Features: Carpet, Ceiling Fan(s)
- Area: 475 Square Feet
- Dimensions: 25 x 19
Great room
- Features: Carpet, Fireplace
- Level: First
- Area: 330 Square Feet
- Dimensions: 22 x 15
Kitchen
- Features: Pantry, Wood Floor
- Level: Second
- Area: 132 Square Feet
- Dimensions: 12 x 11
Laundry
- Features: Ceramic Tiles
- Level: Second
Heating
- Natural Gas
Cooling
- Electric
Appliances
- Included: Dishwasher, Disposal, Exhaust Fan, Refrigerator, Free-Standing Electric Oven
- Laundry: In Basement
Features
- Ceiling Fan(s), Kitchen Island, Painted Cabinets, Pantry, In-Law Floorplan, Vaulted Ceiling(s), Walk-In Closet(s)
- Flooring: Carpet, Tile, Wood
- Doors: Storm Door(s)
- Windows: Thermal Windows
- Basement: Basement BR,Daylight,Finished,Sump Pump,Walk-Out Access
- Number of fireplaces: 1
- Fireplace features: Gas, Gas Starter, Living Room
Interior area
- Total structure area: 2,510
- Total interior livable area: 2,510 sqft
- Finished area above ground: 1,754
- Finished area below ground: 756
Property
Parking
- Total spaces: 3
- Parking features: Attached, Garage Faces Front
- Attached garage spaces: 3
Features
- Patio & porch: Deck, Patio, Covered
- Spa features: Bath
- Fencing: Wood
Lot
- Size: 8,909 Square Feet
- Features: Cul-De-Sac, Level
Details
- Parcel number: NP67620000 0044
Construction
Type & style
- Home type: SingleFamily
- Architectural style: Traditional
- Property subtype: Single Family Residence
Materials
- Brick Trim, Wood Siding
- Roof: Composition
Condition
- Year built: 2000
Utilities & green energy
- Sewer: Public Sewer
- Water: Public
Community & HOA
Community
- Subdivision: Pinewood North
HOA
- Has HOA: No
- Amenities included: Play Area, Trail(s)
Location
- Region: Overland Park
Financial & listing details
- Tax assessed value: $471,900
- Annual tax amount: $5,177
- Date on market: 8/16/2024
- Listing terms: Cash,Conventional,FHA,VA Loan
- Exclusions: Solar System
- Ownership: Private
Price history
| Date | Event | Price |
|---|---|---|
| 10/10/2024 | Sold | -- |
Source:  Heartland MLS as distributed by MLS GRID #2505000 Report a problem Heartland MLS as distributed by MLS GRID #2505000 Report a problem | ||
| 10/3/2024 | Pending sale | $495,000$197/sqft |
Source: Heartland MLS as distributed by MLS GRID #2505000 Report a problem | ||
| 9/6/2024 | Contingent | $495,000$197/sqft |
Source: Heartland MLS as distributed by MLS GRID #2505000 Report a problem | ||
| 8/16/2024 | Listed for sale | $495,000+73.7%$197/sqft |
Source: Heartland MLS as distributed by MLS GRID #2505000 Report a problem | ||
| 3/6/2022 | Listing removed | -- |
Source: Zillow Rental Manager Report a problem | ||
| 3/3/2022 | Listed for rent | $2,200$1/sqft |
Source: Zillow Rental Manager Report a problem | ||
| 6/17/2015 | Sold | -- |
Source: Heartland MLS as distributed by MLS GRID #1937033 Report a problem | ||
| 5/13/2015 | Pending sale | $285,000$114/sqft |
Source: Keller Williams - Olathe #1937033 Report a problem | ||
| 5/7/2015 | Listed for sale | $285,000$114/sqft |
Source: Keller Williams Diamond Part #1937033 Report a problem | ||
Public tax history
| Year | Property taxes | Tax assessment |
|---|---|---|
| 2025 | $5,538 +0.9% | $54,269 +1.1% |
| 2024 | $5,490 +6% | $53,671 +7.9% |
| 2023 | $5,177 +12% | $49,749 +13.9% |
| 2022 | $4,624 | $43,677 +13.7% |
| 2021 | -- | $38,410 -0.1% |
| 2020 | $4,321 | $38,433 +2.8% |
| 2019 | -- | $37,387 +4.3% |
| 2018 | -- | $35,834 +5.7% |
| 2017 | $4,042 +3.3% | $33,891 +3.4% |
| 2016 | $3,912 +5% | $32,775 +5.4% |
| 2015 | $3,727 +5% | $31,108 +10% |
| 2013 | $3,550 +4.8% | $28,290 |
| 2012 | $3,387 +5.5% | $28,290 |
| 2010 | $3,211 +5.6% | $28,290 |
| 2009 | $3,041 -1.1% | $28,290 |
| 2008 | $3,074 +2.3% | $28,290 |
| 2007 | $3,005 +4.2% | $28,290 +1.2% |
| 2006 | $2,884 | $27,945 -11.2% |
| 2005 | -- | $31,464 |
Find assessor info on the county website
Neighborhood: 66223
Nearby homes
- $589,1004 bd3 ba2.5k sqft7916 W 155th Pl, Overland Park, KS 66223Off Market
- $--4 bd3 ba3.1k sqft7908 W 155th Pl, Overland Park, KS 66223Sold
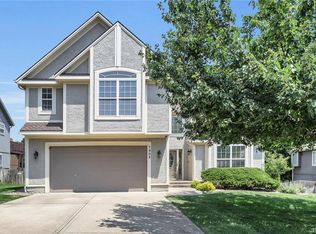
- $480,9004 bd3 ba2.4k sqft7919 W 155th Ter, Overland Park, KS 66223Off Market

- $515,4004 bd3 ba2.4k sqft7923 W 155th Ter, Overland Park, KS 66223Off Market
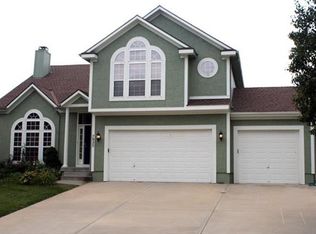
- $--5 bd3 ba2.7k sqft7920 W 155th Pl, Overland Park, KS 66223Sold
- $545,9004 bd3 ba1.7k sqft7904 W 155th Pl, Overland Park, KS 66223Off Market
- $477,5004 bd3 ba2.1k sqft7915 W 155th Ter, Overland Park, KS 66223Off Market
- $502,5004 bd3 ba-- sqft7915 W 155th Trl, Overland Park, KS 66223Off Market
Nearby schools
GreatSchools rating
- 7/10Cedar Hills Elementary SchoolGrades: K-5Distance: 1.2 mi
- 8/10Pleasant Ridge Middle SchoolGrades: 6-8Distance: 1.2 mi
- 10/10Blue Valley West High SchoolGrades: 9-12Distance: 0.9 mi
Schools provided by the listing agent
- Elementary: Cedar Hills
- Middle: Harmony
- High: Blue Valley West
Source: Heartland MLS as distributed by MLS GRID. This data may not be complete. We recommend contacting the local school district to confirm school assignments for this home.
Get a cash offer in 3 minutes
Find out how much your home could sell for in as little as 3 minutes with a no-obligation cash offer.
Estimated market value
$517,500
Get a cash offer in 3 minutes
Find out how much your home could sell for in as little as 3 minutes with a no-obligation cash offer.
Estimated market value
$517,500
- Kansas
- Johnson County
- Overland Park
- 66223
- 7912 W 155th Pl
Nearby cities
Nearby neighborhoods
Nearby zip codes
Other Overland Park Topics
