Skip main navigation
Closed
  • $362,500

    7912 W 21st Ave, Kennewick, WA 99338

    3beds
    1,317sqft
    Condominium
    Built in 2002
    -- sqft lot
    $361,300 Zestimate®
    $275/sqft
    $1,874 Estimated rent

    Home value

    $361,300

    $340,000 - $383,000

    $1,874/mo

    Zestimate® history
    Loading
    Loading...

    Owner options

    List your home for rent

    $1,874/mo

    Rent Zestimate®

    Find your next renter with Zillow Rental Manager. Plus, with online applications, you can quickly screen prospective tenants – for free.

    Learn more

    $1,874/mo

    Rent Zestimate®

    Refinance and save

    $2,324/mo

    Est. payment

    Refinancing to a lower rate could help reduce your monthly payments and save thousands over the life of the loan.

    See today's rates

    $2,324/mo

    Est. payment

    Explore your selling options

    Work with a Zillow partner agent

    Leverage their expertise and Zillow's premium Showcase listings to get your home seen by more buyers.

    Get started

    List with your own agent

    Get your home in front of millions of buyers by listing it on Zillow.

    Learn how to do it

    Sell it yourself

    Take full control of how buyers see your home on Zillow by listing For Sale by Owner (FSBO).

    List your home

    What's special

    Casual breakfast nookLvp flooringBrand-new roofInviting open-concept layout
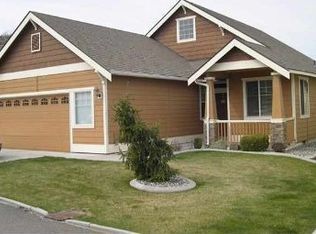
    MLS# 292222 Nestled in the 55+ Pinewood Community in West Kennewick, this charming stand-alone condo offers comfort, convenience, and peace of mind—complete with a brand-new roof. With 1,317 sq. ft. of thoughtfully designed living space, this home features 3 bedrooms and 1.75 bathrooms in a beautifully maintained, low-maintenance setting. Step inside to an inviting open-concept layout where the living, kitchen, and dining areas flow seamlessly together. In the living room, you will find LVP flooring and a cozy fireplace that anchors the space, creating a warm and welcoming area to relax or entertain. The kitchen offers abundant cabinet and counter space, along with two dining options—a casual breakfast nook and a more formal dining area with direct access to the covered patio, perfect for enjoying the outdoors year-round. The primary suite includes a spacious closet and private en-suite bathroom with a large shower. Two additional bedrooms provide flexibility for guests or hobbies, with the third bedroom featuring elegant French doors—ideal for a home office or den. A guest bathroom and a generously sized laundry room with extra cabinetry add to the home’s functionality. Additional highlights include a whole house humidifier, whole house water softener, in-home residential fire sprinkler system, and an attached oversized 2-car garage with ample storage and 220v service available. Residents of Pinewood enjoy a serene, park-like environment with mature landscaping, and access to RV storage. The monthly HOA covers landscaping, mowing, lawn/shrub trimming, fertilizing, weeding, exterior painting, roof repair/replacement, snow removal, and exterior maintenance—offering truly carefree living in a quiet, welcoming community. Don’t miss the opportunity to enjoy the best of Pinewood living!

    Zillow last checked:

    Listing updated:

    Listed by:

    Vicki A Monteagudo 509-947-0323,

    Century 21-Tri-Cities

    Bought with:

    AGENT NON-SUBSCRIBER

    NON-MEMBER OFFICE

    Source: PACMLS as distributed by MLS GRID,MLS#: 292222MLS Logo

    Facts & features

    Interior

    Bedrooms & bathrooms
    • Bedrooms: 3
    • Bathrooms: 2
    • Full bathrooms: 1
    • 3/4 bathrooms: 1
    Rooms
    • Room types: Bath - Master, Breakfast Bar, Dining - Kitchen/Combo, Master - Main Level, Walk-In Closet, Pantry, Laundry
    Heating
    • Forced Air, Central
    Cooling
    • Forced Air, Central Air
    Appliances
    • Included: Dishwasher, Microwave, Range/Oven
    Features
    • Flooring: Carpet, Laminate, Tile, Vinyl, See Remarks
    • Windows: Vinyl Windows
    • Fireplace features: One, Gas, Living Room
    Interior area
    • Total structure area: 1,317
    • Total interior livable area: 1,317 sqft

    Property

    Parking
    • Parking features: Attached, 2 car
    Features
    • Levels: One
    • Stories: 1
    • Patio & porch: Covered, Porch
    Lot
    • Size: 8,712 Square Feet
    • Features: Located in City Limits, Plat Map - Approved
    Details
    • Parcel number: 107891030051000
    • Zoning: SINGLE FAMILY R

    Construction

    Type & style
    • Home type: Condo
    • Property subtype: Condominium
    Materials
    • Lap Siding
    • Foundation: Crawl Space
    • Roof: Composition
    Condition
    • New construction: No
    • Year built: 2002

    Utilities & green energy

    • Sewer: Sewer Connected
    • Water: Public
    • Utilities for property: Electricity Connected, Natural Gas Connected

    Community & HOA

    Community
    • Subdivision: Kennewick West
    HOA
    • Has HOA: Yes
    • HOA fee: $400 monthly
    Location
    • Region: Kennewick

    Financial & listing details

    • Price per square foot: $275/sqft
    • Tax assessed value: $348,340
    • Annual tax amount: $2,647
    • Date on market: 4/17/2026
    • Cumulative days on market: 180 days
    • Listing terms: Cash,Conventional,FHA,VA

    Price history

    DateEventPrice
    5/15/2026Sold$362,500-0.7%$275/sqft
    Source: PACMLS as distributed by MLS GRID #292222 Report a problem
    5/1/2026Pending sale$365,000$277/sqft
    Source: PACMLS as distributed by MLS GRID #292222 Report a problem
    4/17/2026Listed for sale$365,000-2.4%$277/sqft
    Source: PACMLS as distributed by MLS GRID #292222 Report a problem
    4/2/2026Listing removed$374,000$284/sqft
    Source: PACMLS as distributed by MLS GRID #288294 Report a problem
    1/21/2026Price change$374,000-1.6%$284/sqft
    Source: PACMLS as distributed by MLS GRID #288294 Report a problem
    11/28/2025Price change$380,000-1.8%$289/sqft
    Source: PACMLS as distributed by MLS GRID #288294 Report a problem
    10/17/2025Listed for sale$386,900$294/sqft
    Source: PACMLS as distributed by MLS GRID #288294 Report a problem

    Public tax history

    YearProperty taxesTax assessment
    2025$2,648 +2.1%$348,340 +8.3%
    2024$2,593 -7.1%$321,540 -7.7%
    2023$2,791 +32.9%$348,340 +18.2%
    2022$2,100 -20%$294,750 +10%
    2021$2,623 +35.4%$267,950 +40.2%
    2020$1,938 -15.2%$191,100 -7.7%
    2019$2,286 +30.8%$207,030 +30%
    2018$1,748 -16.9%$159,250
    2017$2,102 +7.6%$159,250
    2016$1,954 $159,250
    2015$1,954 -0.9%$159,250 +0.3%
    2014$1,972 $158,750
    2013$1,972 $158,750
    2012-- $158,750
    2011-- $158,750
    2010-- $158,750
    2009-- $158,750
    2008-- --
    2007-- --
    2006-- --
    Find assessor info on the county website

    Neighborhood: 99338

    Nearby schools

    GreatSchools rating
    Sell for more on Zillow
    Get a Zillow Showcase℠ listing at no additional cost and you could sell for .
    $361,300
    2% more
    +$7,226
    With Zillow Showcase(estimated)
    $368,526
    Sell for more on Zillow
    Get a Zillow Showcase℠ listing at no additional cost and you could sell for .
    $361,300
    2% more
    +$7,226
    With Zillow Showcase(estimated)
    $368,526