First time on market! Rare opportunity to own a custom-built log home on 1.5 acres in Ooltewah. Located right around the corner from The Ooltewah Club and just 12 minutes to I-75, this home is move-in ready and has been meticulously updated and thoughtfully maintained by the original owners. Large covered porches - both front and back - welcome you indoors. The floor plan is open and spacious with many custom touches including beamed ceilings, solid wood interior doors and hardwood floors. The living room features a cozy gas-log fireplace and is adjacent to the dining room making family living or entertaining easy. The oversized kitchen has custom oak cabinetry with large island and granite counters, a built-in corner display cabinet, walk-in pantry and a breakfast nook. The study is a perfect flex space for a home office, craft space or reading area. A full bath rounds out the main level. Upstairs, you will find a huge primary suite with a second fireplace, walk-in closet and large private bath. Two additional bedrooms and a bath offer plenty of space for family or guests. The lower level of the home has a big family room with built-in surround sound plus a fourth bath. The outdoors feature mature blueberry bushes, lots of room to garden and outbuildings for storage. A two-car garage with built-in storage completes this great home. All of this and more! Welcome Home!
Sold for $598,000
$598,000
7912 Wolftever Dr, Ooltewah, TN 37363
3beds
3,872sqft
Single Family Residence
Built in 1986
1.5 Acres Lot
$602,300 Zestimate®
$154/sqft
$3,292 Estimated rent
Home value
$602,300
$572,000 - $638,000
$3,292/mo
Zestimate® history
Owner options
List your home for rent
$3,292/mo
Rent Zestimate®
Find your next renter with Zillow Rental Manager. Plus, with online applications, you can quickly screen prospective tenants – for free.
$3,292/mo
Rent Zestimate®
Refinance and save
$3,507/mo
Est. payment
Refinancing to a lower rate could help reduce your monthly payments and save thousands over the life of the loan.
$3,507/mo
Est. payment
Explore your selling options
Work with a Zillow partner agent
Leverage their expertise and Zillow's premium Showcase listings to get your home seen by more buyers.
Get startedList with your own agent
Get your home in front of millions of buyers by listing it on Zillow.
Learn how to do itSell it yourself
Take full control of how buyers see your home on Zillow by listing For Sale by Owner (FSBO).
List your homeWhat's special
Outbuildings for storageCozy gas-log fireplaceWalk-in closetMature blueberry bushesLarge islandWalk-in pantryLarge private bath
Zillow last checked:
Listing updated:
Listed by:
Debbie J Radford 423-718-1680,
The Group Real Estate Brokerage
Bought with:
Cate Goins, 332083
Keller Williams Realty
Source: Greater Chattanooga Realtors,MLS#: 1530315
Facts & features
Interior
Bedrooms & bathrooms
- Bedrooms: 3
- Bathrooms: 4
- Full bathrooms: 4
Primary bedroom
- Level: Second
- Area: 399
- Dimensions: 21 x 19
Bedroom
- Description: Front bedroom
- Level: Second
- Area: 247
- Dimensions: 13 x 19
Bedroom
- Description: Rear bedroom
- Level: Second
- Area: 224
- Dimensions: 16 x 14
Primary bathroom
- Level: Second
- Area: 70
- Dimensions: 10 x 7
Bathroom
- Level: First
- Area: 45
- Dimensions: 9 x 5
Bathroom
- Level: Second
- Area: 70
- Dimensions: 10 x 7
Bathroom
- Level: Basement
- Area: 70
- Dimensions: 7 x 10
Dining room
- Level: First
- Area: 182
- Dimensions: 14 x 13
Family room
- Level: Basement
- Area: 462
- Dimensions: 21 x 22
Kitchen
- Description: includes 6'x6' pantry
- Level: First
- Area: 306
- Dimensions: 18 x 17
Living room
- Level: First
- Area: 323
- Dimensions: 17 x 19
Office
- Level: First
- Area: 143
- Dimensions: 11 x 13
Heating
- Central, Electric
Cooling
- Central Air
Appliances
- Included: Double Oven, Dishwasher, Electric Range, Microwave, Refrigerator
- Laundry: Laundry Closet, In Kitchen, Main Level
Features
- Beamed Ceilings, Built-in Features, Ceiling Fan(s), Granite Counters, Kitchen Island, Natural Woodwork, Pantry, Sound System, Storage, Walk-In Closet(s), Tub/shower Combo, Breakfast Nook, Separate Dining Room
- Flooring: Carpet, Ceramic Tile, Hardwood
- Windows: Blinds, Double Pane Windows
- Basement: Finished
- Number of fireplaces: 2
- Fireplace features: Gas Log, Living Room, Primary Bedroom
Interior area
- Total structure area: 3,872
- Total interior livable area: 3,872 sqft
- Finished area above ground: 2,968
- Finished area below ground: 561
Property
Parking
- Total spaces: 2
- Parking features: Driveway, Garage Door Opener, Garage Faces Side
- Attached garage spaces: 2
Features
- Levels: One and One Half
- Stories: 2
- Patio & porch: Front Porch, Rear Porch, Porch - Covered
- Exterior features: Rain Gutters, Storage
- Has view: Yes
Lot
- Size: 1.5 Acres
- Dimensions: 175.41 x 387.23
- Features: Rectangular Lot
Details
- Additional structures: Outbuilding
- Parcel number: 103d B 018.05
Construction
Type & style
- Home type: SingleFamily
- Architectural style: Cabin
- Property subtype: Single Family Residence
Materials
- Log, Stone
- Foundation: Block, Stone
- Roof: Shingle
Condition
- Updated/Remodeled
- New construction: No
- Year built: 1986
Utilities & green energy
- Sewer: Septic Tank
- Water: Public
- Utilities for property: Electricity Connected, Propane, Water Connected
Community & HOA
Community
- Subdivision: Haynes Glade
HOA
- Has HOA: No
Location
- Region: Ooltewah
Financial & listing details
- Price per square foot: $154/sqft
- Tax assessed value: $433,700
- Annual tax amount: $1,725
- Date on market: 3/13/2026
- Listing terms: Cash,Conventional,VA Loan
- Inclusions: Refrigerator, bar stools in kitchen
- Road surface type: Asphalt
Price history
| Date | Event | Price |
|---|---|---|
| 4/10/2026 | Sold | $598,000$154/sqft |
Source: Greater Chattanooga Realtors #1530315 Report a problem | ||
| 3/15/2026 | Contingent | $598,000$154/sqft |
Source: Greater Chattanooga Realtors #1530315 Report a problem | ||
| 3/13/2026 | Listed for sale | $598,000$154/sqft |
Source: Greater Chattanooga Realtors #1530315 Report a problem | ||
Public tax history
| Year | Property taxes | Tax assessment |
|---|---|---|
| 2025 | $1,652 -4.2% | $108,425 +41.4% |
| 2024 | $1,725 | $76,700 |
| 2023 | $1,725 | $76,700 |
| 2022 | $1,725 +0.5% | $76,700 |
| 2021 | $1,716 -7.9% | $76,700 +13.8% |
| 2020 | $1,863 | $67,375 |
| 2019 | $1,863 | $67,375 |
| 2018 | $1,863 -0.5% | $67,375 |
| 2017 | $1,872 +7.2% | $67,375 |
| 2016 | $1,746 | -- |
| 2015 | $1,746 | $62,800 |
| 2014 | $1,746 | -- |
| 2013 | -- | $62,800 +220.8% |
| 2012 | -- | $19,575 -69.7% |
| 2011 | -- | $64,675 |
| 2010 | -- | $64,675 |
| 2009 | -- | $64,675 +19.1% |
| 2008 | -- | $54,300 |
| 2007 | -- | $54,300 |
| 2006 | -- | $54,300 |
| 2005 | -- | $54,300 +12.5% |
| 2004 | -- | $48,250 |
| 2003 | -- | $48,250 |
| 2002 | -- | $48,250 |
| 2001 | -- | $48,250 +16.3% |
| 2000 | -- | $41,475 |
Find assessor info on the county website
Neighborhood: 37363
Nearby homes
- $506,6003 bd4 ba2k sqft7916 Wolftever Dr, Ooltewah, TN 37363Off Market
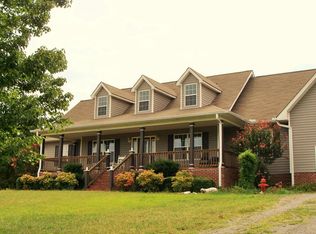
- $3,0001 Acres7908 Wolftever Dr, Ooltewah, TN 37363Off Market
- $499,300-- bd3 ba3.2k sqft7908 Wolftever Dr, Ooltewah, TN 37363Off Market
- $534,3003 bd2 ba2.4k sqft7918 Wolftever Dr, Ooltewah, TN 37363Off Market

- $119,5001.42 Acres7902 Wolftever Dr, Ooltewah, TN 37363Off Market
- $732,3004 bd3 ba3.2k sqft7921 Hampton Cove Dr, Ooltewah, TN 37363Off Market
- $780,7004 bd3 ba3.5k sqft7925 Hampton Cove Dr, Ooltewah, TN 37363Off Market
- $1,182,8005 bd6 ba5.6k sqft7917 Hampton Cove Dr, Ooltewah, TN 37363Off Market
Nearby schools
GreatSchools rating
- 9/10Ooltewah Elementary SchoolGrades: PK-5Distance: 2.6 mi
- 7/10Hunter Middle SchoolGrades: 6-8Distance: 2.7 mi
- 5/10Ooltewah High SchoolGrades: 9-12Distance: 3.9 mi
Schools provided by the listing agent
- Elementary: Ooltewah Elementary
- Middle: Hunter Middle
- High: Ooltewah
Source: Greater Chattanooga Realtors. This data may not be complete. We recommend contacting the local school district to confirm school assignments for this home.
Get a cash offer in 3 minutes
Find out how much your home could sell for in as little as 3 minutes with a no-obligation cash offer.
Estimated market value
$602,300
Get a cash offer in 3 minutes
Find out how much your home could sell for in as little as 3 minutes with a no-obligation cash offer.
Estimated market value
$602,300
- Tennessee
- Hamilton County
- Ooltewah
- 37363
- 7912 Wolftever Dr
Nearby cities
Nearby zip codes
Other Ooltewah Topics
