The Ultimate Puyallup Find. Tucked away in a quiet, established neighborhood just minutes from the heart of Meridian, this turn-key 2013 DR Horton resale offers the perfect balance of suburban peace and urban convenience. MASSIVE BUYER INCENTIVE: Ask about our Lender-Paid 2-1 Interest Rate Buydown! Lower your monthly mortgage payment significantly for the first two years at no cost to the buyer when using our preferred lender. This rare 5-bedroom layout includes a sought-after main-floor bedroom & 3/4 bath—ideal for guests, multi-generational living, or a quiet home office. The true showstopper is the custom zero-scaped backyard retreat. Skip the mowing and enjoy a serene rock garden, fountain, and pristine artificial turf. Host on the massive deck with a pergola and awning, or utilize the raised garden beds and shed. Interior Highlights: Gourmet Kitchen: Open-concept with hardwood floors, granite tile, stainless appliances, and a built-in Kangen alkaline water system. Primary Retreat: Oversized suite with 5-piece bath and two walk-in closets. Modern Comforts: Brand-new furnace, Central A/C, gas fireplace, and large upper bonus room. 3-Car Garage: Plenty of space for vehicles and storage. Pre-inspected for your peace of mind and radiating true pride of ownership. Enjoy the best of South Hill living with easy access to shopping and dining, all while tucked in a tranquil setting. This is the one.
Sold
Listed by: COMPASS • Jesse Misener
Bought with: John L. Scott, Inc.
$625,000
7913 152nd Street Ct E, Puyallup, WA 98375
5beds
2,552sqft
Single Family Residence
Built in 2013
6,006 Square Feet Lot
$625,100 Zestimate®
$245/sqft
$3,511 Estimated rent
Home value
$625,100
$594,000 - $663,000
$3,511/mo
Zestimate® history
Owner options
List your home for rent
$3,511/mo
Rent Zestimate®
Find your next renter with Zillow Rental Manager. Plus, with online applications, you can quickly screen prospective tenants – for free.
$3,511/mo
Rent Zestimate®
Refinance and save
$4,293/mo
Est. payment
Refinancing to a lower rate could help reduce your monthly payments and save thousands over the life of the loan.
$4,293/mo
Est. payment
Explore your selling options
Work with a Zillow partner agent
Leverage their expertise and Zillow's premium Showcase listings to get your home seen by more buyers.
Get startedList with your own agent
Get your home in front of millions of buyers by listing it on Zillow.
Learn how to do itSell it yourself
Take full control of how buyers see your home on Zillow by listing For Sale by Owner (FSBO).
List your homeWhat's special
Gas fireplaceGourmet kitchenOpen-concept with hardwood floorsCustom zero-scaped backyard retreatBrand-new furnaceLarge upper bonus roomTwo walk-in closets
Zillow last checked:
Listing updated:
Listed by:
Jesse Misener,
COMPASS
Bought with:
Michelle R Riley, 23030866
John L. Scott, Inc.
Source: NWMLS as distributed by MLS GRID,MLS#: 2486503
Facts & features
Interior
Bedrooms & bathrooms
- Bedrooms: 5
- Bathrooms: 3
- Full bathrooms: 2
- 3/4 bathrooms: 1
- Main level bathrooms: 1
- Main level bedrooms: 1
Primary bedroom
- Level: Second
Bedroom
- Level: Second
Bedroom
- Level: Second
Bedroom
- Level: Second
Bedroom
- Level: Main
Bathroom full
- Level: Second
Bathroom full
- Level: Second
Bathroom three quarter
- Level: Main
Bonus room
- Level: Second
Den office
- Level: Main
Entry hall
- Level: Main
Kitchen with eating space
- Level: Main
Living room
- Level: Main
Utility room
- Level: Second
Heating
- Fireplace, Forced Air, Electric, Natural Gas
Cooling
- Forced Air
Appliances
- Included: Dishwasher, Disposal, Dryer, Microwave, Refrigerator, Stove(s)/Range(s), Washer, Dishwasher(s), Dryer(s), Garbage Disposal, Microwave(s), Refrigerator(s), Washer(s), Water Heater: Gas, Water Heater Location: Garage
Features
- Bath Off Primary
- Flooring: Hardwood, Laminate, Vinyl, Carpet
- Windows: Dbl Pane/Storm Window
- Basement: None
- Number of fireplaces: 1
- Fireplace features: Gas, Main Level: 1, Fireplace
Interior area
- Total structure area: 2,552
- Total interior livable area: 2,552 sqft
Property
Parking
- Total spaces: 3
- Parking features: Driveway, Attached Garage, Off Street
- Has attached garage: Yes
- Covered spaces: 3
Features
- Levels: Two
- Stories: 2
- Entry location: Main
- Patio & porch: Bath Off Primary, Dbl Pane/Storm Window, Fireplace, Security System, Walk-In Closet(s), Water Heater
Lot
- Size: 6,006 Square Feet
- Features: Cul-De-Sac, Curbs, Paved, Sidewalk, Cable TV, Deck, Fenced-Fully, Gas Available, High Speed Internet, Outbuildings
- Topography: Level,Partial Slope
Details
- Parcel number: 6025531120
- Zoning description: Jurisdiction: County
- Special conditions: Standard
Construction
Type & style
- Home type: SingleFamily
- Architectural style: Contemporary,2 Story
- Property subtype: Single Family Residence
Materials
- Cement Planked, Metal/Vinyl, Wood Siding, Cement Plank
- Foundation: Poured Concrete
- Roof: Composition
Condition
- Year built: 2013
- Major remodel year: 2013
Details
- Builder name: D.R Horton
Utilities & green energy
- Electric: Company: Puget Sound Energy
- Sewer: Sewer Connected, Company: Pierce County
- Water: Public, Company: Firgrove
- Utilities for property: Xfinity, Xfinity
Community & HOA
Community
- Features: Athletic Court, CCRs, Playground
- Security: Security System
- Subdivision: South Hill
HOA
- Services included: Common Area Maintenance
- HOA fee: $420 annually
- HOA phone: 253-336-4040
Location
- Region: Puyallup
Financial & listing details
- Price per square foot: $245/sqft
- Tax assessed value: $596,400
- Annual tax amount: $6,769
- Date on market: 5/14/2026
- Cumulative days on market: 77 days
- Listing terms: Conventional,FHA,VA Loan
- Inclusions: Dishwasher(s), Dryer(s), Garbage Disposal, Microwave(s), Refrigerator(s), Stove(s)/Range(s), Washer(s)
Price history
| Date | Event | Price |
|---|---|---|
| 6/29/2026 | Sold | $625,000$245/sqft |
Source:  NWMLS as distributed by MLS GRID #2486503 Report a problem NWMLS as distributed by MLS GRID #2486503 Report a problem | ||
| 5/28/2026 | Pending sale | $625,000$245/sqft |
Source: NWMLS as distributed by MLS GRID #2486503 Report a problem | ||
| 5/12/2026 | Price change | $625,000-3.8%$245/sqft |
Source: NWMLS as distributed by MLS GRID #2486503 Report a problem | ||
| 3/26/2026 | Listed for sale | $650,000$255/sqft |
Source: NWMLS as distributed by MLS GRID #2486503 Report a problem | ||
| 3/17/2026 | Pending sale | $650,000$255/sqft |
Source: NWMLS as distributed by MLS GRID #2486503 Report a problem | ||
| 3/4/2026 | Listed for sale | $650,000+132.1%$255/sqft |
Source: NWMLS as distributed by MLS GRID #2486503 Report a problem | ||
| 6/26/2013 | Sold | $279,9940%$110/sqft |
Source: Public Record Report a problem | ||
| 5/25/2013 | Listed for sale | $279,995$110/sqft |
Source: D.R. Horton Report a problem | ||
Public tax history
| Year | Property taxes | Tax assessment |
|---|---|---|
| 2025 | $6,721 -0.7% | $596,400 +2.2% |
| 2024 | $6,769 +15.1% | $583,300 +3.8% |
| 2023 | $5,880 +1.1% | $562,100 -1.5% |
| 2022 | $5,813 +4.4% | $570,800 +20.3% |
| 2021 | $5,566 +17.5% | $474,400 +21.6% |
| 2019 | $4,737 -0.8% | $390,100 +6.7% |
| 2018 | $4,773 +6% | $365,700 +11.1% |
| 2017 | $4,502 +5% | $329,200 +21.9% |
| 2016 | $4,286 | $270,000 +0.4% |
| 2014 | $4,286 +492.8% | $268,900 +20.1% |
| 2013 | $723 | $223,900 +365.5% |
| 2012 | -- | $48,100 |
Find assessor info on the county website
Neighborhood: 98375
Nearby homes
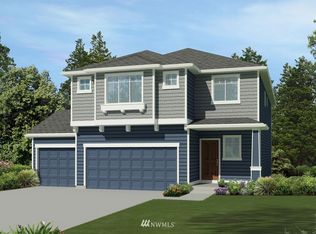
- $644,0005 bd3 ba2.6k sqft7909 152nd Stct E #2113, Puyallup, WA 98375Off Market
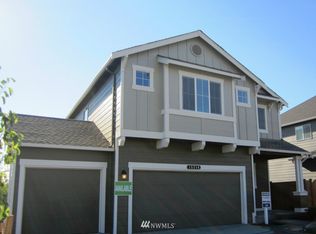
- $622,6005 bd3 ba2.6k sqft7909 152nd Stct E #2118, Puyallup, WA 98375Off Market
- $597,5004 bd3 ba2.3k sqft7921 152nd Stct E, Puyallup, WA 98375Off Market

- $553,7003 bd3 ba1.9k sqft7905 152nd Stct E #2114, Puyallup, WA 98375Off Market
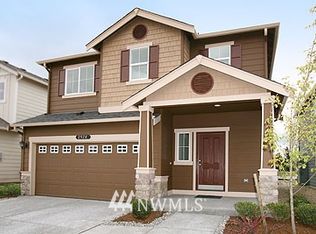
- $598,3004 bd3 ba2.2k sqft7921 152nd Stct E #2110, Puyallup, WA 98375Off Market
- $559,9503 bd3 ba1.9k sqft7905 152nd Street Ct E, Puyallup, WA 98375Sold
- $585,8004 bd3 ba2.2k sqft7901 152nd Stct E #2115, Puyallup, WA 98375Off Market
- $587,5004 bd3 ba2.1k sqft7901 152nd Stct E #2279, Puyallup, WA 98375Off Market
Nearby schools
GreatSchools rating
- 7/10Dessie F Evans ElementaryGrades: PK-6Distance: 0.7 mi
- 6/10Doris Stahl Junior High SchoolGrades: 6-10Distance: 1.6 mi
- 5/10Gov John Rogers High SchoolGrades: 9-12Distance: 1.5 mi
Get a cash offer in 3 minutes
Find out how much your home could sell for in as little as 3 minutes with a no-obligation cash offer.
Estimated market value
$625,100
Get a cash offer in 3 minutes
Find out how much your home could sell for in as little as 3 minutes with a no-obligation cash offer.
Estimated market value
$625,100
- Washington
- Pierce County
- Puyallup
- 98375
- 7913 152nd Street Ct E
Nearby cities
Nearby neighborhoods
Nearby zip codes
Other Puyallup Topics
