Skip main navigation
Closed
  • $575,000

    7913 Boone Trce, Nashville, TN 37221

    4beds
    2,317sqft
    Single Family Residence, Residential
    Built in 1996
    8,712 Square Feet Lot
    $576,100 Zestimate®
    $248/sqft
    $2,818 Estimated rent

    Home value

    $576,100

    $547,000 - $611,000

    $2,818/mo

    Zestimate® history
    Loading
    Loading...

    Owner options

    List your home for rent

    $2,818/mo

    Rent Zestimate®

    Find your next renter with Zillow Rental Manager. Plus, with online applications, you can quickly screen prospective tenants – for free.

    Learn more

    $2,818/mo

    Rent Zestimate®

    Refinance and save

    $3,470/mo

    Est. payment

    Refinancing to a lower rate could help reduce your monthly payments and save thousands over the life of the loan.

    See today's rates

    $3,470/mo

    Est. payment

    Explore your selling options

    Work with a Zillow partner agent

    Leverage their expertise and Zillow's premium Showcase listings to get your home seen by more buyers.

    Get started

    List with your own agent

    Get your home in front of millions of buyers by listing it on Zillow.

    Learn how to do it

    Sell it yourself

    Take full control of how buyers see your home on Zillow by listing For Sale by Owner (FSBO).

    List your home

    What's special

    Beautiful gas fireplaceLarge lawnLarge formal dining roomTile showerStunning backyardNewly renovated bathroomBeautiful eat-in kitchen
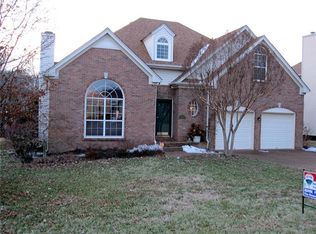
    Immaculate and updated, move-in ready home in Bellevue’s sought-after Boone Trace community - featuring a backyard of your dreams! This home has two incredible options for primary suites. The main-level primary suite boasts a newly renovated bathroom with - a tile shower, soaking tub, double vanity with quartz countertops & huge walk-in closet. Find another large bedroom space upstairs with it's own full bathroom and office space - could be a great in-law suite or flex/bonus room. The open living room features high ceilings, centered around a beautiful gas fireplace and windows and doors that overlook the stunning backyard. It flows perfectly into the beautiful eat-in kitchen with beautiful custom cabinets giving you an abundance of storage and incredible counter space. Also, enjoy the custom window seat, making it the perfect spot for your breakfast table. A large formal dining room features a gorgeous tray ceiling and plenty of room for a large dining table. Two additional main-level bedrooms share a gorgeous full bath with quartz counters. Don't miss this home's backyard paradise - an oversized deck, expansive patio & large lawn—giving you tons of room to play, relax and enjoy nature beside a tranquil creek. Neighborhood amenities include a fenced dog park, basketball court, playground & vast green space. Enjoy this amazing community with miles of sidewalks. Minutes to Harpeth River & parks. Just around the corner from the new James Lawson High School, and 7 min to Nashville West shopping with tons of restaurants, grocery stores, shopping and a movie theater. This is Bellevue living at its best—don’t miss it!

    Zillow last checked:

    Listing updated:

    Listed by:

    Brittany Weiner 603-831-0574,

    Onward Real Estate

    Bought with:

    Jamie Van Zandt, 327722

    Compass RE

    Source: RealTracs MLS as distributed by MLS GRID,MLS#: 2970978MLS Logo

    Facts & features

    Interior

    Bedrooms & bathrooms
    • Bedrooms: 4
    • Bathrooms: 3
    • Full bathrooms: 3
    • Main level bedrooms: 3
    Heating
    • Central
    Cooling
    • Central Air
    Appliances
    • Included: Gas Oven, Gas Range, Dishwasher, Disposal, Microwave, Refrigerator, Stainless Steel Appliance(s)
    Features
    • Built-in Features, Ceiling Fan(s), Entrance Foyer, Extra Closets, High Ceilings, Open Floorplan, Pantry, Walk-In Closet(s)
    • Flooring: Carpet, Wood, Tile
    • Basement: Crawl Space
    • Fireplace features: Family Room, Gas
    Interior area
    • Total structure area: 2,317
    • Total interior livable area: 2,317 sqft
    • Finished area above ground: 2,317

    Property

    Parking
    • Total spaces: 2
    • Parking features: Garage Door Opener, Garage Faces Front, Aggregate
    • Attached garage spaces: 2
    Features
    • Levels: Two
    • Stories: 2
    • Patio & porch: Deck, Patio
    Lot
    • Size: 8,712 Square Feet
    • Dimensions: 75 x 117
    Details
    • Parcel number: 126150A06000CO
    • Special conditions: Standard

    Construction

    Type & style
    • Home type: SingleFamily
    • Property subtype: Single Family Residence, Residential
    Materials
    • Brick
    Condition
    • New construction: No
    • Year built: 1996

    Utilities & green energy

    • Sewer: Public Sewer
    • Water: Public
    • Utilities for property: Water Available, Underground Utilities

    Community & HOA

    Community
    • Subdivision: Boone Trace At Biltmore
    HOA
    • Has HOA: Yes
    • Amenities included: Dog Park, Park, Playground, Sidewalks, Underground Utilities, Trail(s)
    • Services included: Trash
    • HOA fee: $120 quarterly
    Location
    • Region: Nashville

    Financial & listing details

    • Price per square foot: $248/sqft
    • Tax assessed value: $541,900
    • Annual tax amount: $2,679
    • Date on market: 8/8/2025

    Price history

    DateEventPrice
    9/26/2025Sold$575,000$248/sqft
    Source: RealTracs MLS as distributed by MLS GRID #2970978 Report a problem
    8/14/2025Contingent$575,000$248/sqft
    Source: RealTracs MLS as distributed by MLS GRID #2970978 Report a problem
    8/8/2025Listed for sale$575,000+173.8%$248/sqft
    Source: RealTracs MLS as distributed by MLS GRID #2970978 Report a problem
    2/20/2009Sold$210,000-8.7%$91/sqft
    Source: Public Record Report a problem
    10/18/2006Sold$230,000+35.3%$99/sqft
    Source: Public Record Report a problem
    6/12/1998Sold$170,000+0.1%$73/sqft
    Source: Public Record Report a problem
    3/7/1997Sold$169,875$73/sqft
    Source: Public Record Report a problem

    Public tax history

    YearProperty taxesTax assessment
    2025$3,769 +40.7%$135,475 +47.7%
    2024$2,679 $91,700
    2023$2,679 $91,700
    2022$2,679 -1%$91,700
    2021$2,708 -5.2%$91,700 +21.6%
    2020$2,857 +37.5%$75,425
    2019$2,078 $75,425
    2018$2,078 +0%$75,425
    2017$2,078 $75,425 +36.5%
    2016$2,078 -4.2%$55,275
    2015$2,169 $55,275
    2014$2,169 $55,275
    2013-- $55,275 -1.6%
    2012-- $56,200
    2011-- $56,200
    2010-- $56,200
    2009-- $56,200 +6.7%
    2008-- $52,675
    2007-- $52,675
    2006-- --
    2005-- --
    2004-- --
    2003-- --
    2002-- --
    2001-- --
    2000-- --
    Find assessor info on the county website

    Neighborhood: Boon Trace

    Nearby schools

    GreatSchools rating
    Schools provided by the listing agent
    • Elementary: Gower Elementary
    • Middle: H. G. Hill Middle
    • High: James Lawson High School

    Source: RealTracs MLS as distributed by MLS GRID. This data may not be complete. We recommend contacting the local school district to confirm school assignments for this home.

    Get a cash offer in 3 minutes
    Find out how much your home could sell for in as little as 3 minutes with a no-obligation cash offer.
    Estimated market value
    $576,100
    Get a cash offer in 3 minutes
    Find out how much your home could sell for in as little as 3 minutes with a no-obligation cash offer.
    Estimated market value
    $576,100