Welcome home to this fantastic 2 car garage Colonial in The Barrington Community! Super private homesite has one of the best backyards in the neighborhood. Fresh paint, new carpet, updated bathrooms, new appliances, move-in ready! This brick front home has 3 levels with a full walkout basement! 4 upper level bedrooms and 2 1/2 bathrooms. The Lower Level has multiple windows, walk-out sliding door, a rough-in, and is ready-made for you to create your perfect oasis. The gourmet kitchen has new stainless steel appliances with a new cooktop in the center island. The family room is large and has a beautiful masonry fireplace! The main level home office could easily be used as a bedroom as it has a closet. You will enjoy endless days and nights on the expansive deck with stairs to the incredible backyard!Enjoy miles of county trails that are intertwined throughout the neighborhood. Lake Mercer, South Run Recreation Center, Burke Lake Park, Fountainhead Regional Park, and two public golf courses - Burke Lake & Laurel Hills are nearby. The peaceful charm of the Historic Town of Occoquan, the Occoquan Reservoir and the beauty of the Woods and Waters of Fairfax Station are at your doorstep. The Barrington community enjoys convenience to commuter corridors of I-95, Route 66, Route 123, and the Fairfax County Parkway; and public transportation including commuter lots with access to the Pentagon Express Bus, METRO, VRE. Fairfax Station is a FANTASTIC place to live, with lots of green spaces and quiet suburban living!
Sold for $967,000
$967,000
7913 Bracksford Ct, Fairfax Station, VA 22039
4beds
2,641sqft
Single Family Residence
Built in 1994
0.29 Acres Lot
$1,041,800 Zestimate®
$366/sqft
$4,431 Estimated rent
Home value
$1,041,800
$990,000 - $1.09M
$4,431/mo
Zestimate® history
Owner options
List your home for rent
$4,431/mo
Rent Zestimate®
Find your next renter with Zillow Rental Manager. Plus, with online applications, you can quickly screen prospective tenants – for free.
$4,431/mo
Rent Zestimate®
Refinance and save
$6,190/mo
Est. payment
Refinancing to a lower rate could help reduce your monthly payments and save thousands over the life of the loan.
$6,190/mo
Est. payment
Explore your selling options
Work with a Zillow partner agent
Leverage their expertise and Zillow's premium Showcase listings to get your home seen by more buyers.
Get startedList with your own agent
Get your home in front of millions of buyers by listing it on Zillow.
Learn how to do itSell it yourself
Take full control of how buyers see your home on Zillow by listing For Sale by Owner (FSBO).
List your homeWhat's special
Brick front homeBeautiful masonry fireplaceBeauty of the woodsNew carpetMove-in readyLaurel hillsCommuter lots
Zillow last checked:
Listing updated:
Listed by:
David Tesorero 703-642-5555,
RE/MAX Allegiance
Bought with:
Kay Houghton, SP98375051
EXP Realty, LLC
Kerry McDonald, 0225234694
EXP Realty, LLC
Source: Bright MLS,MLS#: VAFX2148122
Facts & features
Interior
Bedrooms & bathrooms
- Bedrooms: 4
- Bathrooms: 3
- Full bathrooms: 2
- 1/2 bathrooms: 1
- Main level bathrooms: 1
Rooms
- Room types: Dining Room, Primary Bedroom, Bedroom 2, Bedroom 3, Bedroom 4, Kitchen, Family Room, Library, Breakfast Room
Basement
- Area: 0
Heating
- ENERGY STAR Qualified Equipment, Forced Air, Natural Gas
Cooling
- Central Air, Ceiling Fan(s), Electric
Appliances
- Included: Microwave, Cooktop, Dishwasher, Disposal, Dryer, Exhaust Fan, Humidifier, Refrigerator, Stainless Steel Appliance(s), Washer, Water Heater, Oven, Gas Water Heater
- Laundry: Main Level
Features
- Attic, Breakfast Area, Crown Molding, Dining Area, Family Room Off Kitchen, Open Floorplan, Formal/Separate Dining Room, Kitchen Island, Soaking Tub, Walk-In Closet(s), Butlers Pantry, Chair Railings, 9'+ Ceilings, 2 Story Ceilings
- Flooring: Carpet, Hardwood, Ceramic Tile, Wood
- Windows: Bay/Bow, Double Hung, Double Pane Windows
- Basement: Full,Unfinished,Walk-Out Access,Windows
- Number of fireplaces: 1
- Fireplace features: Brick, Mantel(s), Glass Doors
Interior area
- Total structure area: 2,641
- Total interior livable area: 2,641 sqft
- Finished area above ground: 2,641
- Finished area below ground: 0
Property
Parking
- Total spaces: 4
- Parking features: Garage Faces Front, Garage Door Opener, Attached, Driveway
- Attached garage spaces: 2
- Uncovered spaces: 2
Accessibility
- Accessibility features: None
Features
- Levels: Three
- Stories: 3
- Patio & porch: Deck
- Pool features: Community
- Has view: Yes
- View description: Trees/Woods
Lot
- Size: 0.29 Acres
- Features: Backs to Trees, Pipe Stem, Premium, Private, Rear Yard, Wooded
Details
- Additional structures: Above Grade, Below Grade
- Parcel number: 0972 08 0139
- Zoning: 302
- Special conditions: Standard
Construction
Type & style
- Home type: SingleFamily
- Architectural style: Colonial
- Property subtype: Single Family Residence
Materials
- Brick Front
- Foundation: Concrete Perimeter
- Roof: Architectural Shingle,Asphalt
Condition
- Excellent
- New construction: No
- Year built: 1994
Details
- Builder model: Fox Hall
- Builder name: Winchester
Utilities & green energy
- Sewer: Public Sewer
- Water: Public
- Utilities for property: Underground Utilities
Community & HOA
Community
- Features: Pool
- Subdivision: Barrington
HOA
- Has HOA: Yes
- Amenities included: Pool
- Services included: Common Area Maintenance, Management, Pool(s), Reserve Funds, Snow Removal, Trash
- HOA fee: $76 monthly
- HOA name: BARRINGTON
Location
- Region: Fairfax Station
Financial & listing details
- Price per square foot: $366/sqft
- Tax assessed value: $878,150
- Annual tax amount: $9,910
- Date on market: 10/4/2023
- Listing agreement: Exclusive Right To Sell
- Ownership: Fee Simple
Price history
| Date | Event | Price |
|---|---|---|
| 10/31/2023 | Sold | $967,000+1.8%$366/sqft |
Source:  Bright MLS #VAFX2148122 Report a problem Bright MLS #VAFX2148122 Report a problem | ||
| 10/7/2023 | Contingent | $950,000$360/sqft |
Source: Bright MLS #VAFX2148122 Report a problem | ||
| 10/4/2023 | Listed for sale | $950,000+239%$360/sqft |
Source: Bright MLS #VAFX2148122 Report a problem | ||
| 2/28/1994 | Sold | $280,200$106/sqft |
Source: Public Record Report a problem | ||
Public tax history
| Year | Property taxes | Tax assessment |
|---|---|---|
| 2025 | $10,843 +1.7% | $937,960 +1.9% |
| 2024 | $10,661 +7.6% | $920,250 +4.8% |
| 2023 | $9,910 +14.6% | $878,150 +16.2% |
| 2022 | $8,645 | $756,000 +9.6% |
| 2021 | -- | $689,990 +4.1% |
| 2020 | $7,842 | $662,590 |
| 2019 | $7,842 | $662,590 |
| 2018 | $7,842 +4.4% | $662,590 +2.4% |
| 2017 | $7,510 -0.2% | $646,880 -0.4% |
| 2016 | $7,524 +6.9% | $649,430 +3% |
| 2015 | $7,037 +0.2% | $630,580 |
| 2014 | $7,022 | $630,580 +4.8% |
| 2013 | -- | $601,530 |
| 2012 | -- | $601,530 -1.9% |
| 2011 | -- | $613,300 -2.2% |
| 2010 | -- | $627,390 -3.3% |
| 2009 | -- | $648,940 -7.8% |
| 2008 | -- | $703,550 -7.3% |
| 2007 | -- | $758,820 +82.1% |
| 2003 | -- | $416,755 +15% |
| 2002 | -- | $362,395 +17% |
| 2001 | -- | $309,740 |
Find assessor info on the county website
Neighborhood: 22039
Nearby homes
- $1,398,7005 bd5 ba4.9k sqft7915 Bracksford Ct, Fairfax Station, VA 22039Off Market

- $1,163,9004 bd4 ba3.3k sqft7911 Bracksford Ct, Fairfax Station, VA 22039Off Market
- $1,167,3005 bd3 ba3.1k sqft7907 Bracksford Ct, Fairfax Station, VA 22039Off Market
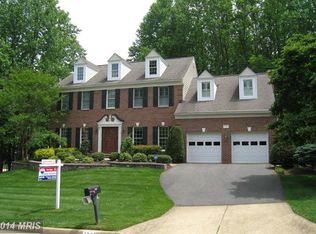
- $1,100,0005 bd4 ba4.7k sqft7919 Bracksford Ct, Fairfax Station, VA 22039Sold
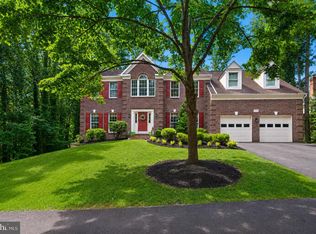
- $1,195,2004 bd3 ba3.3k sqft7903 Bracksford Ct, Fairfax Station, VA 22039Off Market
- $1,120,1004 bd3 ba4.3k sqft7917 Bracksford Ct, Fairfax Station, VA 22039Off Market
- $1,122,0005 bd3 ba3.1k sqft7921 Bracksford Ct, Fairfax Station, VA 22039Off Market
- $1,250,0004 bd4 ba4.1k sqft7901 Bracksford Ct, Fairfax Station, VA 22039Sold
Nearby schools
GreatSchools rating
- 10/10Silverbrook Elementary SchoolGrades: PK-6Distance: 0.7 mi
- 9/10South County Middle SchoolGrades: 7-8Distance: 2.1 mi
- 8/10South County High SchoolGrades: 9-12Distance: 2.2 mi
Schools provided by the listing agent
- Elementary: Silverbrook
- Middle: South County
- High: South County
- District: Fairfax County Public Schools
Source: Bright MLS. This data may not be complete. We recommend contacting the local school district to confirm school assignments for this home.
Get a cash offer in 3 minutes
Find out how much your home could sell for in as little as 3 minutes with a no-obligation cash offer.
Estimated market value
$1,041,800
Get a cash offer in 3 minutes
Find out how much your home could sell for in as little as 3 minutes with a no-obligation cash offer.
Estimated market value
$1,041,800
- Virginia
- Fairfax County
- Fairfax Station
- 22039
- 7913 Bracksford Ct
Nearby cities
Nearby zip codes
Other Fairfax Station Topics
