Skip main navigation
Sold
  • Price Unknown

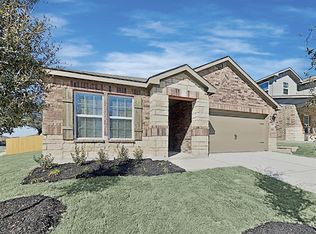
    7913 Cactus Plum, San Antonio, TX 78254

    4beds
    2,240sqft
    Single Family Residence
    Built in 2020
    6,011 Square Feet Lot
    $319,100 Zestimate®
    $--/sqft
    $2,244 Estimated rent

    Home value

    $319,100

    $300,000 - $341,000

    $2,244/mo

    Zestimate® history
    Loading
    Loading...

    Owner options

    List your home for rent

    $2,244/mo

    Rent Zestimate®

    Find your next renter with Zillow Rental Manager. Plus, with online applications, you can quickly screen prospective tenants – for free.

    Learn more

    $2,244/mo

    Rent Zestimate®

    Refinance and save

    $500/mo

    Est. payment

    Refinancing to a lower rate could help reduce your monthly payments and save thousands over the life of the loan.

    See today's rates

    $500/mo

    Est. payment

    Explore your selling options

    Work with a Zillow partner agent

    Leverage their expertise and Zillow's premium Showcase listings to get your home seen by more buyers.

    Get started

    List with your own agent

    Get your home in front of millions of buyers by listing it on Zillow.

    Learn how to do it

    Sell it yourself

    Take full control of how buyers see your home on Zillow by listing For Sale by Owner (FSBO).

    List your home

    What's special

    Generous backyardOpen-concept floor planGranite countertopsEat-in kitchenOversized walk-in closetCompletely renovated residenceConvenient breakfast bar
    Welcome home to this completely renovated residence featuring an open-concept floor plan designed for modern living. The home showcases new cabinetry with increased storage compared to the original layout, granite countertops, and LVP flooring throughout the first floor and all wet areas, complemented by new carpeting in the bedrooms. The eat-in kitchen offers a convenient breakfast bar and flows seamlessly into the spacious living area, creating an ideal space for everyday living and entertaining. Step outside to a generous backyard, perfect for enjoying peaceful mornings and relaxing evenings both indoors and outdoors. Upstairs, the primary suite features a private water closet, an oversized walk-in closet, and a thoughtfully designed layout. 3/4 bedrooms include walk-in closets, providing ample storage throughout. For added convenience, the laundry area is located on the second floor. The property is currently operating as a short-term rental (Airbnb). Furniture, washer, dryer, and refrigerator do not automatically convey; however, all furnishings are negotiable and available for purchase. This home may be sold fully furnished, offering a turnkey opportunity for continued short-term rental operations or a beautifully appointed primary residence.

    Zillow last checked:

    Listing updated:

    Listed by:

    Daniel Rigau TREC #685734 (210) 777-6683,

    Keller Williams Heritage

    Source: LERA MLS,MLS#: 1933145MLS Logo

    Facts & features

    Interior

    Bedrooms & bathrooms
    • Bedrooms: 4
    • Bathrooms: 3
    • Full bathrooms: 2
    • 1/2 bathrooms: 1
    Primary bedroom
    • Level: Upper
    • Area: 210
    • Dimensions: 14 x 15
    Bedroom 2
    • Area: 110
    • Dimensions: 10 x 11
    Bedroom 3
    • Area: 110
    • Dimensions: 10 x 11
    Bedroom 4
    • Area: 110
    • Dimensions: 10 x 11
    Primary bathroom
    • Features: Tub/Shower Separate, Double Vanity
    • Area: 120
    • Dimensions: 10 x 12
    Dining room
    • Area: 120
    • Dimensions: 10 x 12
    Kitchen
    • Area: 132
    • Dimensions: 11 x 12
    Living room
    • Area: 240
    • Dimensions: 16 x 15
    Heating
    • Central, Electric
    Cooling
    • Central Air
    Appliances
    • Included: Built-In Oven, Microwave, Range, Disposal, Dishwasher, Plumbed For Ice Maker, Electric Water Heater
    • Laundry: Upper Level, Laundry Room, Washer Hookup, Dryer Connection
    Features
    • One Living Area, Kitchen Island, Breakfast Bar, All Bedrooms Upstairs, Open Floorplan, Walk-In Closet(s), Solid Counter Tops, Custom Cabinets
    • Flooring: Carpet, Vinyl
    • Windows: Double Pane Windows
    • Has basement: No
    • Has fireplace: No
    • Fireplace features: Not Applicable
    Interior area
    • Total interior livable area: 2,240 sqft

    Property

    Parking
    • Total spaces: 2
    • Parking features: Two Car Garage, Pad Only (Off Street)
    • Garage spaces: 2
    Features
    • Levels: Two
    • Stories: 2
    • Patio & porch: Covered, Deck
    • Pool features: None, Community
    • Fencing: Privacy
    Lot
    • Size: 6,011 Square Feet
    Details
    • Parcel number: 044501670230

    Construction

    Type & style
    • Home type: SingleFamily
    • Architectural style: Contemporary
    • Property subtype: Single Family Residence
    Materials
    • Brick, Siding
    • Foundation: Slab
    • Roof: Composition
    Condition
    • As-Is,Pre-Owned
    • New construction: No
    • Year built: 2020
    Details
    • Builder name: Unknow

    Utilities & green energy

    • Electric: CPS
    • Gas: CPS
    • Sewer: SAWS, Sewer System
    • Water: SAWS

    Community & HOA

    Community
    • Features: Clubhouse, Playground, Sports Court, Basketball Court, School Bus
    • Subdivision: Talise De Culebra
    HOA
    • Has HOA: Yes
    • HOA fee: $500 annually
    • HOA name: TALISE DE CULEBRA HOA
    Location
    • Region: San Antonio

    Financial & listing details

    • Tax assessed value: $341,020
    • Annual tax amount: $6,722
    • Date on market: 1/12/2026
    • Cumulative days on market: 47 days
    • Listing terms: Conventional,FHA,VA Loan,Investors OK

    Price history

    DateEventPrice
    3/11/2026Sold--
    Source: LERA MLS #1933145 Report a problem
    2/27/2026Pending sale$314,900$141/sqft
    Source: LERA MLS #1933145 Report a problem
    2/17/2026Contingent$314,900$141/sqft
    Source: LERA MLS #1933145 Report a problem
    1/12/2026Price change$314,900-12.5%$141/sqft
    Source: LERA MLS #1933145 Report a problem
    5/14/2024Price change$359,950-1.4%$161/sqft
    Source: LERA MLS #1747651 Report a problem
    1/29/2024Price change$364,900-12.1%$163/sqft
    Source: LERA MLS #1747651 Report a problem
    11/10/2023Listing removed--
    Source: Zillow Rentals Report a problem
    10/21/2023Listed for rent$2,325$1/sqft
    Source: Zillow Rentals Report a problem
    10/2/2023Price change$414,990-2.4%$185/sqft
    Source: LERA MLS #1717061 Report a problem
    9/6/2023Listed for sale$424,990+112.6%$190/sqft
    Source: LERA MLS #1717061 Report a problem
    4/21/2023Sold--
    Source: LERA MLS #1662279 Report a problem
    3/3/2023Pending sale$199,900$89/sqft
    Source: LERA MLS #1662279 Report a problem
    2/26/2023Listed for sale$199,900$89/sqft
    Source: LERA MLS #1662279 Report a problem
    2/23/2023Contingent$199,900$89/sqft
    Source: LERA MLS #1662279 Report a problem
    2/9/2023Listed for sale$199,900$89/sqft
    Source: LERA MLS #1662279 Report a problem
    1/27/2023Contingent$199,900$89/sqft
    Source: LERA MLS #1662279 Report a problem
    1/20/2023Listed for sale$199,900$89/sqft
    Source: LERA MLS #1662279 Report a problem

    Public tax history

    YearProperty taxesTax assessment
    2025$6,317 -6.2%$341,020 -6.2%
    2024$6,736 $363,750 -2.3%
    2023-- $372,260 +9.5%
    2022$6,919 +685.3%$340,000 +82.8%
    2021$881 $186,000 +355.9%
    2020$881 $40,800
    Find assessor info on the county website

    Neighborhood: 78254

    Nearby schools

    GreatSchools rating
    Schools provided by the listing agent
    • Elementary: Scarborough
    • Middle: Folks
    • High: Harlan Hs
    • District: Northside

    Source: LERA MLS. This data may not be complete. We recommend contacting the local school district to confirm school assignments for this home.

    Get a cash offer in 3 minutes
    Find out how much your home could sell for in as little as 3 minutes with a no-obligation cash offer.
    Estimated market value
    $319,100
    Get a cash offer in 3 minutes
    Find out how much your home could sell for in as little as 3 minutes with a no-obligation cash offer.
    Estimated market value
    $319,100