**Seller is offering a $10,000 incentive toward closing costs or rate buy down with acceptable offer** Exceptional one-owner home in the highly sought-after master-planned community of Trinity Falls! This impressive two-story floor plan offers 4 spacious bedrooms, 3.5 bathrooms, a dedicated study, game room, media room, and a unique upstairs in-law or nanny suite complete with a kitchenette. The open-concept design is highlighted by a soaring family room with vaulted ceilings, creating a bright and inviting atmosphere. The gourmet kitchen features an oversized island, double ovens, rich stained cabinetry, granite countertops, and a large walk-in pantry, making it perfect for everyday living and entertaining. Gorgeous light colored wood like tile flooring flows throughout most of the first floor, adding warmth and elegance. The oversized primary suite is privately situated and offers a luxurious spa-inspired bath. All secondary bedrooms are generously sized and feature large walk-in closets. The 3-car garage provides ample space for oversized vehicles, storage, or a workshop. Step outside to enjoy the extended covered patio & pergola overlooking a large, pool-sized backyard with plenty of room for kids, pets, and gatherings with family and friends. Residents of Trinity Falls enjoy resort-style amenities including two community pools with splash pads, two fitness centers, multiple lakes for catch-and-release fishing, over 450 acres of walking and biking trails, numerous playgrounds, a dog park, disc golf course, community events with live music and food trucks, and the convenience of Frazier Elementary located within the neighborhood. This home truly offers the perfect combination of space, functionality, and lifestyle. Don't miss this incredible opportunity!
For sale
Price cut: $10K (7/17)
$640,000
7913 Caddo Cv, McKinney, TX 75071
4beds
3,765sqft
Single Family Residence
Built in 2017
10,018 Square Feet Lot
$630,400 Zestimate®
$170/sqft
$131/mo HOA
What's special
Dedicated studyBright and inviting atmosphereGranite countertopsTwo-story floor planLuxurious spa-inspired bathGame roomMedia room
- 46 days |
- 456 |
- 25 |
Zillow last checked:
Listing updated:
Listed by:
Deborah Diviney 0480179 214-551-1925,
Coldwell Banker Apex, REALTORS 972-562-5400
Source: NTREIS,MLS#: 21291648
Facts & features
Interior
Bedrooms & bathrooms
- Bedrooms: 4
- Bathrooms: 4
- Full bathrooms: 3
- 1/2 bathrooms: 1
Primary bedroom
- Features: Ceiling Fan(s), Double Vanity, Walk-In Closet(s)
- Level: First
- Dimensions: 17 x 16
Bedroom
- Level: Second
- Dimensions: 15 x 11
Bedroom
- Features: Walk-In Closet(s)
- Level: Second
- Dimensions: 17 x 15
Bedroom
- Level: Second
- Dimensions: 16 x 12
Breakfast room nook
- Level: First
- Dimensions: 22 x 14
Game room
- Level: Second
- Dimensions: 19 x 16
Kitchen
- Features: Granite Counters, Kitchen Island, Stone Counters
- Level: First
- Dimensions: 22 x 16
Living room
- Features: Ceiling Fan(s), Fireplace
- Level: First
- Dimensions: 22 x 16
Living room
- Level: Second
- Dimensions: 12 x 12
Media room
- Level: Second
- Dimensions: 12 x 12
Office
- Level: First
- Dimensions: 15 x 12
Heating
- Central, Natural Gas
Cooling
- Central Air, Ceiling Fan(s), Electric
Appliances
- Included: Double Oven, Dishwasher, Gas Cooktop, Disposal, Gas Oven, Gas Water Heater, Microwave
- Laundry: Electric Dryer Hookup, Laundry in Utility Room, Stacked
Features
- Wet Bar, Granite Counters, High Speed Internet, In-Law Floorplan, Kitchen Island, Open Floorplan, Pantry, Vaulted Ceiling(s), Walk-In Closet(s), Wired for Sound
- Flooring: Carpet, Engineered Hardwood, Tile
- Has basement: No
- Number of fireplaces: 1
- Fireplace features: Gas, Gas Log
Interior area
- Total interior livable area: 3,765 sqft
Video & virtual tour
Property
Parking
- Total spaces: 3
- Parking features: Door-Multi, Door-Single, Garage Faces Front, Garage, Garage Door Opener
- Attached garage spaces: 3
Features
- Levels: Two
- Stories: 2
- Patio & porch: Covered
- Pool features: None, Community
- Fencing: Wood
Lot
- Size: 10,018 Square Feet
- Features: Subdivision, Sprinkler System
Details
- Parcel number: R1069400J00801
Construction
Type & style
- Home type: SingleFamily
- Architectural style: Traditional,Detached
- Property subtype: Single Family Residence
Materials
- Brick
- Foundation: Slab
- Roof: Composition
Condition
- Year built: 2017
Utilities & green energy
- Sewer: Public Sewer
- Water: Public
- Utilities for property: Sewer Available, Water Available
Community & HOA
Community
- Features: Clubhouse, Fitness Center, Fishing, Lake, Other, Playground, Park, Pickleball, Pool, Trails/Paths, Curbs, Sidewalks
- Subdivision: Trinity Falls Planning Unit 1 Ph 2a
HOA
- Has HOA: Yes
- Services included: All Facilities
- HOA fee: $393 quarterly
- HOA name: Trinity Falls Management Assocation
- HOA phone: 972-548-5008
Location
- Region: Mckinney
Financial & listing details
- Price per square foot: $170/sqft
- Tax assessed value: $686,113
- Annual tax amount: $9,159
- Date on market: 6/5/2026
- Cumulative days on market: 48 days
- Listing terms: Cash,Conventional,FHA,VA Loan
Estimated market value
$630,400
$599,000 - $662,000
$3,802/mo
Price history
| Date | Event | Price |
|---|---|---|
| 7/17/2026 | Price change | $640,000-1.5%$170/sqft |
Source: NTREIS #21291648 Report a problem | ||
| 6/30/2026 | Price change | $650,000-1.5%$173/sqft |
Source: NTREIS #21291648 Report a problem | ||
| 6/19/2026 | Price change | $660,000-2.2%$175/sqft |
Source: NTREIS #21291648 Report a problem | ||
| 6/14/2026 | Price change | $675,000-1.5%$179/sqft |
Source: NTREIS #21291648 Report a problem | ||
| 6/5/2026 | Listed for sale | $685,000$182/sqft |
Source: NTREIS #21291648 Report a problem | ||
Public tax history
| Year | Property taxes | Tax assessment |
|---|---|---|
| 2025 | $7,450 +2.9% | $686,113 +9.1% |
| 2024 | $7,243 +11.9% | $629,074 -10.3% |
| 2023 | $6,473 -29.3% | $701,164 +18.4% |
| 2022 | $9,158 +19.2% | $592,173 +25.3% |
| 2021 | $7,685 +3.9% | $472,632 +10.4% |
| 2020 | $7,398 +10.1% | $428,036 +11.1% |
| 2019 | $6,720 +9.9% | $385,222 +16.6% |
| 2018 | $6,117 +344.9% | $330,289 +351.5% |
| 2017 | $1,375 | $73,150 +1.6% |
| 2016 | $1,375 | $72,000 -4.1% |
| 2015 | -- | $75,050 |
Find assessor info on the county website
Monthly payment
Est. payment
Payment breakdown
Explore the cost of this home by adjusting the details. Changes won't be saved.Climate risks
Neighborhood: Trinity Falls
Nearby schools
GreatSchools rating
- 8/10Ruth and Harold Frazier Elementary SchoolGrades: K-5Distance: 0.9 mi
- 8/10Scott Morgan Johnson Middle SchoolGrades: 6-8Distance: 3.3 mi
- 8/10McKinney North High SchoolGrades: 9-12Distance: 3.6 mi
Schools provided by the listing agent
- Elementary: Ruth and Harold Frazier
- Middle: Johnson
- High: McKinney North
- District: McKinney ISD
Source: NTREIS. This data may not be complete. We recommend contacting the local school district to confirm school assignments for this home.
- $418,0874 bd4 ba3.6k sqft7913 Caddo Cv, McKinney, TX 75071Off Market
- $609,3005 bd4 ba3.3k sqft7917 Caddo Cv, McKinney, TX 75071Off Market
- $295,8585 bd4 ba3.3k sqft7917 Caddo Cv, McKinney, TX 75071Off Market
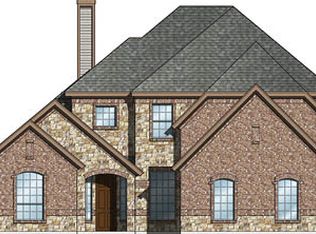
- $679,1005 bd-- ba3.9k sqft7909 Caddo Cv, McKinney, TX 75071Off Market
- $--5 bd5 ba3.9k sqft7909 Caddo Cv, McKinney, TX 75071Sold
- $679,3005 bd3 ba3.3k sqft7921 Caddo Cv, McKinney, TX 75071Off Market
- $690,7004 bd3 ba3.1k sqft7905 Caddo Cv, McKinney, TX 75071Off Market
- $269,2444 bd3 ba3.1k sqft7905 Caddo Cv, McKinney, TX 75071Off Market
A local agent can set up tours, give advice and negotiate with sellers.
Similar homes
- $599,9004 bd4 ba3.6k sqft7417 E Fork Ln, McKinney, TX 75071For Sale
 MLS ID #21246393, Kevin Andrews. NTREIS
 - $635,0005 bd5 ba3.2k sqft8520 Backwater Bay Cv, McKinney, TX 75071For Sale
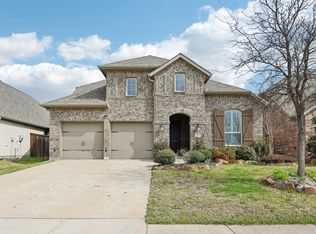 MLS ID #21184109, John Martellini. NTREIS
 - $540,0004 bd3 ba2.8k sqft7813 Fossil Creek Trl, McKinney, TX 75071For Sale
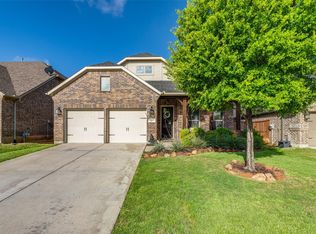 MLS ID #21236144, Katie Tsutsumi. NTREIS
 - $489,0003 bd2 ba2.5k sqft917 Llano Falls Dr, McKinney, TX 75071For Sale
 MLS ID #21328026, Elyse Guthrie. NTREIS
 - $674,9994 bd4 ba3k sqft500 Castlewood Dr, McKinney, TX 75071For SaleMLS ID #21296214, Seychelle Van Poole. NTREIS
- $518,9004 bd3 ba2.1k sqft8212 San Bernard Trl, McKinney, TX 75071For SaleMLS ID #21208962, Deborah Diviney. NTREIS
- $720,0004 bd3 ba3.4k sqft107 Meadow View Dr, McKinney, TX 75071For SaleMLS ID #21284510, Ryan Cave. NTREIS
- $650,0004 bd3 ba2.8k sqft613 Fortinbras Dr, McKinney, TX 75071For SaleMLS ID #21237942, Deann Abbott. NTREIS
- $519,9003 bd3 ba2.3k sqft7804 Lewisville Ln, McKinney, TX 75071For SaleMLS ID #21190950, Kelly Lunardon. NTREIS
- $519,9003 bd3 ba2.3k sqft921 Hubbard Creek Trl, McKinney, TX 75071For SaleMLS ID #21308914, Stacia Hudson. NTREIS
- $754,9004 bd5 ba3.5k sqft6409 Biltmore Ln, McKinney, TX 75071For SaleMLS ID #21325725, Kalena Cook. NTREIS
- $655,0004 bd4 ba3.2k sqft6916 San Juan Trl, McKinney, TX 75070For SaleMLS ID #21261152, Jeron Howell. NTREIS
- $699,0004 bd4 ba3.5k sqft8709 Herns Meadow Ln, McKinney, TX 75071For SaleMLS ID #21303367, Kristin Quigley. NTREIS
- $635,0004 bd3 ba3.2k sqft3713 Republic Trl, Melissa, TX 75454For SaleMLS ID #21281505, Vicki Appleby. NTREIS
- $695,0004 bd4 ba3.1k sqft8805 Abbington Pl, McKinney, TX 75072For SaleMLS ID #21332286, Melissa Holland. NTREIS
- $614,9005 bd4 ba3.3k sqft2104 Vista Ridge Rd, Melissa, TX 75454For SaleMLS ID #21278415, Carol Verhey. NTREIS
- $599,0005 bd4 ba3.6k sqft3500 Jersey Rd, Melissa, TX 75454For SaleMLS ID #21281064, Stephen Harrison. NTREIS
- $669,0004 bd4 ba3k sqft1541 Havenbrook Ln, Prosper, TX 75078For SaleMLS ID #21332883, Kenneth Clark. NTREIS
- $675,5004 bd4 ba3.2k sqft6905 Denali Dr, McKinney, TX 75070For SaleMLS ID #21272432, Pam Gossick. NTREIS
- $725,0006 bd5 ba3.9k sqft7808 Dawson Creek Dr, McKinney, TX 75071For SaleMLS ID #20897411, Cheryl McCarter. NTREIS
