Luxury is reimagined in this beautifully updated modern home, featuring stunning quartzite countertops in the kitchen and bathrooms, designer faucets, elegant Pottery Barn light fixtures, rich engineered wood flooring, and fresh paint throughout. Every detail has been thoughtfully curated to create a truly exceptional living experience. At the heart of the home is a gorgeous chef’s kitchen complete with a large island and an abundance of beautiful cabinetry, offering both style and functionality. The luxurious primary suite serves as a private retreat with a tray ceiling, spa-inspired bath, dual vanities, and a spacious walk-in closet. All three bathrooms have been tastefully renovated with new showers, tile, fixtures, and countertops. The secondary bedrooms are generously sized and offer comfort and convenience with large closets. The fourth bedroom is currently being used as a home office, providing flexibility for today’s lifestyle. Roof and HVAC replaced 2022. Located in the desirable Brandonwood community within acclaimed Keller ISD, this home combines modern elegance with an unbeatable location.
Sold
Price Unknown
7913 Chaddington Dr, North Richland Hills, TX 76182
4beds
2,578sqft
Single Family Residence
Built in 2000
9,583 Square Feet Lot
$667,500 Zestimate®
$--/sqft
$3,079 Estimated rent
Home value
$667,500
$621,000 - $714,000
$3,079/mo
Zestimate® history
Owner options
List your home for rent
$3,079/mo
Rent Zestimate®
Find your next renter with Zillow Rental Manager. Plus, with online applications, you can quickly screen prospective tenants – for free.
$3,079/mo
Rent Zestimate®
Refinance and save
$150/mo
Est. payment
Refinancing to a lower rate could help reduce your monthly payments and save thousands over the life of the loan.
$150/mo
Est. payment
Explore your selling options
Work with a Zillow partner agent
Leverage their expertise and Zillow's premium Showcase listings to get your home seen by more buyers.
Get startedList with your own agent
Get your home in front of millions of buyers by listing it on Zillow.
Learn how to do itSell it yourself
Take full control of how buyers see your home on Zillow by listing For Sale by Owner (FSBO).
List your homeWhat's special
Fresh paint throughoutRich engineered wood flooringTray ceilingSpacious walk-in closetLarge islandDual vanitiesLuxurious primary suite
Zillow last checked:
Listing updated:
Listed by:
Kevin Holmes 0476626 817-980-9327,
Engel&Volkers Dallas Southlake 817-416-2700,
Maria Oxner 0453203 817-312-9400,
Engel&Volkers Dallas Southlake
Bought with:
Kim Bedwell, 0607072
Briggs Freeman Sothebys Intl
Source: NTREIS,MLS#: 21274497
Facts & features
Interior
Bedrooms & bathrooms
- Bedrooms: 4
- Bathrooms: 3
- Full bathrooms: 3
Primary bedroom
- Features: Ceiling Fan(s), Dual Sinks, Double Vanity, Garden Tub/Roman Tub, Separate Shower, Walk-In Closet(s)
- Level: First
- Dimensions: 16 x 16
Bedroom
- Features: Built-in Features, Ceiling Fan(s), Split Bedrooms
- Level: First
- Dimensions: 13 x 13
Bedroom
- Features: Ceiling Fan(s), Split Bedrooms, Walk-In Closet(s)
- Level: First
- Dimensions: 13 x 11
Bedroom
- Features: Ceiling Fan(s)
- Level: First
- Dimensions: 13 x 12
Primary bathroom
- Features: Built-in Features
- Level: First
- Dimensions: 12 x 10
Breakfast room nook
- Features: Breakfast Bar
- Level: First
- Dimensions: 12 x 12
Dining room
- Level: First
- Dimensions: 12 x 11
Laundry
- Features: Utility Sink
- Level: First
- Dimensions: 8 x 7
Living room
- Features: Built-in Features, Ceiling Fan(s), Fireplace
- Level: First
- Dimensions: 20 x 17
Cooling
- Central Air, Ceiling Fan(s), Gas, Zoned
Appliances
- Included: Dishwasher, Electric Cooktop, Disposal, Gas Water Heater, Water Softener, Vented Exhaust Fan, Water Purifier
- Laundry: Washer Hookup, Electric Dryer Hookup, Laundry in Utility Room, In Hall
Features
- Built-in Features, Chandelier, Decorative/Designer Lighting Fixtures, Double Vanity, High Speed Internet, Kitchen Island, Open Floorplan, Cable TV, Vaulted Ceiling(s), Walk-In Closet(s), Wired for Sound
- Flooring: Carpet, Ceramic Tile, Engineered Hardwood
- Windows: Shutters
- Has basement: No
- Number of fireplaces: 1
- Fireplace features: Gas Log, Living Room
Interior area
- Total interior livable area: 2,578 sqft
Property
Parking
- Total spaces: 2
- Parking features: Garage, Garage Door Opener, Garage Faces Side
- Attached garage spaces: 2
Features
- Levels: One
- Stories: 1
- Patio & porch: Covered
- Pool features: None
- Fencing: Wood
Lot
- Size: 9,583 Square Feet
- Features: Interior Lot, Landscaped, Few Trees
Details
- Parcel number: 07100248
Construction
Type & style
- Home type: SingleFamily
- Architectural style: Traditional,Detached
- Property subtype: Single Family Residence
Materials
- Roof: Asphalt
Condition
- Year built: 2000
Utilities & green energy
- Sewer: Public Sewer
- Water: Public
- Utilities for property: Electricity Available, Natural Gas Available, Sewer Available, Separate Meters, Underground Utilities, Water Available, Cable Available
Community & HOA
Community
- Features: Playground, Park, Curbs, Sidewalks
- Subdivision: Brandonwood Estates Add
HOA
- Has HOA: Yes
- Services included: All Facilities, Association Management
- HOA fee: $150 annually
- HOA name: Brandonwood
- HOA phone: 817-676-8731
Location
- Region: North Richland Hills
Financial & listing details
- Tax assessed value: $495,000
- Annual tax amount: $10,130
- Date on market: 5/21/2026
- Cumulative days on market: 1 day
- Exclusions: Laundry washer and dryer - TV(s) / mounting brackets, Garage shelfs, Large bedroom mirror
Price history
| Date | Event | Price |
|---|---|---|
| 6/25/2026 | Sold | -- |
Source: NTREIS #21274497 Report a problem | ||
| 5/28/2026 | Pending sale | $665,000$258/sqft |
Source: NTREIS #21274497 Report a problem | ||
| 5/23/2026 | Contingent | $665,000$258/sqft |
Source: NTREIS #21274497 Report a problem | ||
| 5/21/2026 | Listed for sale | $665,000+27.9%$258/sqft |
Source: NTREIS #21274497 Report a problem | ||
| 9/7/2022 | Sold | -- |
Source: NTREIS #20086142 Report a problem | ||
| 8/10/2022 | Pending sale | $520,000$202/sqft |
Source: NTREIS #20086142 Report a problem | ||
| 8/3/2022 | Contingent | $520,000$202/sqft |
Source: NTREIS #20086142 Report a problem | ||
| 8/1/2022 | Listed for sale | $520,000-1.9%$202/sqft |
Source: NTREIS #20086142 Report a problem | ||
| 7/26/2022 | Contingent | $530,000$206/sqft |
Source: NTREIS #20086142 Report a problem | ||
| 7/21/2022 | Listed for sale | $530,000$206/sqft |
Source: NTREIS #20086142 Report a problem | ||
| 7/14/2022 | Contingent | $530,000$206/sqft |
Source: NTREIS #20086142 Report a problem | ||
| 7/6/2022 | Price change | $530,000-1.9%$206/sqft |
Source: NTREIS #20086142 Report a problem | ||
| 6/22/2022 | Listed for sale | $540,000+104%$209/sqft |
Source: NTREIS #20086142 Report a problem | ||
| 7/6/2011 | Sold | -- |
Source: Agent Provided Report a problem | ||
| 5/26/2011 | Price change | $264,700-1.9%$103/sqft |
Source: Century 21 Mike Bowman, Inc. #11583694 Report a problem | ||
| 4/27/2011 | Listed for sale | $269,700$105/sqft |
Source: Century 21 Mike Bowman, Inc. #11583694 Report a problem | ||
Public tax history
| Year | Property taxes | Tax assessment |
|---|---|---|
| 2025 | $7,765 -8.7% | $495,000 -2.8% |
| 2024 | $8,504 -2.4% | $509,000 +0.8% |
| 2023 | $8,710 -0.2% | $505,000 +9.9% |
| 2022 | $8,727 +2.5% | $459,672 +25.4% |
| 2021 | $8,515 -2.7% | $366,668 -0.4% |
| 2020 | $8,752 -0.8% | $368,043 -0.4% |
| 2019 | $8,821 +0.4% | $369,417 +4.9% |
| 2018 | $8,783 +2.9% | $352,098 +1.8% |
| 2017 | $8,534 +9% | $345,996 +10.7% |
| 2016 | $7,832 +6.8% | $312,547 +11.6% |
| 2015 | $7,331 | $280,100 |
| 2014 | $7,331 | $280,100 +6.2% |
| 2013 | -- | $263,700 +1.1% |
| 2012 | -- | $260,900 |
| 2011 | -- | $260,900 -0.1% |
| 2010 | -- | $261,100 -1.5% |
| 2009 | -- | $265,000 |
| 2008 | -- | $265,000 |
| 2007 | -- | $265,000 +0.1% |
| 2006 | -- | $264,800 |
| 2005 | -- | $264,800 |
| 2004 | -- | $264,800 +13.2% |
| 2003 | -- | $234,000 -2.2% |
| 2002 | -- | $239,200 +12.2% |
| 2001 | -- | $213,200 +722.5% |
| 2000 | -- | $25,920 |
Find assessor info on the county website
Neighborhood: Brandonwood Estates
Nearby homes
- $545,1004 bd3 ba2.5k sqft7909 Chaddington Dr, North Richland Hills, TX 76182Off Market
- $562,0004 bd3 ba2.5k sqft7917 Chaddington Dr, North Richland Hills, TX 76182Off Market
- $576,0004 bd3 ba2.6k sqft7912 Shady Oaks Dr, North Richland Hills, TX 76182Off Market
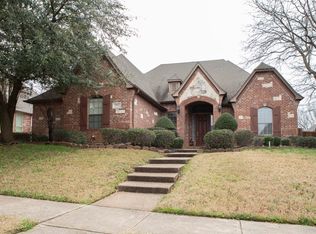
- $580,4004 bd3 ba2.5k sqft7908 Shady Oaks Dr, North Richland Hills, TX 76182Off Market
- $595,4004 bd3 ba3k sqft7916 Shady Oaks Dr, North Richland Hills, TX 76182Off Market
- $526,6004 bd3 ba2.4k sqft7905 Chaddington Dr, North Richland Hills, TX 76182Off Market
- $547,7004 bd2 ba2.6k sqft7921 Chaddington Dr, North Richland Hills, TX 76182Off Market
- $592,7004 bd3 ba2.5k sqft7912 Chaddington Dr, North Richland Hills, TX 76182Off Market
Nearby schools
GreatSchools rating
- 9/10Liberty Elementary SchoolGrades: PK-4Distance: 1.5 mi
- 8/10Keller Middle SchoolGrades: 7-8Distance: 2.8 mi
- 8/10Keller High SchoolGrades: 9-12Distance: 2.8 mi
Schools provided by the listing agent
- Elementary: Liberty
- Middle: Keller,Bear Creek
- High: Keller
- District: Keller ISD
Source: NTREIS. This data may not be complete. We recommend contacting the local school district to confirm school assignments for this home.
Get a cash offer in 3 minutes
Find out how much your home could sell for in as little as 3 minutes with a no-obligation cash offer.
Estimated market value
$667,500
Get a cash offer in 3 minutes
Find out how much your home could sell for in as little as 3 minutes with a no-obligation cash offer.
Estimated market value
$667,500
- Texas
- Tarrant County
- North Richland Hills
- 76182
- Brandonwood Estates
- 7913 Chaddington Dr
Nearby cities
Nearby neighborhoods
Nearby zip codes
Other North Richland Hills Topics
- Apartments for Rent in 76182
- Houses for Sale in 76182
- Houses for Rent in 76182
- 76182 Real Estate
- North Richland Hills Condos
- Houses for Sale in North Richland Hills
- Newest Listings in North Richland Hills
- North Richland Hills Home Values
- North Richland Hills Real Estate Agents
- North Richland Hills Refinance
- North Richland Hills Mortgage Rates
