Skip main navigation
Sold for $347,000
  • $347,000

    7913 Charles Ct, Pasadena, MD 21122

    3beds
    1,659sqft
    Townhouse
    Built in 2014
    -- sqft lot
    $376,000 Zestimate®
    $209/sqft
    $2,686 Estimated rent

    Home value

    $376,000

    $357,000 - $395,000

    $2,686/mo

    Zestimate® history
    Loading
    Loading...

    Owner options

    List your home for rent

    $2,686/mo

    Rent Zestimate®

    Find your next renter with Zillow Rental Manager. Plus, with online applications, you can quickly screen prospective tenants – for free.

    Learn more

    $2,686/mo

    Rent Zestimate®

    Refinance and save

    $2,103/mo

    Est. payment

    Refinancing to a lower rate could help reduce your monthly payments and save thousands over the life of the loan.

    See today's rates

    $2,103/mo

    Est. payment

    Explore your selling options

    Work with a Zillow partner agent

    Leverage their expertise and Zillow's premium Showcase listings to get your home seen by more buyers.

    Get started

    List with your own agent

    Get your home in front of millions of buyers by listing it on Zillow.

    Learn how to do it

    Sell it yourself

    Take full control of how buyers see your home on Zillow by listing For Sale by Owner (FSBO).

    List your home

    What's special

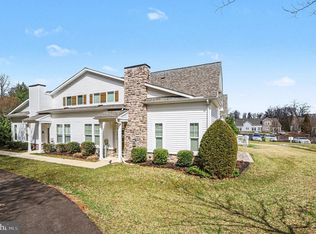
    Welcome to 7913 Charles Court in Pasadena, MD - a charming 3-bedroom, 2.5-bathroom home that exudes comfort and convenience. With 1659 square feet of well-designed living space, this residence offers a delightful blend of modern amenities and stylish features. Step inside to discover the allure of hardwood floors that flow seamlessly throughout the first floor of the home, accentuating the high ceilings and creating an inviting ambiance. The kitchen is a chef's dream, boasting stainless steel appliances including a gas range, microwave, dishwasher and refrigerator. A breakfast bar with pendant lighting for casual dining overlooks the open concept family room. Enjoy outdoor egress off the kitchen/family room to your own private outdoor living area perfect for morning coffee and evening spirits. Ready to entertain…a formal dining area is perfect for holiday gatherings with a convenient half bathroom nearby. As you make your way to the rear of the home you will be pleased to find the sunlit primary bedroom boasting substantial closet space and an ensuite bathroom with an oversized tiled shower and separate water closet. Convenient main floor laundry and storage round out the first level. As you make your way upstairs, you are delighted by the open loft area with recessed lighting which can be used as an additional living space or a home office. Two nicely sized bedrooms with substantial closets share a full bathroom with a tiled shower/tub and on trend lighting. Beyond the home's walls, residents have access to a clubhouse, offering a space for social gatherings and events. Relax by the community pool during the warm summer days. This home is more than just a residence - it's a lifestyle. Two assigned parking spaces ensure hassle-free parking. Located in a sought-after area, this home offers a perfect blend of comfort, style, and community amenities. With its modern features and prime location, 7913 Charles Court presents an opportunity to embrace a relaxed and fulfilling lifestyle. Don't miss the chance to make this your new home sweet home.

    Zillow last checked:

    Listing updated:

    Listed by:

    Natalie Perez 301-674-1581,

    Compass,

    Co-Listing Agent: Susan K Kirn 443-465-2912,

    Compass

    Bought with:

    Pamela Dotson, 18021

    Norstar Realty LLC

    Source: Bright MLS,MLS#: MDAA2089196MLS Logo

    Facts & features

    Interior

    Bedrooms & bathrooms
    • Bedrooms: 3
    • Bathrooms: 3
    • Full bathrooms: 2
    • 1/2 bathrooms: 1
    • Main level bathrooms: 2
    • Main level bedrooms: 1
    Basement
    • Area: 0
    Heating
    • Heat Pump, Natural Gas
    Cooling
    • Central Air, Electric
    Appliances
    • Included: Microwave, Refrigerator, Stainless Steel Appliance(s), Dryer, Cooktop, Washer, Water Heater, Gas Water Heater
    • Laundry: Has Laundry, Main Level, Washer In Unit, Dryer In Unit, Laundry Room
    Features
    • Ceiling Fan(s), Dining Area, Entry Level Bedroom, Open Floorplan, Eat-in Kitchen, Kitchen - Gourmet, Kitchen Island, Primary Bath(s), Pantry, Recessed Lighting, Upgraded Countertops, Combination Kitchen/Living, Combination Dining/Living, Family Room Off Kitchen, Walk-In Closet(s), Dry Wall, High Ceilings
    • Flooring: Hardwood, Carpet, Ceramic Tile, Wood
    • Windows: Insulated Windows, Screens, Window Treatments
    • Has basement: No
    • Has fireplace: No
    Interior area
    • Total structure area: 1,659
    • Total interior livable area: 1,659 sqft
    • Finished area above ground: 1,659
    • Finished area below ground: 0

    Property

    Parking
    • Total spaces: 2
    • Parking features: Assigned, Parking Lot
    • Details: Assigned Parking, Assigned Space #: 7913
    Accessibility
    • Accessibility features: Other
    Features
    • Levels: Two
    • Stories: 2
    • Patio & porch: Patio
    • Exterior features: Sidewalks, Lighting
    • Pool features: Community
    Details
    • Additional structures: Above Grade, Below Grade
    • Parcel number: 020363790227824
    • Zoning: R5
    • Special conditions: Standard

    Construction

    Type & style
    • Home type: Townhouse
    • Architectural style: Villa
    • Property subtype: Townhouse
    Materials
    • Vinyl Siding, Stone
    • Foundation: Concrete Perimeter
    • Roof: Shingle
    Condition
    • Excellent
    • New construction: No
    • Year built: 2014

    Utilities & green energy

    • Sewer: Public Septic
    • Water: Public

    Community & neighborhood

    Community
    • Community features: Pool
    Location
    • Region: Pasadena
    • Subdivision: Pearman's Overlook

    HOA & financial

    HOA
    • Has HOA: No
    • Amenities included: Clubhouse, Common Grounds, Jogging Path, Pool
    • Services included: Insurance, Maintenance Grounds, Management, Snow Removal, Trash, Reserve Funds
    • Association name: Pearman's Overlook At Lipin Corner
    Other fees
    • Condo and coop fee: $426 monthly

    Other

    Other facts
    • Listing agreement: Exclusive Right To Sell
    • Listing terms: Cash,Conventional,VA Loan
    • Ownership: Condominium

    Price history

    DateEventPrice
    7/31/2024Sold$347,000$209/sqft
    Source: Bright MLS #MDAA2089196 Report a problem
    7/25/2024Pending sale$347,000$209/sqft
    Source: Bright MLS #MDAA2089196 Report a problem
    7/13/2024Contingent$347,000$209/sqft
    Source: Bright MLS #MDAA2089196 Report a problem
    7/11/2024Listed for sale$347,000$209/sqft
    Source: Bright MLS #MDAA2089196 Report a problem
    7/3/2024Listing removed--
    Source: Bright MLS #MDAA2087310 Report a problem
    6/20/2024Listed for sale$347,000+23.9%$209/sqft
    Source: Bright MLS #MDAA2087310 Report a problem
    8/2/2019Sold$280,000-1.8%$169/sqft
    Source: Public Record Report a problem
    7/19/2019Pending sale$284,995$172/sqft
    Source: RE/MAX Aspire #MDAA406368 Report a problem
    7/9/2019Listed for sale$284,995-3.1%$172/sqft
    Source: RE/MAX Aspire #MDAA406368 Report a problem
    10/9/2014Sold$294,137$177/sqft
    Source: Public Record Report a problem

    Public tax history

    YearProperty taxesTax assessment
    2025$3,272 +2.8%$298,600 +2.7%
    2024$3,183 +3.1%$290,700 +2.8%
    2023$3,088 +7.5%$282,800 +2.9%
    2022$2,873 +2.9%$274,900 +2.9%
    2021$2,792 +2.9%$267,133 +3%
    2020$2,713 +3%$259,367 +3.1%
    2019$2,634 +6.8%$251,600 +3.5%
    2018$2,466 +3%$243,200 +3.6%
    2017$2,393 $234,800 +3.7%
    2016-- $226,400 +2.3%
    2015-- $221,400 +705.1%
    2014-- $27,500 +10%
    2013-- $25,000
    2012-- $25,000
    2011-- $25,000
    2010-- $25,000
    2009-- $25,000

    Find assessor info on the county website

    Neighborhood: 21122

    Nearby schools

    GreatSchools rating
    Schools provided by the listing agent
    • High: Glen Burnie
    • District: Anne Arundel County Public Schools

    Source: Bright MLS. This data may not be complete. We recommend contacting the local school district to confirm school assignments for this home.

    Get a cash offer in 3 minutes
    Find out how much your home could sell for in as little as 3 minutes with a no-obligation cash offer.
    Estimated market value
    $376,000
    Get a cash offer in 3 minutes
    Find out how much your home could sell for in as little as 3 minutes with a no-obligation cash offer.
    Estimated market value
    $376,000