Skip main navigation
Off market
  • $336,300

    7913 Clovertree Ct, North Chesterfield, VA 23235

    3beds
    1,366sqft
    Detached
    Built in 2019
    8,886 Square Feet Lot
    $336,300 Zestimate®
    $246/sqft
    $2,286 Estimated rent

    Home value

    $336,300

    $319,000 - $353,000

    $2,286/mo

    Zestimate® history
    Loading
    Loading...

    Owner options

    List your home for rent

    $2,286/mo

    Rent Zestimate®

    Find your next renter with Zillow Rental Manager. Plus, with online applications, you can quickly screen prospective tenants – for free.

    Learn more

    $2,286/mo

    Rent Zestimate®

    Refinance and save

    $2,015/mo

    Est. payment

    Refinancing to a lower rate could help reduce your monthly payments and save thousands over the life of the loan.

    See today's rates

    $2,015/mo

    Est. payment

    Explore your selling options

    Work with a Zillow partner agent

    Leverage their expertise and Zillow's premium Showcase listings to get your home seen by more buyers.

    Get started

    List with your own agent

    Get your home in front of millions of buyers by listing it on Zillow.

    Learn how to do it

    Sell it yourself

    Take full control of how buyers see your home on Zillow by listing For Sale by Owner (FSBO).

    List your home

    What's special

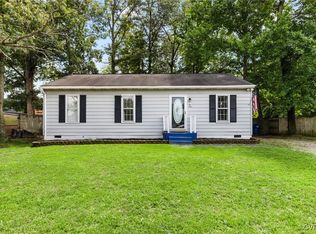
    VALENTINES GIFT!! READY FOR YOU FEBRUARY 14!! WALK TO ELEMENTARY SCHOOL(A.M DAVIS).Wonderful new ranch right off Midlothian Tnpk on Providence Rd.Close to everything, shopping, restaurants, Chippingham Pkwy. School soccer field for your entertainment behind this home.Family room is carpeted with ceiling fan and light, open to the dining room and kitchen that have vinyl floors.Kitchen has stainless steel appliances including a microwave, range and dishwasher.Granite counter top. Dining room also has a vinyl floor and chair rail.Utility room has washer and dryer hookup, the hot water heater and vinyl floor.Vaulted ceiling in Living Room, Dining Room and Kitchen.Master bedroom is generous and has ceiling fan with light and an attached bath.Master bedroom also has his and hers walk-in closets.Master bath has vinyl floor and double vanity with soaking tub.All bedrooms have carpet and overhead lights.Hall bath accommodates the two secondary bedrooms.Home has a 12X10 deck and HP/CA.NO REFRIGERATOR.PICTURES ARE OF SIMILAR HOME.YOU HAVE TIME TO PICK COLORS AND FIXTURES TO PERSONALIZE YOUR HOME.Gravel Driveway.Under construction.Enter at your own risk

    This property is off market, which means it's not currently listed for sale or rent on Zillow. This may be different from what's available on other websites or public sources.

    Facts & features

    Interior

    Bedrooms & bathrooms
    • Bedrooms: 3
    • Bathrooms: 2
    • Full bathrooms: 2
    • Main level bathrooms: 2
    Heating
    • Heat pump, Electric
    Cooling
    • Central
    Appliances
    • Included: Dishwasher, Microwave
    • Laundry: Washer Hookup, Dryer Hookup
    Features
    • Ceiling Fan(s), Laminate Counters, Dining Area, 1st Floor Master Bedroom, MBR Bath
    • Flooring: Carpet, Linoleum / Vinyl
    • Basement: None
    • Attic: Access Panel
    Interior area
    • Structure area source: Per Builder
    • Total interior livable area: 1,366 sqft

    Property

    Features
    • Patio & porch: Deck
    • Exterior features: Vinyl
    • Frontage length: 0.0000
    Lot
    • Size: 8,886 Square Feet
    Details
    • Parcel number: 760704843800000
    • Zoning: R9
    • Zoning description: R9

    Construction

    Type & style
    • Home type: SingleFamily
    • Architectural style: Ranch
    • Property subtype: Detached
    Materials
    • Wood
    • Roof: Composition
    Condition
    • New Construction
    • Year built: 2019

    Utilities & green energy

    • Sewer: Public Sewer
    • Water: Public Water

    Community & HOA

    Location
    • Region: North Chesterfield

    Financial & listing details

    • Price per square foot: $246/sqft
    • Tax assessed value: $288,300
    • Annual tax amount: $2,566

    Price history

    DateEventPrice
    3/11/2020Sold$222,000+0.9%$163/sqft
    Source: CVRMLS #1937540 Report a problem
    2/9/2020Pending sale$219,999$161/sqft
    Source: Napier REALTORS ERA #1937540 Report a problem
    1/9/2020Price change$219,999-4.3%$161/sqft
    Source: Napier REALTORS ERA #1937540 Report a problem
    11/23/2019Listed for sale$229,999+553.4%$168/sqft
    Source: Napier REALTORS ERA #1937540 Report a problem
    1/21/2016Sold$35,200$26/sqft
    Source: Public Record Report a problem

    Public tax history

    YearProperty taxesTax assessment
    2025$2,566 +1.5%$288,300 +2.7%
    2024$2,527 +2.2%$280,800 +3.3%
    2023$2,473 +11.2%$271,800 +12.4%
    2022$2,225 +9.6%$241,800 +13.1%
    2021$2,030 +267.8%$213,700 -18.3%
    2020$552 +56.6%$261,700 +605.4%
    2019$352 +5.4%$37,100 +5.4%
    2018$334 -1%$35,200
    2017$338 $35,200
    2016$338 -71.9%$35,200 -71.9%
    2015$1,201 +3.4%$125,100 +3.4%
    2014$1,162 $121,000 -1.9%
    2013-- $123,400 -1.5%
    2012-- $125,300 -4.3%
    2011-- $130,900 -7.9%
    2010-- $142,100
    2009-- $142,100 +2%
    2008-- $139,300 +15.5%
    2007-- $120,600 +30.7%
    2005-- $92,300 +9%
    2004-- $84,700 +3.2%
    2003-- $82,100 +4.3%
    2002-- $78,700 +5.1%
    2001-- $74,900
    Find assessor info on the county website

    Neighborhood: 23235

    Nearby schools

    GreatSchools rating
    Schools provided by the listing agent
    • Elementary: A. M. Davis
    • Middle: Providence
    • High: James River

    Source: The MLS. This data may not be complete. We recommend contacting the local school district to confirm school assignments for this home.

    Get a cash offer in 3 minutes
    Find out how much your home could sell for in as little as 3 minutes with a no-obligation cash offer.
    Estimated market value
    $336,300
    Get a cash offer in 3 minutes
    Find out how much your home could sell for in as little as 3 minutes with a no-obligation cash offer.
    Estimated market value
    $336,300