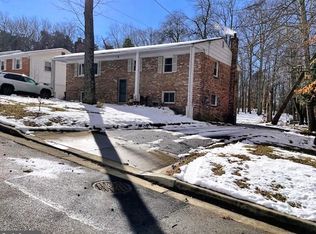
Nestled on a spacious 0.50-acre lot, this bright split-foyer home showcases updates throughout and offers an ideal blend of comfort and convenience. The main level features an open living room with abundant natural light, a separate dining area perfect for gatherings, and an upgraded kitchen boasting stainless steel appliances, an island with a breakfast bar, and ample storage. Three generously sized bedrooms are located on the main level, including the primary suite, which offers dual closets and a private full bathroom. The lower level provides additional living space with a massive recreation room highlighted by a cozy wood stove and a charming brick wall surround. A fourth bedroom, a dedicated laundry room, and a spacious storage area complete the basement. Outside, you'll find a backyard designed for relaxation and entertainment. It includes a rear deck, a covered patio, and a detached garage offering extra storage. This home’s prime location near major roadways makes commuting a breeze. It’s just a short drive to the Branch Avenue Metro Station and Andrews AFB, adding to the appeal of this fantastic property.
Sold for $420,000
$420,000
7913 Colonial Ln, Clinton, MD 20735
4beds
2,553sqft
Single Family Residence
Built in 1974
0.5 Acres Lot
$429,500 Zestimate®
$165/sqft
$3,226 Estimated rent
Home value
$429,500
$391,000 - $472,000
$3,226/mo
Zestimate® history
Owner options
List your home for rent
$3,226/mo
Rent Zestimate®
Find your next renter with Zillow Rental Manager. Plus, with online applications, you can quickly screen prospective tenants – for free.
$3,226/mo
Rent Zestimate®
Refinance and save
$2,865/mo
Est. payment
Refinancing to a lower rate could help reduce your monthly payments and save thousands over the life of the loan.
$2,865/mo
Est. payment
Explore your selling options
Work with a Zillow partner agent
Leverage their expertise and Zillow's premium Showcase listings to get your home seen by more buyers.
Get startedList with your own agent
Get your home in front of millions of buyers by listing it on Zillow.
Learn how to do itSell it yourself
Take full control of how buyers see your home on Zillow by listing For Sale by Owner (FSBO).
List your homeWhat's special
Cozy wood stoveAdditional living spaceAmple storageCovered patioRear deckDetached garageStainless steel appliances
Zillow last checked:
Listing updated:
Listed by:
Scott Smolen 301-651-1261,
RE/MAX Leading Edge
Bought with:
O. Jon Soto, 667193
OES Realty INC
Source: Bright MLS,MLS#: MDPG2136710
Facts & features
Interior
Bedrooms & bathrooms
- Bedrooms: 4
- Bathrooms: 3
- Full bathrooms: 3
- Main level bathrooms: 2
- Main level bedrooms: 3
Rooms
- Room types: Living Room, Dining Room, Primary Bedroom, Bedroom 2, Bedroom 3, Bedroom 4, Kitchen, Laundry, Recreation Room, Storage Room
Primary bedroom
- Features: Flooring - Laminate Plank, Ceiling Fan(s)
- Level: Main
- Area: 180 Square Feet
- Dimensions: 15 X 12
Bedroom 2
- Features: Flooring - Carpet, Ceiling Fan(s)
- Level: Main
- Area: 110 Square Feet
- Dimensions: 11 X 10
Bedroom 3
- Features: Flooring - Laminate Plank, Ceiling Fan(s)
- Level: Main
- Area: 90 Square Feet
- Dimensions: 10 X 9
Bedroom 4
- Features: Flooring - Laminate Plank
- Level: Lower
- Area: 143 Square Feet
- Dimensions: 11 X 13
Dining room
- Features: Flooring - Laminate Plank, Chair Rail
- Level: Main
- Area: 143 Square Feet
- Dimensions: 13 X 11
Kitchen
- Features: Flooring - Laminate Plank, Kitchen Island, Granite Counters, Kitchen - Electric Cooking, Lighting - Pendants
- Level: Main
- Area: 96 Square Feet
- Dimensions: 8 X 12
Laundry
- Level: Lower
- Area: 176 Square Feet
- Dimensions: 16 X 11
Living room
- Features: Flooring - Laminate Plank
- Level: Main
- Area: 169 Square Feet
- Dimensions: 13 X 13
Recreation room
- Features: Flooring - Laminate Plank, Wood Stove
- Level: Lower
- Area: 500 Square Feet
- Dimensions: 20 X 25
Storage room
- Level: Lower
- Area: 144 Square Feet
- Dimensions: 12 X 12
Heating
- Forced Air, Oil
Cooling
- Central Air, Electric
Appliances
- Included: Microwave, Built-In Range, Dishwasher, Disposal, Dryer, Exhaust Fan, Ice Maker, Oven/Range - Electric, Refrigerator, Stainless Steel Appliance(s), Washer, Water Heater, Electric Water Heater
- Laundry: In Basement, Dryer In Unit, Washer In Unit, Laundry Room
Features
- Bathroom - Tub Shower, Bathroom - Walk-In Shower, Ceiling Fan(s), Chair Railings, Dining Area, Kitchen Island, Primary Bath(s), Upgraded Countertops, Other, Dry Wall
- Flooring: Laminate, Carpet
- Doors: Storm Door(s)
- Windows: Window Treatments
- Basement: Finished,Walk-Out Access
- Number of fireplaces: 1
- Fireplace features: Wood Burning, Mantel(s), Brick, Wood Burning Stove
Interior area
- Total structure area: 2,553
- Total interior livable area: 2,553 sqft
- Finished area above ground: 1,291
- Finished area below ground: 1,262
Property
Parking
- Total spaces: 2
- Parking features: Garage Faces Front, Driveway, Detached
- Garage spaces: 2
- Has uncovered spaces: Yes
Accessibility
- Accessibility features: None
Features
- Levels: Split Foyer,Two
- Stories: 2
- Patio & porch: Deck
- Pool features: None
Lot
- Size: 0.5 Acres
Details
- Additional structures: Above Grade, Below Grade
- Parcel number: 17090963363
- Zoning: RR
- Special conditions: Standard
Construction
Type & style
- Home type: SingleFamily
- Property subtype: Single Family Residence
Materials
- Frame
- Foundation: Other
Condition
- Very Good
- New construction: No
- Year built: 1974
Utilities & green energy
- Sewer: Public Sewer
- Water: Public
Community & HOA
Community
- Security: Electric Alarm
- Subdivision: Belle Fonte
HOA
- Has HOA: No
Location
- Region: Clinton
Financial & listing details
- Price per square foot: $165/sqft
- Tax assessed value: $353,667
- Annual tax amount: $5,255
- Date on market: 1/30/2025
- Listing agreement: Exclusive Right To Sell
- Listing terms: Cash,Conventional,FHA,VA Loan
- Ownership: Fee Simple
Price history
| Date | Event | Price |
|---|---|---|
| 2/26/2025 | Sold | $420,000+5%$165/sqft |
Source:  Bright MLS #MDPG2136710 Report a problem Bright MLS #MDPG2136710 Report a problem | ||
| 2/3/2025 | Pending sale | $400,000$157/sqft |
Source: Bright MLS #MDPG2136710 Report a problem | ||
| 1/30/2025 | Listed for sale | $400,000$157/sqft |
Source: Bright MLS #MDPG2136710 Report a problem | ||
Public tax history
| Year | Property taxes | Tax assessment |
|---|---|---|
| 2026 | $5,769 | $369,867 +2.4% |
| 2025 | $5,769 +46.7% | $361,300 +2.2% |
| 2024 | $3,933 +2.2% | $353,667 +2.2% |
| 2023 | $3,848 +2.3% | $346,033 +2.3% |
| 2022 | $3,763 +4.2% | $338,400 +4.2% |
| 2021 | $3,610 +4.4% | $324,667 +4.4% |
| 2020 | $3,458 -16.6% | $310,933 +11.5% |
| 2019 | $4,143 | $278,833 |
| 2018 | $4,143 +7.1% | $278,833 +7.1% |
| 2017 | $3,871 +16.5% | $260,467 +7.6% |
| 2016 | $3,323 | $242,100 +0.6% |
| 2015 | $3,323 | $240,667 +0.6% |
| 2014 | $3,323 | $239,233 +0.6% |
| 2013 | -- | $237,800 |
| 2012 | -- | $237,800 |
| 2011 | -- | $237,800 -31.8% |
| 2010 | -- | $348,450 +8.5% |
| 2009 | -- | $321,236 +9.3% |
| 2008 | -- | $294,023 +10.2% |
| 2007 | -- | $266,810 +12.9% |
| 2006 | -- | $236,220 +14.9% |
| 2005 | -- | $205,630 +17.5% |
| 2004 | -- | $175,040 |
| 2003 | -- | $175,040 +4.8% |
| 2002 | -- | $167,090 +10.5% |
| 2001 | -- | $151,190 |
Find assessor info on the county website
Neighborhood: 20735
Nearby homes
- $490,0005 bd3 ba1.2k sqft7911 Colonial Ln, Clinton, MD 20735Sold
- $424,5004 bd2 ba1.1k sqft7915 Colonial Ln, Clinton, MD 20735Off Market
- $385,400-- bd2 ba1.1k sqft7917 Colonial Ln, Clinton, MD 20735Off Market
- $341,400-- bd2 ba950 sqft7907 Colonial Ln, Clinton, MD 20735Off Market
- $461,6005 bd3 ba2.4k sqft7908 Colonial Ln, Clinton, MD 20735Off Market
- $517,3004 bd3 ba2.4k sqft7906 Colonial Ln, Clinton, MD 20735Off Market
- $366,5005 bd2 ba2.6k sqft7912 Colonial Ln, Clinton, MD 20735Off Market
- $21,0330.98 acres7910 Colonial Ln, Clinton, MD 20735Off Market
Nearby schools
GreatSchools rating
- 4/10Francis T. Evans Elementary SchoolGrades: PK-5Distance: 1.5 mi
- 4/10Stephen Decatur Middle SchoolGrades: 6-8Distance: 2.5 mi
- 3/10Dr. Henry A. Wise Jr. High SchoolGrades: 9-12Distance: 5.3 mi
Schools provided by the listing agent
- Elementary: Francis T. Evans
- Middle: Stephen Decatur
- High: Dr. Henry A. Wise, Jr.
- District: Prince George's County Public Schools
Source: Bright MLS. This data may not be complete. We recommend contacting the local school district to confirm school assignments for this home.
Get a cash offer in 3 minutes
Find out how much your home could sell for in as little as 3 minutes with a no-obligation cash offer.
Estimated market value
$429,500
Get a cash offer in 3 minutes
Find out how much your home could sell for in as little as 3 minutes with a no-obligation cash offer.
Estimated market value
$429,500
- Maryland
- Prince Georges County
- Clinton
- 20735
- 7913 Colonial Ln
