Skip main navigation
Off market
  • $601,100

    7913 Hampton Glen Ter, Chesterfield, VA 23832

    5beds
    3,453sqft
    Detached
    Built in 2001
    0.29 Acres Lot
    $601,100 Zestimate®
    $174/sqft
    $3,296 Estimated rent

    Home value

    $601,100

    $571,000 - $631,000

    $3,296/mo

    Zestimate® history
    Loading
    Loading...

    Owner options

    List your home for rent

    $3,296/mo

    Rent Zestimate®

    Find your next renter with Zillow Rental Manager. Plus, with online applications, you can quickly screen prospective tenants – for free.

    Learn more

    $3,296/mo

    Rent Zestimate®

    Refinance and save

    $3,664/mo

    Est. payment

    Refinancing to a lower rate could help reduce your monthly payments and save thousands over the life of the loan.

    See today's rates

    $3,664/mo

    Est. payment

    Explore your selling options

    Work with a Zillow partner agent

    Leverage their expertise and Zillow's premium Showcase listings to get your home seen by more buyers.

    Get started

    List with your own agent

    Get your home in front of millions of buyers by listing it on Zillow.

    Learn how to do it

    Sell it yourself

    Take full control of how buyers see your home on Zillow by listing For Sale by Owner (FSBO).

    List your home

    What's special

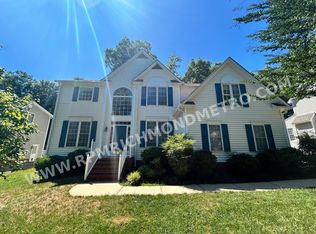
    IMPECABLE CONDITION on this 5 bed 2.5 bath 2 Story with 2 car garage and almost 3500 sqft located on a QUIET CULDASAC LOT in HAMPTON PARK SUB!!! As you enter you will notice the attention to detail used when remodeling the maintenance free covered front porch! Beautiful hardwood floors flow throughout most of the downstairs! Various upgrades throughout the home give the home a custom touch and include: wainscoting, crown and chair moldings, built ins and updated fixtures! The kitchen has been tastefully updated with white cabinetry, granite countertops, stainless appliances and a custom tile backsplash. The large family room has tons of natural light with built in cabinets and a gas fireplace. The additional play room is conveniently located on the rear of the home. Upstairs you will find the large master bedroom w/walk-in closet, master bath and an additional sitting/dressing room. The 2nd, 3rd, and 4th, bedrooms are also located on the 2nd floor and share a hall bath. The 5th bedroom is located on the 3rd floor and has additional walk-in attic storage space. Don't forget about the 2 car garage for all of your storage needs and the rear deck to enjoy the summer breeze!

    This property is off market, which means it's not currently listed for sale or rent on Zillow. This may be different from what's available on other websites or public sources.
    Facts & features

    Interior

    Bedrooms & bathrooms
    • Bedrooms: 5
    • Bathrooms: 3
    • Full bathrooms: 2
    • 1/2 bathrooms: 1
    Heating
    • Heat pump, Electric, Gas
    Cooling
    • Central
    Features
    • Flooring: Carpet, Hardwood
    • Basement: None
    • Attic: No Attic
    • Has fireplace: Yes
    Interior area
    • Total interior livable area: 3,453 sqft

    Property

    Parking
    • Parking features: Garage - Attached
    Features
    • Exterior features: Other
    Lot
    • Size: 0.29 Acres
    Details
    • Parcel number: 713667071000000

    Construction

    Type & style
    • Home type: SingleFamily
    • Property subtype: Detached
    Materials
    • Wood
    • Roof: Composition
    Condition
    • Year built: 2001

    Utilities & green energy

    • Sewer: Public Sewer

    Community & neighborhood

    Location
    • Region: Chesterfield

    HOA & financial

    HOA
    • Has HOA: Yes
    • HOA fee: $80 monthly

    Other

    Other facts
    • Disclosures: Listing Attachment
    • New Resale: Resale (occupied at least once)
    • Property Sub Type: Detached
    • Property Type: Single Family
    • Roof: Dimensional
    • Attic: No Attic
    • Year Blt Desc: Actual
    • Interior: Built In Cabinet/Bookcases, Eat-In-Kitchen, MBR Bath, Recessed Lighting, Island, Countertops - Granite/Stone
    • Siding: Vinyl
    • Structure: Wood
    • Style: 2-Story
    • Amenity: Common Area, Playground, Clubhouse, Jogging Path, Putting Green
    • Heating: 2 Zoned Heat
    • Fee Period: Quarterly
    • Num Cars: 2.5
    • Pool Desc: Community/Off Site
    • Lot Description: Cul-De-Sac
    • Sewer: Public Sewer
    • Water: Public Water
    • Legal Description: HAMPTON PARK SEC 8 007
    • Parcel Number: 713-66-70-71-000-000

    Price history

    DateEventPrice
    3/20/2019Sold$384,950+10.5%$111/sqft
    Source: CVRMLS #1904226 Report a problem
    3/4/2016Sold$348,500-0.4%$101/sqft
    Source: CVRMLS #1532552 Report a problem
    12/13/2015Listed for sale$349,950-12.5%$101/sqft
    Source: Base Camp Realty of Richmond #1532552 Report a problem
    11/15/2008Listing removed$399,950$116/sqft
    Source: Homes & Land #2815330 Report a problem
    7/9/2008Price change$399,950-1.2%$116/sqft
    Source: Homes & Land #2815330 Report a problem
    6/12/2008Price change$404,950-4.7%$117/sqft
    Source: Homes & Land #2815330 Report a problem
    5/24/2008Listed for sale$424,950+68%$123/sqft
    Source: Homes & Land #2815330 Report a problem
    6/25/2001Sold$253,013$73/sqft
    Source: Public Record Report a problem

    Public tax history

    YearProperty taxesTax assessment
    2025$4,826 +3%$542,300 +4.2%
    2024$4,685 +6%$520,500 +7.2%
    2023$4,420 +12.4%$485,700 +13.7%
    2022$3,931 +8%$427,300 +11.6%
    2021$3,639 +3.9%$383,000 +3.9%
    2020$3,504 +0.7%$368,800 +0.7%
    2019$3,481 +1.1%$366,400 +2.6%
    2018$3,443 +5%$357,200 +1.4%
    2017$3,279 $352,300 +3.9%
    2016$3,279 +2.6%$339,000 +2.6%
    2015$3,196 +1.5%$330,300 +1.5%
    2014$3,149 $325,400 +3.9%
    2013-- $313,200 +0.3%
    2012-- $312,200 -4.1%
    2011-- $325,400 -0.2%
    2010-- $325,900 -6.3%
    2009-- $347,800 -10.4%
    2008-- $388,100 +8.4%
    2007-- $358,100 +26.5%
    2005-- $283,100 +9.1%
    2004-- $259,500 +2%
    2003-- $254,500 +4.6%
    2002-- $243,200 +508%
    2001-- $40,000

    Find assessor info on the county website

    Neighborhood: 23832

    Nearby schools

    GreatSchools rating
    Schools provided by the listing agent
    • Elementary: Winterpock
    • Middle: Swift Creek
    • High: Cosby

    Source: The MLS. This data may not be complete. We recommend contacting the local school district to confirm school assignments for this home.

    Get a cash offer in 3 minutes
    Find out how much your home could sell for in as little as 3 minutes with a no-obligation cash offer.
    Estimated market value
    $601,100
    Get a cash offer in 3 minutes
    Find out how much your home could sell for in as little as 3 minutes with a no-obligation cash offer.
    Estimated market value
    $601,100