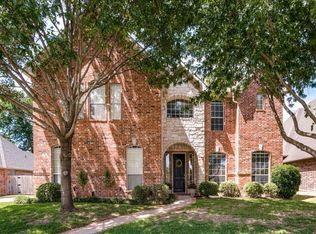
This beautiful custom home is what you've been searching for! Centrally located making it easy for any commute, and has everything someone could want in a home. Starting with the beautiful gated driveway for extra security, to the open concept living areas, to the large pool in the backyard. This home has so much to offer. Featuring newly painted kitchen cabinets and backsplash to go with the granite countertops, a half bath with a private door to the backyard making it perfect for entertaining. Front family room could easily be converted to an office if desired, three bedrooms with a full bath sit toward the front of the house with a laundry chute door to make laundry time fun for all! Spacious Primary Bedroom with a large on suite and closet to die for with a door to the laundry room for easy access. Large back patio is perfect for entertaining and the pool is the perfect place to cool off on a hot summer day. Porte-cochere with outdoor storage building with electricity. Award winning Keller ISD, close to restaurants and shopping. Come see this home today and fall in love.
Sold
Price Unknown
7913 Heatherbrook Dr, North Richland Hills, TX 76182
4beds
2,555sqft
Single Family Residence
Built in 1999
9,583 Square Feet Lot
$606,300 Zestimate®
$--/sqft
$3,981 Estimated rent
Home value
$606,300
Estimated sales range
Not available
$3,981/mo
Zestimate® history
Owner options
List your home for rent
$3,981/mo
Rent Zestimate®
Find your next renter with Zillow Rental Manager. Plus, with online applications, you can quickly screen prospective tenants – for free.
$3,981/mo
Rent Zestimate®
Refinance and save
$100/mo
Est. payment
Refinancing to a lower rate could help reduce your monthly payments and save thousands over the life of the loan.
$100/mo
Est. payment
Explore your selling options
Work with a Zillow partner agent
Leverage their expertise and Zillow's premium Showcase listings to get your home seen by more buyers.
Get startedList with your own agent
Get your home in front of millions of buyers by listing it on Zillow.
Learn how to do itSell it yourself
Take full control of how buyers see your home on Zillow by listing For Sale by Owner (FSBO).
List your homeWhat's special
Back patioGranite countertopsLarge on suiteGated drivewayLaundry chute doorSpacious primary bedroomNewly painted kitchen cabinets
Zillow last checked:
Listing updated:
Listed by:
Evan Brandt 0794252 714-624-7445,
Central Metro Realty 512-454-6873
Bought with:
Kelly Cawyer
Synergy Realty
Source: NTREIS,MLS#: 20803737
Facts & features
Interior
Bedrooms & bathrooms
- Bedrooms: 4
- Bathrooms: 3
- Full bathrooms: 2
- 1/2 bathrooms: 1
Primary bedroom
- Level: First
- Dimensions: 18 x 14
Bedroom
- Level: First
- Dimensions: 12 x 12
Bedroom
- Level: First
- Dimensions: 12 x 11
Bedroom
- Level: First
- Dimensions: 12 x 12
Family room
- Level: First
- Dimensions: 13 x 13
Living room
- Level: First
- Dimensions: 19 x 12
Appliances
- Included: Dishwasher, Gas Cooktop, Gas Oven, Microwave
Features
- Built-in Features, Double Vanity, Granite Counters, Kitchen Island, Open Floorplan, Vaulted Ceiling(s)
- Has basement: No
- Number of fireplaces: 1
- Fireplace features: Living Room
Interior area
- Total interior livable area: 2,555 sqft
Property
Parking
- Total spaces: 3
- Parking features: Driveway, Garage, Gated
- Attached garage spaces: 2
- Carport spaces: 1
- Covered spaces: 3
- Has uncovered spaces: Yes
Features
- Levels: One
- Stories: 1
- Pool features: Pool
Lot
- Size: 9,583 Square Feet
Details
- Parcel number: 07100744
Construction
Type & style
- Home type: SingleFamily
- Architectural style: Detached
- Property subtype: Single Family Residence
Condition
- Year built: 1999
Utilities & green energy
- Sewer: Public Sewer
- Water: Public
- Utilities for property: Electricity Connected, Sewer Available, Water Available
Community & HOA
Community
- Subdivision: Brandonwood Estates Add
HOA
- Has HOA: Yes
- Services included: Trash
- HOA fee: $100 annually
- HOA name: Brandonwood Estates HOA
- HOA phone: 817-247-9481
Location
- Region: North Richland Hills
Financial & listing details
- Tax assessed value: $564,189
- Annual tax amount: $9,219
- Date on market: 12/28/2024
- Cumulative days on market: 26 days
- Electric utility on property: Yes
Price history
| Date | Event | Price |
|---|---|---|
| 1/23/2025 | Sold | -- |
Source: NTREIS #20803737 Report a problem | ||
| 1/8/2025 | Contingent | $620,000$243/sqft |
Source: NTREIS #20803737 Report a problem | ||
| 1/7/2025 | Pending sale | $620,000$243/sqft |
Source: NTREIS #20803737 Report a problem | ||
| 12/29/2024 | Contingent | $620,000$243/sqft |
Source: NTREIS #20803737 Report a problem | ||
| 12/28/2024 | Listed for sale | $620,000+74.6%$243/sqft |
Source: NTREIS #20803737 Report a problem | ||
| 12/6/2016 | Sold | -- |
Source: Agent Provided Report a problem | ||
| 11/4/2016 | Pending sale | $355,000$139/sqft |
Source: The Michael Group Real Estate #13475173 Report a problem | ||
| 11/2/2016 | Price change | $355,000-2.7%$139/sqft |
Source: The Michael Group Real Estate #13475173 Report a problem | ||
| 10/19/2016 | Price change | $364,900-1.4%$143/sqft |
Source: The Michael Group Real Estate #13475173 Report a problem | ||
| 10/8/2016 | Listed for sale | $370,000$145/sqft |
Source: The Michael Group Real Estate #13475173 Report a problem | ||
Public tax history
| Year | Property taxes | Tax assessment |
|---|---|---|
| 2025 | $9,219 +7.6% | $564,189 |
| 2024 | $8,569 +7.8% | $564,189 +1.1% |
| 2023 | $7,951 -13.5% | $558,321 +16.8% |
| 2022 | $9,189 +2.6% | $477,903 +24.1% |
| 2021 | $8,958 -2.7% | $385,012 -0.4% |
| 2020 | $9,205 -0.8% | $386,385 -0.4% |
| 2019 | $9,276 +0.3% | $387,759 +4.8% |
| 2018 | $9,245 +2.1% | $369,851 +3.1% |
| 2017 | $9,057 +0.8% | $358,805 +10.1% |
| 2016 | $8,984 +8.7% | $325,917 +10.1% |
| 2015 | $8,265 | $296,100 |
| 2014 | $8,265 | $296,100 +5.8% |
| 2013 | -- | $279,900 +1% |
| 2012 | -- | $277,100 |
| 2011 | -- | $277,100 -0.1% |
| 2010 | -- | $277,300 -1.4% |
| 2009 | -- | $281,300 +4.9% |
| 2008 | -- | $268,200 |
| 2007 | -- | $268,200 +4% |
| 2006 | -- | $257,900 +4.1% |
| 2005 | -- | $247,700 |
| 2004 | -- | $247,700 |
| 2003 | -- | $247,700 -4.4% |
| 2002 | -- | $259,100 +12.2% |
| 2001 | -- | $231,000 +68.1% |
| 2000 | -- | $137,400 |
Find assessor info on the county website
Neighborhood: Brandonwood Estates
Nearby homes
- $568,6004 bd2 ba2.5k sqft7917 Heatherbrook Dr, North Richland Hills, TX 76182Off Market
- $644,4004 bd4 ba2.9k sqft7909 Heatherbrook Dr, North Richland Hills, TX 76182Off Market
- $551,6004 bd3 ba2.4k sqft7912 Chapelwood Dr, North Richland Hills, TX 76182Off Market
- $563,1004 bd3 ba2.7k sqft7916 Chapelwood Dr, North Richland Hills, TX 76182Off Market
- $582,3004 bd3 ba2.5k sqft7908 Chapelwood Dr, North Richland Hills, TX 76182Off Market
- $562,1004 bd2 ba2.7k sqft7905 Heatherbrook Dr, North Richland Hills, TX 76182Off Market
- $611,5004 bd3 ba2.5k sqft7921 Heatherbrook Dr, North Richland Hills, TX 76182Off Market
- $560,7004 bd2 ba2.3k sqft7912 Heatherbrook Dr, North Richland Hills, TX 76182Off Market
Nearby schools
GreatSchools rating
- 9/10Liberty Elementary SchoolGrades: PK-4Distance: 1.5 mi
- 8/10Keller Middle SchoolGrades: 7-8Distance: 2.9 mi
- 8/10Keller High SchoolGrades: 9-12Distance: 2.9 mi
Schools provided by the listing agent
- Elementary: Liberty
- Middle: Indian Springs
- High: Keller
- District: Keller ISD
Source: NTREIS. This data may not be complete. We recommend contacting the local school district to confirm school assignments for this home.
Get a cash offer in 3 minutes
Find out how much your home could sell for in as little as 3 minutes with a no-obligation cash offer.
Estimated market value
$606,300
Get a cash offer in 3 minutes
Find out how much your home could sell for in as little as 3 minutes with a no-obligation cash offer.
Estimated market value
$606,300
- Texas
- Tarrant County
- North Richland Hills
- 76182
- Brandonwood Estates
- 7913 Heatherbrook Dr
Nearby cities
Nearby neighborhoods
Nearby zip codes
Other North Richland Hills Topics
- Apartments for Rent in 76182
- Houses for Sale in 76182
- Houses for Rent in 76182
- 76182 Real Estate
- North Richland Hills Condos
- Houses for Sale in North Richland Hills
- Newest Listings in North Richland Hills
- North Richland Hills Home Values
- North Richland Hills Real Estate Agents
- North Richland Hills Refinance
- North Richland Hills Mortgage Rates
