Nestled within the Exclusive Estates of River Strand Golf & Country Club, this maintenance provided home is located on an expansive homesite and includes a deeded golf membership--a rare combination of space, privacy, and resort-style living. The golf course and water views from the pool and lanai area are GENUINELY AMAZING! From the moment you enter, the TURNKEY FURNISHED home impresses with its open-concept design and impeccable attention to detail. Every space has been curated for both style and function, with no wasted square footage. The gourmet kitchen serves as the centerpiece, showcasing sleek single-level granite countertops, a custom tile backsplash, designer finishes, and LG ThinQ appliances including a refrigerator with Craft Ice Maker, Quad Wash dishwasher, and GE glass cooktop—all flowing effortlessly into the great room to create an ideal setting for both intimate gatherings and grand entertaining. Extensively upgraded with OVER $100,000 in enhancements, the residence features wide-plank luxury vinyl flooring throughout complemented by solid teak wood floors in all bedrooms—offering a completely carpet-free interior. Custom trim-work accent walls in the great room add depth and architectural elegance, while the thoughtfully designed and spacious Owner's Retreat includes a master closet system and en-suite bath with granite counters, a walk-in shower, and garden tub. The bedrooms all feature designer lighting and ceiling fans that elevate each space with refined sophistication. The flexible four-bedroom layout offers versatility, with the fourth bedroom perfectly suited as a private executive office or guest retreat. Beyond aesthetics, this home offers peace of mind and modern convenience with hurricane impact windows and an automated roll-down hurricane screen enclosing the covered lanai to protect the sliding patio doors—providing both protection and effortless storm readiness. Outdoor living is elevated to its own experience. The expansive covered lanai invites year-round enjoyment, while enhanced landscape lighting casts a warm glow across the property in the evening—creating an ambiance that is as striking at night as it is during the day. Mature palm landscaping completes the serene, tropical setting. Residents of River Strand Golf & Country Club enjoy access to a premier collection of amenities, including a 27-hole championship golf course designed by Arthur Hills, resort-style pools, tennis and pickleball courts, multiple fitness centers, and an elegant clubhouse offering dining and social events—all within a gated, maintenance-free community with 24-hour security. Ideally located near I-75, upscale shopping, fine dining, and the Gulf Coast’s renowned beaches, this home embodies a lifestyle of effortless luxury and distinction.
Sold for $851,000
$851,000
7913 HERITAGE GRAND PLACE, BRADENTON, FL 34212
4beds
2,354sqft
Single Family Residence
Built in 2012
0.28 Acres Lot
$853,200 Zestimate®
$362/sqft
$4,627 Estimated rent
Home value
$853,200
$793,000 - $921,000
$4,627/mo
Zestimate® history
Owner options
List your home for rent
$4,627/mo
Rent Zestimate®
Find your next renter with Zillow Rental Manager. Plus, with online applications, you can quickly screen prospective tenants – for free.
$4,627/mo
Rent Zestimate®
Refinance and save
$6,447/mo
Est. payment
Refinancing to a lower rate could help reduce your monthly payments and save thousands over the life of the loan.
$6,447/mo
Est. payment
Explore your selling options
Work with a Zillow partner agent
Leverage their expertise and Zillow's premium Showcase listings to get your home seen by more buyers.
Get startedList with your own agent
Get your home in front of millions of buyers by listing it on Zillow.
Learn how to do itSell it yourself
Take full control of how buyers see your home on Zillow by listing For Sale by Owner (FSBO).
List your homeWhat's special
Covered lanaiDesigner finishesFlexible four-bedroom layoutSleek single-level granite countertopsCompletely carpet-free interiorGreat roomTurnkey furnished home
Zillow last checked:
Listing updated:
Listed by:
Robert Casella 941-961-4037,
PREFERRED SHORE LLC 941-999-1179
Bought with:
Heather Goldin, 3325522
FINE PROPERTIES
Source: Stellar MLS,MLS#: A4692228 Originating MLS: Sarasota - Manatee
Originating MLS: Sarasota - Manatee
Facts & features
Interior
Bedrooms & bathrooms
- Bedrooms: 4
- Bathrooms: 3
- Full bathrooms: 2
- 1/2 bathrooms: 1
Primary bedroom
- Features: Ceiling Fan(s), Walk-In Closet(s)
- Level: First
- Area: 247 Square Feet
- Dimensions: 13x19
Bedroom 2
- Features: Ceiling Fan(s), Built-in Closet
- Level: First
- Area: 154 Square Feet
- Dimensions: 11x14
Bedroom 3
- Features: Ceiling Fan(s), Built-in Closet
- Level: First
- Area: 154 Square Feet
- Dimensions: 11x14
Bedroom 4
- Features: Built-in Closet
- Level: First
- Area: 120 Square Feet
- Dimensions: 10x12
Balcony porch lanai
- Level: First
- Area: 242 Square Feet
- Dimensions: 22x11
Dinette
- Features: No Closet
- Level: First
- Area: 99 Square Feet
- Dimensions: 11x9
Dining room
- Features: No Closet
- Level: First
- Area: 144 Square Feet
- Dimensions: 12x12
Great room
- Features: Ceiling Fan(s), No Closet
- Level: First
- Area: 330 Square Feet
- Dimensions: 22x15
Kitchen
- Features: Breakfast Bar, Pantry, Granite Counters, No Closet
- Level: First
- Area: 165 Square Feet
- Dimensions: 11x15
Heating
- Central
Cooling
- Central Air
Appliances
- Included: Oven, Cooktop, Dishwasher, Disposal, Dryer, Electric Water Heater, Microwave, Refrigerator, Washer
- Laundry: Laundry Room
Features
- Ceiling Fan(s), Crown Molding, Eating Space In Kitchen, Open Floorplan, Solid Wood Cabinets, Split Bedroom, Stone Counters, Thermostat, Tray Ceiling(s), Walk-In Closet(s)
- Flooring: Brick/Stone, Epoxy, Vinyl, Hardwood
- Doors: Sliding Doors
- Windows: Window Treatments, Hurricane Shutters
- Has fireplace: No
Interior area
- Total structure area: 3,285
- Total interior livable area: 2,354 sqft
Property
Parking
- Total spaces: 3
- Parking features: Curb Parking, Driveway, Garage Door Opener
- Attached garage spaces: 3
- Has uncovered spaces: Yes
Features
- Levels: One
- Stories: 1
- Patio & porch: Covered, Front Porch, Patio, Screened
- Exterior features: Irrigation System, Private Mailbox, Rain Gutters, Sidewalk
- Has private pool: Yes
- Pool features: Child Safety Fence, Heated, In Ground, Screen Enclosure
- Has spa: Yes
- Has view: Yes
- View description: Golf Course, Trees/Woods, Water, Pond
- Has water view: Yes
- Water view: Water,Pond
- Waterfront features: Pond, Pond Access
Lot
- Size: 0.28 Acres
- Dimensions: 84.2 x 140
- Features: In County, Level, On Golf Course, Sidewalk
Details
- Parcel number: 1102072309
- Zoning: PDMU
- Special conditions: None
Construction
Type & style
- Home type: SingleFamily
- Property subtype: Single Family Residence
Materials
- Concrete, Stucco
- Foundation: Slab
- Roof: Tile
Condition
- Completed
- New construction: No
- Year built: 2012
Utilities & green energy
- Sewer: Public Sewer
- Water: Public
- Utilities for property: Electricity Connected, Public, Sewer Connected, Water Connected
Community & HOA
Community
- Features: Clubhouse, Deed Restrictions, Fitness Center, Gated Community - Guard, Golf, Irrigation-Reclaimed Water, Pool, Restaurant, Tennis Court(s)
- Pet fee: $0 monthly
- Subdivision: RIVER STRAND
HOA
- Has HOA: Yes
- Services included: 24-Hour Guard, Cable TV, Internet
- HOA fee: $825 monthly
- HOA name: Sheila Bryant
- HOA phone: 941-708-3837
- Second HOA name: Heritage Harbour Master Association
Location
- Region: Bradenton
Financial & listing details
- Price per square foot: $362/sqft
- Tax assessed value: $576,432
- Annual tax amount: $8,162
- Date on market: 5/8/2026
- Cumulative days on market: 1 day
- Listing terms: Cash,Conventional
- Ownership: Fee Simple
- Total actual rent: 0
- Electric utility on property: Yes
- Road surface type: Asphalt
Price history
| Date | Event | Price |
|---|---|---|
| 7/14/2026 | Sold | $851,000-1%$362/sqft |
Source:  Stellar MLS #A4692228 Report a problem Stellar MLS #A4692228 Report a problem | ||
| 7/8/2026 | Contingent | $859,500$365/sqft |
Source: Stellar MLS #A4692228 Report a problem | ||
| 5/9/2026 | Pending sale | $859,500$365/sqft |
Source: Stellar MLS #A4692228 Report a problem | ||
| 5/8/2026 | Listed for sale | $859,500+52.1%$365/sqft |
Source: Stellar MLS #A4692228 Report a problem | ||
| 10/20/2020 | Sold | $565,000-3.4%$240/sqft |
Source: Public Record Report a problem | ||
| 9/12/2020 | Pending sale | $585,000$249/sqft |
Source: FINE PROPERTIES #A4476003 Report a problem | ||
| 8/21/2020 | Listed for sale | $585,000+20.5%$249/sqft |
Source: FINE PROPERTIES #A4476003 Report a problem | ||
| 10/30/2019 | Sold | $485,500-2.7%$206/sqft |
Source: Stellar MLS #A4439965 Report a problem | ||
| 10/5/2019 | Pending sale | $499,000$212/sqft |
Source: FINE PROPERTIES #A4439965 Report a problem | ||
| 10/1/2019 | Price change | $499,000-3.1%$212/sqft |
Source: FINE PROPERTIES #A4439965 Report a problem | ||
| 8/28/2019 | Price change | $515,000-1.9%$219/sqft |
Source: FINE PROPERTIES #A4439965 Report a problem | ||
| 8/13/2019 | Price change | $525,000-2.2%$223/sqft |
Source: FINE PROPERTIES #A4439965 Report a problem | ||
| 7/22/2019 | Price change | $537,000-0.9%$228/sqft |
Source: FINE PROPERTIES #A4439965 Report a problem | ||
| 6/28/2019 | Listed for sale | $542,000+32.5%$230/sqft |
Source: FINE PROPERTIES #A4439965 Report a problem | ||
| 12/19/2012 | Sold | $409,000$174/sqft |
Source: Public Record Report a problem | ||
Public tax history
| Year | Property taxes | Tax assessment |
|---|---|---|
| 2025 | $10,183 -1.2% | $576,432 +4% |
| 2024 | $10,304 +5% | $554,323 +10% |
| 2023 | $9,814 +6.2% | $503,930 +10% |
| 2022 | $9,237 +12.2% | $458,118 +10% |
| 2021 | $8,233 +9.5% | $416,471 +13.7% |
| 2020 | $7,515 +34.8% | $366,152 +33.2% |
| 2019 | $5,574 | $274,842 +1.9% |
| 2018 | $5,574 +0.5% | $269,717 +2.1% |
| 2017 | $5,546 -3.7% | $264,169 +2.1% |
| 2016 | $5,762 | $258,736 +0.7% |
| 2015 | $5,762 | $256,937 +0.8% |
| 2014 | $5,762 -0.8% | $254,898 +1.5% |
| 2013 | $5,806 +580535% | $251,131 +352.7% |
| 2012 | $1 | $55,475 -1.1% |
| 2011 | $1 | $56,100 +4.1% |
| 2010 | -- | $53,910 -1% |
| 2009 | $3,035 +216.3% | $54,450 -10% |
| 2008 | $960 -2.5% | $60,500 -0.8% |
| 2007 | $985 +5.9% | $61,000 +14% |
| 2006 | $930 | $53,500 |
Find assessor info on the county website
Neighborhood: Heritage Harbour
Nearby homes
- $1,008,9006 bd4 ba3.9k sqft8003 Heritage Grand Pl, Bradenton, FL 34212Off Market
- $789,9004 bd3 ba2.5k sqft7909 Heritage Grand Pl, Bradenton, FL 34212Off Market
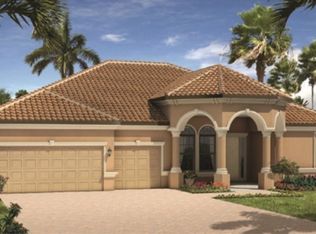
- $732,7003 bd3 ba2.3k sqft7905 Heritage Grand Pl, Bradenton, FL 34212Off Market

- $749,6004 bd3 ba2.5k sqft8007 Heritage Grand Pl, Bradenton, FL 34212Off Market
- $746,2004 bd3 ba2.5k sqft7912 Heritage Grand Pl, Bradenton, FL 34212Off Market
- $874,5005 bd3 ba2.9k sqft8002 Heritage Grand Pl, Bradenton, FL 34212Off Market
- $722,7004 bd2 ba2.3k sqft7908 Heritage Grand Pl, Bradenton, FL 34212Off Market
- $2,2993 bd2 ba1.6k sqft14954 Flowing Gold Dr, Bradenton, FL 34212For Rent
Nearby schools
GreatSchools rating
- 7/10Freedom Elementary SchoolGrades: PK-5Distance: 1.6 mi
- 8/10Carlos E. Haile Middle SchoolGrades: 6-8Distance: 1.8 mi
- 5/10Parrish Community High SchoolGrades: 9-12Distance: 5.2 mi
Schools provided by the listing agent
- Elementary: Freedom Elementary
- Middle: Carlos E. Haile Middle
- High: Parrish Community High
Source: Stellar MLS. This data may not be complete. We recommend contacting the local school district to confirm school assignments for this home.
Get a cash offer in 3 minutes
Find out how much your home could sell for in as little as 3 minutes with a no-obligation cash offer.
Estimated market value
$853,200
Get a cash offer in 3 minutes
Find out how much your home could sell for in as little as 3 minutes with a no-obligation cash offer.
Estimated market value
$853,200
- Florida
- Manatee County
- Bradenton
- 34212
- Heritage Harbour
- 7913 HERITAGE GRAND PLACE
Nearby cities
Nearby neighborhoods
Nearby zip codes
Other Bradenton Topics
