Golf Course location with a great view of #5 Pine. Beautiful meticulously maintained 3 bedroom 2 1/2 bath home with 2272 sq ft. Offering a split bedroom plan, soaring 20' ceilings with crown molding, double sided gas fireplace, formal and informal dining areas. Bedrooms offer tray ceilings, master suite has separate tub/shower in bath and large walk in closet. Wood floors, 2 water heaters, roof replaced in 2021, 2 car garage plus golf cart garage. Plenty of windows and rear patio to enjoy the views.
Closed
Price Unknown
7913 Lanai St, Diamondhead, MS 39525
3beds
2,272sqft
Residential, Single Family Residence
Built in 1998
0.36 Acres Lot
$392,900 Zestimate®
$--/sqft
$2,369 Estimated rent
Home value
$392,900
$326,000 - $471,000
$2,369/mo
Zestimate® history
Owner options
List your home for rent
$2,369/mo
Rent Zestimate®
Find your next renter with Zillow Rental Manager. Plus, with online applications, you can quickly screen prospective tenants – for free.
$2,369/mo
Rent Zestimate®
Refinance and save
Refinancing to a lower rate could help reduce your monthly payments and save thousands over the life of the loan.
Explore your selling options
Work with a Zillow partner agent
Leverage their expertise and Zillow's premium Showcase listings to get your home seen by more buyers.
Get startedList with your own agent
Get your home in front of millions of buyers by listing it on Zillow.
Learn how to do itSell it yourself
Take full control of how buyers see your home on Zillow by listing For Sale by Owner (FSBO).
List your homeWhat's special
Zillow last checked:
Listing updated:
Listed by:
Tanna G Adam 228-493-1552,
RE/MAX Coast Delta Realty
Bought with:
Jon W Ritten, B12717
RE/MAX Coast Delta Realty
Source: MLS United,MLS#: 4139981
Facts & features
Interior
Bedrooms & bathrooms
- Bedrooms: 3
- Bathrooms: 3
- Full bathrooms: 2
- 1/2 bathrooms: 1
Heating
- Central, Electric
Cooling
- Ceiling Fan(s), Central Air, Electric, Gas
Appliances
- Included: Dishwasher, Electric Range, Electric Water Heater, Range Hood, Refrigerator
- Laundry: Laundry Room
Features
- Built-in Features, Ceiling Fan(s), Central Vacuum, Eat-in Kitchen, Entrance Foyer, High Ceilings, Kitchen Island, Tile Counters, Tray Ceiling(s), Walk-In Closet(s)
- Flooring: Ceramic Tile, Wood
- Has fireplace: Yes
- Fireplace features: Double Sided, Living Room, Master Bedroom
Interior area
- Total structure area: 2,272
- Total interior livable area: 2,272 sqft
Property
Parking
- Total spaces: 2
- Parking features: Driveway, Garage Faces Front, Golf Cart Garage, Circular Driveway
- Garage spaces: 2
- Has uncovered spaces: Yes
Features
- Levels: One
- Stories: 1
- Patio & porch: Patio
- Exterior features: See Remarks
Lot
- Size: 0.36 Acres
- Dimensions: 70 x 145 x 80 x 45 x 180
- Features: On Golf Course
Details
- Parcel number: 067r236064.000
Construction
Type & style
- Home type: SingleFamily
- Architectural style: Traditional
- Property subtype: Residential, Single Family Residence
Materials
- Brick Veneer, Stucco
- Foundation: Slab
- Roof: Shingle
Condition
- Move In Ready
- New construction: No
- Year built: 1998
Utilities & green energy
- Sewer: Mound Septic
- Water: Public
- Utilities for property: Cable Available, Electricity Available, Phone Available, Sewer Available, Water Available
Community & HOA
Community
- Features: Boating, Clubhouse, Fishing, Golf, Lake, Marina, Near Entertainment, Playground, Pool, Restaurant, RV / Boat Storage, Sports Fields, Tennis Court(s)
- Security: Security System Owned
- Subdivision: Diamondhead
HOA
- Has HOA: Yes
- Services included: Maintenance Grounds, Pool Service
Location
- Region: Diamondhead
Financial & listing details
- Tax assessed value: $219,579
- Annual tax amount: $1,814
- Date on market: 2/21/2026
- Electric utility on property: Yes
Price history
| Date | Event | Price |
|---|---|---|
| 4/27/2026 | Sold | -- |
Source: MLS United #4139981 Report a problem | ||
| 3/8/2026 | Pending sale | $397,500$175/sqft |
Source: MLS United #4139981 Report a problem | ||
| 2/21/2026 | Listed for sale | $397,500$175/sqft |
Source: MLS United #4139981 Report a problem | ||
Public tax history
| Year | Property taxes | Tax assessment |
|---|---|---|
| 2025 | $1,814 | $21,958 |
| 2024 | $1,814 +0.7% | $21,958 |
| 2023 | $1,803 0% | $21,958 |
| 2022 | $1,803 | $21,958 |
| 2021 | $1,803 | $21,958 |
| 2020 | $1,803 -5.9% | $21,958 |
| 2019 | $1,916 | $21,958 |
| 2018 | $1,916 | $21,958 |
| 2017 | $1,916 +19.4% | $21,958 |
| 2016 | $1,605 | $21,958 +8% |
| 2015 | $1,605 +1.6% | $20,325 |
| 2014 | $1,580 +2.7% | $20,325 |
| 2013 | $1,539 -0.2% | $20,325 |
| 2012 | $1,542 +17.3% | $20,325 -10.6% |
| 2011 | $1,314 | $22,741 |
| 2010 | $1,314 | $22,741 |
| 2009 | $1,314 -5.4% | $22,741 |
| 2008 | $1,390 | $22,741 +19.3% |
| 2007 | -- | $19,057 |
| 2006 | -- | $19,057 |
| 2005 | -- | $19,057 |
| 2004 | -- | $19,057 |
| 2003 | -- | $19,057 |
| 2002 | -- | $19,057 |
Find assessor info on the county website
Neighborhood: 39525
Nearby homes
- $280,3003 bd-- ba2.2k sqft7915 Lanai St, Diamondhead, MS 39525Off Market
- $267,8003 bd2 ba1.9k sqft7911 Lanai St, Diamondhead, MS 39525Off Market
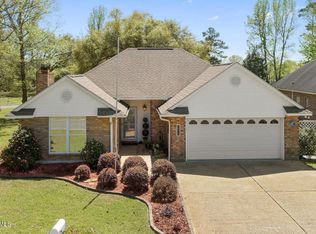
- $324,2003 bd2 ba1.9k sqft7902 Ewa Ct, Diamondhead, MS 39525Off Market
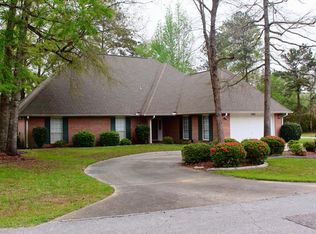
- $--3 bd3 ba2.3k sqft7924 Ewa Ct, Diamondhead, MS 39525Sold

- $437,2004 bd-- ba2.6k sqft85006 Lania Ct, Diamondhead, MS 39525Off Market
- $396,8003 bd-- ba2.1k sqft85003 Lania Ct, Diamondhead, MS 39525Off Market
- $447,8003 bd-- ba2.5k sqft85001 Lania Ct, Diamondhead, MS 39525Off Market
- $447,5004 bd-- ba2.6k sqft85011 Lania Ct, Diamondhead, MS 39525Off Market
Nearby schools
GreatSchools rating
- 10/10East Hancock Elementary SchoolGrades: PK-5Distance: 3.4 mi
- 6/10Hancock Middle SchoolGrades: 6-8Distance: 5.9 mi
- 8/10Hancock High SchoolGrades: 9-12Distance: 6.2 mi
Schools provided by the listing agent
- Elementary: East Hancock
- Middle: Hancock Middle School
- High: Hancock
Source: MLS United. This data may not be complete. We recommend contacting the local school district to confirm school assignments for this home.
Sell for more on Zillow
Get a Zillow Showcase℠ listing at no additional cost and you could sell for .
$392,900
2% more
+$7,858
With Zillow Showcase(estimated)
$400,758
Sell for more on Zillow
Get a Zillow Showcase℠ listing at no additional cost and you could sell for .
$392,900
2% more
+$7,858
With Zillow Showcase(estimated)
$400,758
- Mississippi
- Hancock County
- Diamondhead
- 39525
- 7913 Lanai St
