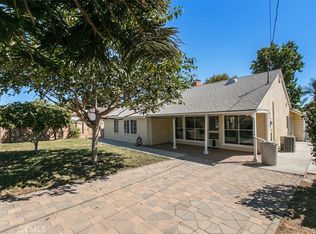
Completely reimagined and fully renovated, this thoughtfully redesigned Northridge residence blends modern design with functional living. Rebuilt with all new electrical systems and brand new interior finishes throughout, this is true turnkey construction. The main home offers 3 bedrooms and 2.5 bathrooms, including a well designed Jack and Jill bathroom connecting the secondary bedrooms, providing both privacy and convenience while maximizing functionality for families or guests. The open concept layout centers around a designer kitchen featuring custom cabinetry, waterfall island, and new stainless appliances. The main living area is anchored by a fireplace, adding warmth and character to the contemporary design. A dedicated interior laundry room adds everyday practicality. The primary suite serves as a private retreat with sliding glass doors leading to the backyard, a spacious walk in shower, double vanity, and a custom built closet system designed for optimal organization. The attached ADU is a well designed, self contained living space offering its own fully equipped kitchen, full bathroom, and an open layout that allows for comfortable day to day living. Whether used for guests, rental income potential, or a dedicated work environment, it adds valuable flexibility and functionality to the property. The backyard is designed for California living with a pool and a separate turf area offering low maintenance outdoor enjoyment and entertaining space. The property is thoughtfully landscaped with drought tolerant design, creating a clean, modern, and functional aesthetic while minimizing upkeep. Conveniently situated near the 405 freeway and within close proximity to Cal State Northridge, shopping, dining, and neighborhood amenities, this home presents a rare opportunity to own a fully modernized property in one of Northridge’s most desirable and accessible pockets.
Sold for $1,285,000
Listed by: Dwell California Real Estate & Investments, Inc. • Geoffrey Gilstrap • Contact: 818-451-9912
Bought with: eXp Realty of California Inc
$1,285,000
7913 Lasaine Ave, Northridge, CA 91325
4beds
2,008sqft
Single Family Residence
Built in 1951
6,203 Square Feet Lot
$1,279,200 Zestimate®
$640/sqft
$5,504 Estimated rent
Home value
$1,279,200
$1.16M - $1.41M
$5,504/mo
Zestimate® history
Owner options
List your home for rent
$5,504/mo
Rent Zestimate®
Find your next renter with Zillow Rental Manager. Plus, with online applications, you can quickly screen prospective tenants – for free.
$5,504/mo
Rent Zestimate®
Refinance and save
$8,250/mo
Est. payment
Refinancing to a lower rate could help reduce your monthly payments and save thousands over the life of the loan.
$8,250/mo
Est. payment
Explore your selling options
Work with a Zillow partner agent
Leverage their expertise and Zillow's premium Showcase listings to get your home seen by more buyers.
Get startedList with your own agent
Get your home in front of millions of buyers by listing it on Zillow.
Learn how to do itSell it yourself
Take full control of how buyers see your home on Zillow by listing For Sale by Owner (FSBO).
List your homeWhat's special
Waterfall islandFully renovatedDesigner kitchenCustom cabinetryOpen concept layoutBrand new interior finishesSpacious walk in shower
Zillow last checked:
Listing updated:
Listed by:
Geoffrey Gilstrap DRE #01830598 310-678-6323,
Dwell California Real Estate & Investments, Inc.,
Danielle Simms DRE #02090614,
Dwell California Real Estate & Investments, Inc.
Bought with:
Kim Ewing, DRE #02073478
eXp Realty of California Inc
Source: CRMLS,MLS#: SR26038015 Originating MLS: California Regional MLS
Originating MLS: California Regional MLSFacts & features
Interior
Bedrooms & bathrooms
- Bedrooms: 4
- Bathrooms: 4
- Full bathrooms: 3
- 1/2 bathrooms: 1
- Main level bathrooms: 1
- Main level bedrooms: 1
Rooms
- Room types: Bathroom, Bedroom, Kitchen, Laundry, Living Room, Primary Bathroom, Primary Bedroom, Other
Primary bedroom
- Features: Primary Suite
Primary bedroom
- Features: Main Level Primary
Bedroom
- Features: All Bedrooms Down
Bedroom
- Features: Bedroom on Main Level
Bathroom
- Features: Jack and Jill Bath
Bathroom
- Features: Dual Sinks, Hollywood Bath, Linen Closet, Stone Counters, Soaking Tub, Separate Shower
Other
- Features: Walk-In Closet(s)
Heating
- Central
Cooling
- Central Air
Appliances
- Included: Dishwasher, Disposal, Gas Oven, Gas Range, Microwave, Refrigerator
- Laundry: Inside
Features
- Built-in Features, Open Floorplan, Unfurnished, All Bedrooms Down, Bedroom on Main Level, Jack and Jill Bath, Main Level Primary, Primary Suite, Walk-In Closet(s)
- Basement: Unfinished
- Has fireplace: Yes
- Fireplace features: Gas, Living Room, Wood Burning
- Common walls with other units/homes: No Common Walls
Interior area
- Total interior livable area: 2,008 sqft
Property
Parking
- Parking features: Concrete
Features
- Levels: One
- Stories: 1
- Entry location: front
- Has private pool: Yes
- Pool features: In Ground, Private
- Has view: Yes
- View description: None
Lot
- Size: 6,203 Square Feet
- Features: Back Yard, Landscaped
Details
- Parcel number: 2201022010
- Special conditions: Standard
Construction
Type & style
- Home type: SingleFamily
- Property subtype: Single Family Residence
Condition
- New construction: No
- Year built: 1951
Utilities & green energy
- Sewer: Public Sewer
- Water: Public
- Utilities for property: Electricity Connected, Natural Gas Connected, Water Available
Community & HOA
Community
- Features: Sidewalks
- Security: Carbon Monoxide Detector(s), Fire Detection System, Fire Sprinkler System, Smoke Detector(s)
Location
- Region: Northridge
Financial & listing details
- Price per square foot: $640/sqft
- Tax assessed value: $725,000
- Annual tax amount: $8,874
- Date on market: 2/20/2026
- Cumulative days on market: 23 days
- Listing terms: Cash,Cash to New Loan,Conventional,FHA
Price history
| Date | Event | Price |
|---|---|---|
| 4/8/2026 | Sold | $1,285,000-0.8%$640/sqft |
Source:  CRMLS #SR26038015 Report a problem CRMLS #SR26038015 Report a problem | ||
| 4/6/2026 | Pending sale | $1,295,000$645/sqft |
Source: CRMLS #SR26038015 Report a problem | ||
| 4/2/2026 | Contingent | $1,295,000$645/sqft |
Source: CRMLS #SR26038015 Report a problem | ||
| 2/20/2026 | Listed for sale | $1,295,000+78.6%$645/sqft |
Source: CRMLS #SR26038015 Report a problem | ||
| 8/14/2024 | Sold | $725,000+6.8%$361/sqft |
Source: CRMLS #SR24143999 Report a problem | ||
| 7/30/2024 | Pending sale | $679,000$338/sqft |
Source: CRMLS #SR24143999 Report a problem | ||
Public tax history
| Year | Property taxes | Tax assessment |
|---|---|---|
| 2025 | $8,874 +132.1% | $725,000 +138.4% |
| 2024 | $3,824 +1.9% | $304,118 +2% |
| 2023 | $3,751 +4.8% | $298,156 +2% |
| 2022 | $3,579 +1.3% | $292,310 +2% |
| 2021 | $3,532 -0.9% | $286,579 +1% |
| 2020 | $3,563 | $283,641 +2% |
| 2019 | $3,563 +7.3% | $278,080 +2% |
| 2018 | $3,322 | $272,628 +2% |
| 2017 | $3,322 +2.3% | $267,284 +2% |
| 2016 | $3,247 +2.6% | $262,044 +1.5% |
| 2015 | $3,166 +1% | $258,109 +2% |
| 2014 | $3,136 | $253,054 +2.5% |
| 2012 | -- | $246,973 +2% |
| 2011 | -- | $242,131 +0.8% |
| 2010 | -- | $240,322 -0.2% |
| 2009 | -- | $240,894 +2% |
| 2008 | -- | $236,172 +2% |
| 2007 | -- | $231,542 +2% |
| 2006 | -- | $227,003 |
| 2005 | -- | $227,003 +4% |
| 2004 | -- | $218,190 +1.9% |
| 2003 | -- | $214,192 +2% |
| 2002 | -- | $209,993 +23.5% |
| 2000 | -- | $170,000 |
Find assessor info on the county website
Neighborhood: Lake Balboa
Nearby homes
- $775,0003 bd1 ba1.2k sqft7931 Lasaine Ave, Northridge, CA 91325Sold
- $765,0003 bd2 ba1.5k sqft7943 Lasaine Ave, Northridge, CA 91325Sold
- $855,6004 bd2 ba1.6k sqft7955 Lasaine Ave, Northridge, CA 91325Off Market
- $873,1003 bd3 ba1.5k sqft7949 Lasaine Ave, Northridge, CA 91325Off Market
- $774,8003 bd2 ba1k sqft7956 Lasaine Ave, Northridge, CA 91325Off Market
- $838,2003 bd1 ba1.1k sqft7950 Lasaine Ave, Northridge, CA 91325Off Market
- $723,6003 bd1 ba1.1k sqft7944 Lasaine Ave, Northridge, CA 91325Off Market
- $887,7003 bd2 ba2k sqft7944 Andasol Ave, Northridge, CA 91325Off Market
Nearby schools
GreatSchools rating
- 7/10Lorne Street Elementary SchoolGrades: K-5Distance: 0.2 mi
- 5/10Northridge Middle SchoolGrades: 6-8Distance: 1 mi
- 6/10Northridge Academy HighGrades: 9-12Distance: 2.2 mi
Get a cash offer in 3 minutes
Find out how much your home could sell for in as little as 3 minutes with a no-obligation cash offer.
Estimated market value
$1,279,200
Get a cash offer in 3 minutes
Find out how much your home could sell for in as little as 3 minutes with a no-obligation cash offer.
Estimated market value
$1,279,200
- California
- Los Angeles County
- Los Angeles
- 91325
- Lake Balboa
- 7913 Lasaine Ave
Nearby cities
Nearby neighborhoods
Nearby zip codes
Other Los Angeles Topics
