Now you can own your own Urban Oasis right here in Kansas City with this fully furnished home in West Waldo! You'll love this totally updated home with soaring ceilings, vibrant design and luxurious finishes. This home features a gorgeous custom kitchen with large island perfect for entertaining with French doors leading to a large deck and fire pit area outside. The chef of the house will love the 36" Forno Gas range, quartz countertops, and fully-kitted out cabinets, complete with everything you need to move right in! The kitchen opens to the dining area w/wood paneling and bar. A large living room with wooden beams and electric fireplace is adorned with custom KC fountain artwork by local artisans. There is a dedicated office space with a built-in desk and shelving-perfect for those who work from home. A small hallway leads to the half-bath, a drop zone, coat closet and one-car garage. The second floor features a large second living space with skylights letting in plenty of natural light. There are plenty of bookshelves for the bibliophile in your life. A second bar leads to the primary suite with soaring ceilings, also lined with wood beams and skylights. What suite wouldn't be complete without a private deck overlooking the backyard? A small hall leads to the walk-in closet and ensuite with a luxurious black marble vanity. The spa-like bathroom features a wet room with a freestanding soaker tub and rainfall shower. The hallway is lined with light tubes letting in plenty of daylight to the second floor. The next bedroom features a built-in loft with soaring ceilings and skylights. The laundry room off the hall ensures no carrying laundry down flights of stairs! The third bedroom also features a skylight and vaulted ceilings. A full bathroom with tub over shower and skylight rounds out the second floor. The basement exercise/theater space includes a built-in desk for a secondary office space, plus a sauna for ultimate relaxation in your personal oasis.
Sold
Price Unknown
7913 Madison Ave, Kansas City, MO 64114
3beds
2,200sqft
Single Family Residence
Built in 1939
7,199 Square Feet Lot
$641,800 Zestimate®
$--/sqft
$3,010 Estimated rent
Home value
$641,800
$571,000 - $719,000
$3,010/mo
Zestimate® history
Owner options
List your home for rent
$3,010/mo
Rent Zestimate®
Find your next renter with Zillow Rental Manager. Plus, with online applications, you can quickly screen prospective tenants – for free.
$3,010/mo
Rent Zestimate®
Refinance and save
Refinancing to a lower rate could help reduce your monthly payments and save thousands over the life of the loan.
Explore your selling options
Work with a Zillow partner agent
Leverage their expertise and Zillow's premium Showcase listings to get your home seen by more buyers.
Get startedList with your own agent
Get your home in front of millions of buyers by listing it on Zillow.
Learn how to do itSell it yourself
Take full control of how buyers see your home on Zillow by listing For Sale by Owner (FSBO).
List your homeWhat's special
Electric fireplaceBuilt-in loftQuartz countertopsLaundry roomLuxurious finishesSpa-like bathroomVibrant design
Zillow last checked:
Listing updated:
Listed by:
Sarah Legg 816-226-6596,
Platinum Realty LLC
Bought with:
Linda Burton, 2012031504
Platinum Realty LLC
Source: Heartland MLS as distributed by MLS GRID,MLS#: 2544341
Facts & features
Interior
Bedrooms & bathrooms
- Bedrooms: 3
- Bathrooms: 3
- Full bathrooms: 2
- 1/2 bathrooms: 1
Primary bedroom
- Level: Second
Bedroom 1
- Features: Built-in Features
- Level: Second
Bedroom 2
- Level: Second
Primary bathroom
- Features: Ceramic Tiles, Separate Shower And Tub, Walk-In Closet(s)
- Level: Second
Bathroom 1
- Features: Shower Over Tub
- Level: Second
Dining room
- Features: Wet Bar
- Level: First
Exercise room
- Features: Sauna
- Level: Basement
Half bath
- Level: First
Kitchen
- Features: Kitchen Island, Quartz Counter
- Level: First
Living room
- Features: All Drapes/Curtains
- Level: First
Media room
- Features: Built-in Features
- Level: Second
Office
- Features: Built-in Features
- Level: First
Heating
- Natural Gas, Forced Air
Cooling
- Electric
Appliances
- Included: Dishwasher, Disposal, Dryer, Exhaust Fan, Microwave, Refrigerator, Free-Standing Electric Oven, Stainless Steel Appliance(s), Under Cabinet Appliance(s), Washer
- Laundry: Bedroom Level
Features
- Custom Cabinets, Kitchen Island, Painted Cabinets, Sauna, Vaulted Ceiling(s), Walk-In Closet(s)
- Flooring: Luxury Vinyl, Tile, Wood
- Windows: Skylight(s), Thermal Windows
- Basement: Finished,Partial,Slab
- Number of fireplaces: 1
- Fireplace features: Electric, Living Room
Interior area
- Total structure area: 2,200
- Total interior livable area: 2,200 sqft
- Finished area above ground: 2,200
Property
Parking
- Total spaces: 1
- Parking features: Built-In, Garage Door Opener, Garage Faces Front
- Attached garage spaces: 1
Features
- Patio & porch: Deck, Porch
- Exterior features: Balcony, Fire Pit
- Fencing: Privacy,Wood
Lot
- Size: 7,199 Square Feet
- Features: City Limits
Details
- Parcel number: 47940050500000000
Construction
Type & style
- Home type: SingleFamily
- Architectural style: Contemporary,Traditional
- Property subtype: Single Family Residence
Materials
- Frame, Other
- Roof: Composition
Condition
- Year built: 1939
Utilities & green energy
- Sewer: Public Sewer
- Water: Public
Green energy
- Energy efficient items: Appliances, Water Heater
Community & HOA
Community
- Security: Smart Door Lock
- Subdivision: Colonial Heights
HOA
- Has HOA: No
Location
- Region: Kansas City
Financial & listing details
- Tax assessed value: $185,945
- Annual tax amount: $3,725
- Date on market: 4/24/2025
- Listing terms: Cash,Conventional,FHA,VA Loan
- Ownership: Other
- Road surface type: Paved
Price history
| Date | Event | Price |
|---|---|---|
| 5/27/2025 | Sold | -- |
Source:  Heartland MLS as distributed by MLS GRID #2544341 Report a problem Heartland MLS as distributed by MLS GRID #2544341 Report a problem | ||
| 4/29/2025 | Pending sale | $575,000$261/sqft |
Source: Heartland MLS as distributed by MLS GRID #2544341 Report a problem | ||
| 4/24/2025 | Listed for sale | $575,000+144.7%$261/sqft |
Source: Heartland MLS as distributed by MLS GRID #2544341 Report a problem | ||
| 11/15/2023 | Sold | -- |
Source: Heartland MLS as distributed by MLS GRID #2451092 Report a problem | ||
| 11/13/2023 | Pending sale | $235,000$107/sqft |
Source: Heartland MLS as distributed by MLS GRID #2451092 Report a problem | ||
| 10/12/2023 | Contingent | $235,000$107/sqft |
Source: Heartland MLS as distributed by MLS GRID #2451092 Report a problem | ||
| 9/23/2023 | Listed for sale | $235,000$107/sqft |
Source: Heartland MLS as distributed by MLS GRID #2451092 Report a problem | ||
| 9/12/2023 | Pending sale | $235,000$107/sqft |
Source: Heartland MLS as distributed by MLS GRID #2451092 Report a problem | ||
| 9/11/2023 | Price change | $235,000-2.1%$107/sqft |
Source: Heartland MLS as distributed by MLS GRID #2451092 Report a problem | ||
| 8/22/2023 | Listed for sale | $240,000+37.1%$109/sqft |
Source: Heartland MLS as distributed by MLS GRID #2451092 Report a problem | ||
| 4/14/2020 | Listing removed | $1,700$1/sqft |
Source: Key Realty Group LLC Report a problem | ||
| 3/10/2020 | Price change | $1,700-5.6%$1/sqft |
Source: Key Realty Group LLC Report a problem | ||
| 1/10/2020 | Listed for rent | $1,800$1/sqft |
Source: Key Realty Group LLC Report a problem | ||
| 12/6/2019 | Listing removed | $175,000$80/sqft |
Source: Owner Report a problem | ||
| 9/12/2019 | Listed for sale | $175,000+29.7%$80/sqft |
Source: Owner Report a problem | ||
| 5/2/2015 | Listing removed | $134,900$61/sqft |
Source: Berkshire HathawayHS KC Realty #1922450 Report a problem | ||
| 4/1/2015 | Price change | $134,900-3.6%$61/sqft |
Source: Berkshire HathawayHS KC Realty #1922450 Report a problem | ||
| 3/5/2015 | Price change | $139,900-3.5%$64/sqft |
Source: Berkshire HathawayHS KC Realty #1922450 Report a problem | ||
| 2/14/2015 | Listed for sale | $144,900+3.5%$66/sqft |
Source: Berkshire HathawayHS KC Realty #1922450 Report a problem | ||
| 11/10/2014 | Listing removed | $139,950$64/sqft |
Source: Gadwood Group Realty Company, Inc. #1882478 Report a problem | ||
| 8/20/2014 | Price change | $139,950-3.1%$64/sqft |
Source: Gadwood Group Realty Company, Inc. #1882478 Report a problem | ||
| 7/3/2014 | Price change | $144,500-3%$66/sqft |
Source: Gadwood Group Realty Company, Inc. #1882478 Report a problem | ||
| 6/5/2014 | Price change | $148,950-0.7%$68/sqft |
Source: Gadwood Group Realty Company, Inc. #1882478 Report a problem | ||
| 5/22/2014 | Price change | $149,950-3.2%$68/sqft |
Source: Gadwood Group Realty Company, Inc. #1882478 Report a problem | ||
| 5/10/2014 | Listed for sale | $154,950$70/sqft |
Source: Gadwood Group Realty Company, Inc. #1882478 Report a problem | ||
| 5/18/2008 | Listing removed | $154,950$70/sqft |
Source: Homes & Land #1429645 Report a problem | ||
| 2/14/2008 | Listed for sale | $154,950$70/sqft |
Source: Homes & Land #1429645 Report a problem | ||
Public tax history
| Year | Property taxes | Tax assessment |
|---|---|---|
| 2025 | $2,963 -20.4% | $35,329 -25.1% |
| 2024 | $3,725 +1% | $47,196 |
| 2023 | $3,690 +37.3% | $47,196 +44.4% |
| 2022 | $2,688 +0.3% | $32,680 |
| 2021 | $2,679 +12.8% | $32,680 +14.2% |
| 2020 | $2,376 +2.1% | $28,617 |
| 2019 | $2,326 | $28,617 +14.9% |
| 2018 | $2,326 +12.6% | $24,906 |
| 2017 | $2,066 +6.5% | $24,906 +2.6% |
| 2016 | $1,939 +1.4% | $24,282 +2% |
| 2014 | $1,913 +5.9% | $23,806 |
| 2013 | $1,807 +0.5% | $23,806 +7.3% |
| 2012 | $1,798 +0.1% | $22,180 |
| 2011 | $1,796 +0.9% | $22,180 |
| 2010 | $1,781 -3.5% | $22,180 |
| 2009 | $1,846 +0.5% | $22,180 -4% |
| 2008 | $1,838 -0.9% | $23,104 |
| 2007 | $1,855 +0% | $23,104 |
| 2006 | $1,854 +39.4% | $23,104 |
| 2005 | $1,330 +0.1% | $23,104 +37.7% |
| 2004 | $1,329 +14.3% | $16,778 |
| 2003 | $1,163 +0.3% | $16,778 +15% |
| 2002 | $1,160 +11.7% | $14,589 |
| 2001 | $1,038 | $14,589 |
Find assessor info on the county website
Neighborhood: West Waldo
Nearby homes
- $267,5004 bd1 ba1.4k sqft7909 Madison Ave, Kansas City, MO 64114Off Market
- $254,1002 bd1 ba1k sqft7917 Madison Ave, Kansas City, MO 64114Off Market
- $266,7003 bd1 ba1.1k sqft7905 Madison Ave, Kansas City, MO 64114Off Market
- $334,7004 bd2 ba1.8k sqft7921 Madison Ave, Kansas City, MO 64114Off Market
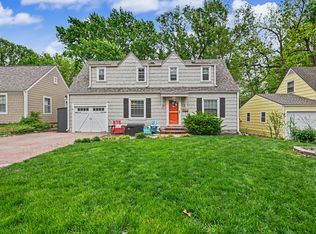
- $300,7003 bd1 ba1.1k sqft7901 Madison Ave, Kansas City, MO 64114Off Market
- $267,1003 bd2 ba1k sqft7925 Madison Ave, Kansas City, MO 64114Off Market
- $306,9003 bd2 ba1.4k sqft7914 Summit St, Kansas City, MO 64114Off Market
- $316,5003 bd1 ba1.5k sqft7910 Summit St, Kansas City, MO 64114Off Market
Nearby schools
GreatSchools rating
- 3/10John T. Hartman Elementary SchoolGrades: PK-6Distance: 0.9 mi
- 2/10Central Middle SchoolGrades: 7-8Distance: 6.5 mi
- 1/10SOUTHEAST High SchoolGrades: 9-12Distance: 3.4 mi
Schools provided by the listing agent
- Elementary: Hartman Elementary
- Middle: Central
- High: Southeast
Source: Heartland MLS as distributed by MLS GRID. This data may not be complete. We recommend contacting the local school district to confirm school assignments for this home.
Get a cash offer in 3 minutes
Find out how much your home could sell for in as little as 3 minutes with a no-obligation cash offer.
Estimated market value
$641,800
Get a cash offer in 3 minutes
Find out how much your home could sell for in as little as 3 minutes with a no-obligation cash offer.
Estimated market value
$641,800
- Missouri
- Jackson County
- Kansas City
- 64114
- West Waldo
- 7913 Madison Ave
Nearby cities
Nearby neighborhoods
Nearby zip codes
Other Kansas City Topics
