Skip main navigation
Off market
Street View
  • $738,600

    7913 Mariposa Dr, Galena, OH 43021

    5beds
    4,900sqft
    Single Family Residence
    Built in ----
    -- sqft lot
    $738,600 Zestimate®
    $151/sqft
    $4,572 Estimated rent

    Home value

    $738,600

    $702,000 - $783,000

    $4,572/mo

    Zestimate® history
    Loading
    Loading...

    Owner options

    List your home for rent

    $4,572/mo

    Rent Zestimate®

    Find your next renter with Zillow Rental Manager. Plus, with online applications, you can quickly screen prospective tenants – for free.

    Learn more

    $4,572/mo

    Rent Zestimate®

    Refinance and save

    $5,026/mo

    Est. payment

    Refinancing to a lower rate could help reduce your monthly payments and save thousands over the life of the loan.

    See today's rates

    $5,026/mo

    Est. payment

    Explore your selling options

    Work with a Zillow partner agent

    Leverage their expertise and Zillow's premium Showcase listings to get your home seen by more buyers.

    Get started

    List with your own agent

    Get your home in front of millions of buyers by listing it on Zillow.

    Learn how to do it

    Sell it yourself

    Take full control of how buyers see your home on Zillow by listing For Sale by Owner (FSBO).

    List your home

    What's special

    Built-in grill islandBright open floor planFlex sitting roomLocking french doorsDeep soaker tubRainfall showerPrivate fitness room

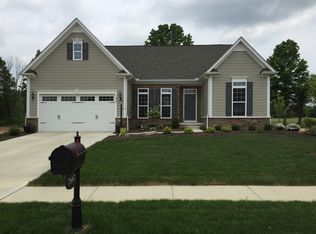
    Discover a beautiful home available for rent beginning February 1, 2026, perfectly designed for comfortable and convenient living in a tree-lined neighborhood just north of Columbus, Ohio in Big Walnut Schools. This 5-bedroom, 3.5-bath home offers nearly 5,000 sq. ft. of thoughtfully designed space. Located at 7913 Mariposa Drive in highly sought-after Genoa Township -close to everything, yet peaceful and private. Inside, you'll find a bright, open floor plan that's made for real life. The gourmet kitchen is the heart of this home, featuring an oversized quartz island and adjacent dining room for gatherings, with line of sight into the family room and backyard for eyes on the children. The home office is a quiet retreat designed for comfort and focus. Large south-facing windows invite natural light, creating an energizing environment for productivity, whether as a command center for family life or a comfortable setup for remote work. Featuring locking French doors, a large bookcase, floor outlets, and a flex sitting room, this home office is designed to work for you. The primary suite feels like a peaceful getaway. The tray ceiling creates an open, airy feel, and the built-in closets make it easy to stay organized with everything right where you need it. The adjoining bathroom is a relaxing spa-like space, complete with a rainfall shower and a deep soaker tub -perfect for quiet mornings or unwinding after the kids are tucked in. This suite offers the comfort, calm, and privacy that make everyday living feel truly elevated. The home's second floor brings everyone together while still allowing plenty of room to spread out. All bedrooms are located on this level, keeping family close at night and offering an added sense of comfort. Each bedroom is spacious and bright, making it easy to create personalized spaces for sleep, study, or relaxation. Whether used as children's rooms, guest rooms, or creative spaces, the layout provides a balanced blend of togetherness and independence. The finished lower level offers a flexible space to enhance to your lifestyle. Turn the rec area into a cozy movie lounge, a kids' hangout, or a full game room. A private fitness room sits just off the main space. The lower level adds valuable living space that adapts to your needs. The backyard is built to make memories. Host summer cookouts at the built-in grill island, dine al fresca on the large concrete patio, roast s'mores around a campfire, or cozy up for outdoor movie nights under the vine-covered pergola. Mature honeysuckles along the back property line provide a natural privacy fence. The concrete driveway and 2-car garage offer ample parking, with a deep third bay for a workshop, hobby space, or extra storage. As you enter the home from the garage, a convenient drop zone with a custom bench provides the perfect spot for shoes, bags, and coats, keeping the rest of the home tidy and organized. The highly-sought Vinmar Village neighborhood is an outdoor rec lover's dream. Sidewalks connect directly to the 326-mile Ohio-to-Erie Trail, offering walkable access to McNamara Park and Char-Mar Ridge Park under a tree canopy. If you find peace on the water, splash a kayak just down the road at Oxbow ramp to enjoy the 3,272-acre Hoover Reservoir. All of this comes with easy access to I-71 for an easy commute to Columbus and surrounding areas. Whether you're a household that needs extra bedrooms and play space, or anyone simply seeking a peaceful retreat with modern comfort and an active lifestyle at your doorstep, this home is ready for you to move in and enjoy. Furnishings are available for purchase. Available beginning February 1, 2026 (14-month minimum) Tenant covers electric, gas, water, sewer, and trash. Landlord covers property taxes, property insurance, and HOA dues. Tenant is responsible for routine maintenance. Landlord is responsible for expense of repairs and replacements after Tenant pays first $1,000. Furnishings are available for purchase.

    This property is not currently displayed as for sale or rent on Zillow. This may be different from what's on other websites or public sources.

    Zillow last checked:

    Listing updated:

    Source: Zillow Rentals

    Facts & features

    Interior

    Bedrooms & bathrooms
    • Bedrooms: 5
    • Bathrooms: 4
    • Full bathrooms: 4
    Heating
    • Forced Air
    Cooling
    • Central Air
    Appliances
    • Included: Dishwasher, Oven, WD Hookup
    • Laundry: Hookups
    Features
    • WD Hookup
    • Flooring: Carpet, Hardwood
    Interior area
    • Total interior livable area: 4,900 sqft

    Property

    Parking
    • Parking features: Attached
    • Has attached garage: Yes
    • Details: Contact manager
    Features
    • Exterior features: Heating system: Forced Air
    Details
    • Parcel number: 31724026003000

    Construction

    Type & style
    • Home type: SingleFamily
    • Property subtype: Single Family Residence

    Community & HOA

    Community
    • Deposit fee: $5,000
    Location
    • Region: Galena

    Financial & listing details

    • Price per square foot: $151/sqft
    • Tax assessed value: $552,800
    • Annual tax amount: $9,324
    • Date on market: 11/17/2025
    • Date available: 02/01/2026
    • Lease term: 1 Year

    Price history

    DateEventPrice
    12/22/2025Listing removed$5,000$1/sqft
    Source: Zillow Rentals Report a problem
    11/17/2025Listed for rent$5,000$1/sqft
    Source: Zillow Rentals Report a problem
    6/24/2019Sold$440,500+405.2%$90/sqft
    Source: Public Record Report a problem
    3/6/2019Sold$87,200-78.6%$18/sqft
    Source: Public Record Report a problem
    11/18/2018Price change$407,470+22.7%$83/sqft
    Source: HER Realtors #215041966 Report a problem
    5/20/2016Listed for sale$331,990$68/sqft
    Source: HER Realtors #215041966 Report a problem
    3/29/2016Listing removed$331,990$68/sqft
    Source: HER Realtors #215041966 Report a problem
    12/4/2015Listed for sale$331,990$68/sqft
    Source: HER Realtors #215041966 Report a problem

    Public tax history

    YearProperty taxesTax assessment
    2025$9,324 +4.9%$193,490
    2024$8,893 +1.4%$193,490
    2023$8,766 +15.5%$193,490 +35.5%
    2022$7,590 -0.5%$142,800
    2021$7,625 -0.2%$142,800
    2020$7,643 +318.4%$142,800 +403.7%
    2019$1,826 +6.2%$28,350
    2018$1,719 +521.5%$28,350
    2017$277 $28,350
    2016$277 +2005%$28,350 +415.5%
    2015$13 $5,500
    2014-- --
    Find assessor info on the county website

    Neighborhood: 43021

    Nearby schools

    GreatSchools rating
    Get a cash offer in 3 minutes
    Find out how much your home could sell for in as little as 3 minutes with a no-obligation cash offer.
    Estimated market value
    $738,600
    Get a cash offer in 3 minutes
    Find out how much your home could sell for in as little as 3 minutes with a no-obligation cash offer.
    Estimated market value
    $738,600