Welcome home to 7913 Morningdew Drive, tucked into the friendly Forest Creek North III neighborhood of North Plano. This 5-bedroom, 3.5-bath home gives you 3,363 square feet to spread out in, plus your own private backyard oasis with a pool, spa, and waterfalls. You're zoned to Mathews Elementary, Schimelpfenig Middle, and Plano Senior High, and just minutes from Legacy West and Legacy Hall for shopping, dining, and weekend fun. Step inside and you're greeted by fresh paint, warm hardwood engineered floors, and an open layout that just feels good to live in. The kitchen has been beautifully refreshed with new countertops, a new cooktop, and updated fixtures, plenty of room to cook, gather, and make memories. Need a home office or a game room for movie nights? You've got both. And when it's time to unwind, the primary suite is a true retreat, with a stylish accent wall and a generous walk-in closet. Out back is where this home really shines. Grill under the pergola, take a dip in the sparkling pool, or soak in the spa while the waterfalls trickle softly in the background, it's the kind of backyard that turns ordinary weekends into little getaways. You'll also love the peace of mind that comes with major updates already done: a new HVAC furnace + condenser (2024), new water heaters (2025), and smart thermostats and irrigation to help keep your bills low. There's a 2-car garage for storage and parking, all wrapped up in a warm, welcoming community close to everything you need, groceries, parks, and easy access to the best of Plano. This isn't just a house. It's a place to put down roots.
For sale
$710,000
7913 Morningdew Dr, Plano, TX 75025
5beds
3,363sqft
Single Family Residence
Built in 1997
9,147 Square Feet Lot
$-- Zestimate®
$211/sqft
$19/mo HOA
What's special
Sparkling poolHome officeFresh paintGrill under the pergolaWarm hardwood engineered floorsGenerous walk-in closetOpen layout
- 19 days
- 833
- 73
Likely to sell faster than
Zillow last checked:
Listing updated:
Listed by:
Shannon Beitchman 0682856 415-497-3710,
Compass RE Texas, LLC 469-210-8288
Source: NTREIS,MLS#: 21356150
Facts & features
Interior
Bedrooms & bathrooms
- Bedrooms: 5
- Bathrooms: 4
- Full bathrooms: 3
- 1/2 bathrooms: 1
Primary bedroom
- Features: En Suite Bathroom, Walk-In Closet(s)
- Level: First
- Dimensions: 13 x 18
Bedroom
- Features: Ceiling Fan(s)
- Level: Second
- Dimensions: 14 x 13
Bedroom
- Features: Ceiling Fan(s)
- Level: Second
- Dimensions: 11 x 12
Bedroom
- Level: Second
- Dimensions: 10 x 12
Bedroom
- Features: Ceiling Fan(s), Walk-In Closet(s)
- Level: Second
- Dimensions: 11 x 13
Primary bathroom
- Features: En Suite Bathroom, Garden Tub/Roman Tub, Linen Closet, Sink, Separate Shower
- Level: First
- Dimensions: 11 x 10
Breakfast room nook
- Features: Eat-in Kitchen, Granite Counters, Pantry
- Level: First
- Dimensions: 14 x 11
Dining room
- Level: First
- Dimensions: 14 x 11
Family room
- Features: Fireplace
- Level: First
- Dimensions: 18 x 18
Other
- Features: Built-in Features, Dual Sinks
- Level: Second
- Dimensions: 11 x 5
Other
- Features: Built-in Features
- Level: Second
- Dimensions: 12 x 3
Game room
- Features: Ceiling Fan(s)
- Level: Second
- Dimensions: 20 x 15
Half bath
- Level: First
- Dimensions: 3 x 8
Kitchen
- Features: Built-in Features, Eat-in Kitchen, Granite Counters, Pantry
- Level: First
- Dimensions: 12 x 14
Living room
- Level: First
- Dimensions: 13 x 13
Heating
- Central, Fireplace(s), Natural Gas
Cooling
- Central Air, Ceiling Fan(s), Electric
Appliances
- Included: Dishwasher, Gas Cooktop, Disposal, Gas Range, Microwave
- Laundry: Electric Dryer Hookup, Laundry in Utility Room
Features
- Decorative/Designer Lighting Fixtures, Eat-in Kitchen, Granite Counters, High Speed Internet, Multiple Staircases, Open Floorplan, Pantry, Vaulted Ceiling(s), Walk-In Closet(s)
- Flooring: Carpet, Ceramic Tile, Engineered Hardwood
- Windows: Window Coverings
- Has basement: No
- Number of fireplaces: 1
- Fireplace features: Family Room, Gas Log
Interior area
- Total interior livable area: 3,363 sqft
Video & virtual tour
Property
Parking
- Total spaces: 2
- Parking features: Alley Access, Garage, Garage Door Opener, Private, Garage Faces Rear
- Attached garage spaces: 2
Features
- Levels: Two
- Stories: 2
- Patio & porch: Covered
- Exterior features: Built-in Barbecue, Barbecue, Outdoor Grill, Outdoor Kitchen, Outdoor Living Area, Private Yard
- Pool features: Gunite, Heated, In Ground, Outdoor Pool, Pool, Pool/Spa Combo, Water Feature
- Fencing: Back Yard,Fenced,Wood
Lot
- Size: 9,147 Square Feet
- Features: Interior Lot, Landscaped, Subdivision, Sprinkler System
Details
- Parcel number: R358600A00501
Construction
Type & style
- Home type: SingleFamily
- Architectural style: Detached
- Property subtype: Single Family Residence
Materials
- Brick
- Foundation: Slab
- Roof: Composition
Condition
- Resale
- Year built: 1997
Utilities & green energy
- Sewer: Public Sewer
- Water: Public
- Utilities for property: Natural Gas Available, Sewer Available, Separate Meters, Water Available
Community & HOA
Community
- Features: Sidewalks
- Security: Carbon Monoxide Detector(s), Smoke Detector(s)
- Subdivision: Forest Creek North Iii
HOA
- Has HOA: Yes
- Services included: Association Management, Maintenance Grounds
- HOA fee: $228 annually
- HOA name: Assured Management Inc
- HOA phone: 469-480-8000
Location
- Region: Plano
Financial & listing details
- Price per square foot: $211/sqft
- Tax assessed value: $710,000
- Annual tax amount: $12,125
- Date on market: 8/20/2026
- Cumulative days on market: 19 days
- Listing terms: Cash,Conventional,FHA,VA Loan
- Exclusions: refrigerator, washer and dryer
Estimated market value
Not available
Estimated sales range
Not available
Not available
Price history
| Date | Event | Price |
|---|---|---|
| 8/20/2026 | Listed for sale | $710,000+0.1%$211/sqft |
Source: NTREIS #21356150 Report a problem | ||
| 7/1/2026 | Listing removed | $709,000$211/sqft |
Source: NTREIS #21227774 Report a problem | ||
| 6/5/2026 | Price change | $709,000-1.5%$211/sqft |
Source: NTREIS #21227774 Report a problem | ||
| 5/15/2026 | Price change | $720,000-0.3%$214/sqft |
Source: NTREIS #21227774 Report a problem | ||
| 4/26/2026 | Price change | $722,500-0.3%$215/sqft |
Source: NTREIS #21227774 Report a problem | ||
| 4/3/2026 | Listed for sale | $725,000-0.7%$216/sqft |
Source: NTREIS #21227774 Report a problem | ||
| 4/3/2026 | Listing removed | $729,900$217/sqft |
Source: NTREIS #21142970 Report a problem | ||
| 3/27/2026 | Listed for sale | $729,900$217/sqft |
Source: NTREIS #21142970 Report a problem | ||
| 3/25/2026 | Contingent | $729,900$217/sqft |
Source: NTREIS #21142970 Report a problem | ||
| 3/3/2026 | Listed for sale | $729,900$217/sqft |
Source: NTREIS #21142970 Report a problem | ||
| 2/20/2026 | Listing removed | $729,900$217/sqft |
Source: NTREIS #21142970 Report a problem | ||
| 1/2/2026 | Listed for sale | $729,900$217/sqft |
Source: NTREIS #21142970 Report a problem | ||
| 12/22/2025 | Listing removed | $729,900$217/sqft |
Source: NTREIS #21087399 Report a problem | ||
| 10/28/2025 | Price change | $729,900-2%$217/sqft |
Source: NTREIS #21087399 Report a problem | ||
| 10/15/2025 | Listed for sale | $745,000-0.7%$222/sqft |
Source: NTREIS #21087399 Report a problem | ||
| 10/12/2025 | Listing removed | $749,900$223/sqft |
Source: NTREIS #20998062 Report a problem | ||
| 9/26/2025 | Price change | $749,900-1.2%$223/sqft |
Source: NTREIS #20998062 Report a problem | ||
| 9/22/2025 | Price change | $759,000-1.4%$226/sqft |
Source: NTREIS #20998062 Report a problem | ||
| 9/13/2025 | Price change | $770,000-1.3%$229/sqft |
Source: NTREIS #20998062 Report a problem | ||
| 9/5/2025 | Listed for sale | $780,000+2.8%$232/sqft |
Source: NTREIS #20998062 Report a problem | ||
| 8/21/2025 | Listing removed | $759,000$226/sqft |
Source: NTREIS #20998062 Report a problem | ||
| 8/10/2025 | Price change | $759,000-2.6%$226/sqft |
Source: NTREIS #20998062 Report a problem | ||
| 7/18/2025 | Listed for sale | $779,000+7.4%$232/sqft |
Source: NTREIS #20998062 Report a problem | ||
| 1/5/2024 | Sold | -- |
Source: NTREIS #20484028 Report a problem | ||
| 12/29/2023 | Pending sale | $725,000$216/sqft |
Source: NTREIS #20484028 Report a problem | ||
| 8/25/2014 | Sold | -- |
Source: Agent Provided Report a problem | ||
Public tax history
| Year | Property taxes | Tax assessment |
|---|---|---|
| 2025 | $9,880 +12.6% | $710,000 +13.5% |
| 2024 | $8,774 +9.5% | $625,302 +10% |
| 2023 | $8,009 -9.2% | $568,456 +10% |
| 2022 | $8,823 +1.6% | $516,778 +10% |
| 2021 | $8,681 +0.1% | $469,798 +0.6% |
| 2020 | $8,668 -4.6% | $467,083 -3.7% |
| 2019 | $9,086 -3.5% | $484,954 +2.1% |
| 2018 | $9,418 +7.9% | $474,781 +6.2% |
| 2017 | $8,725 | $447,003 +3.4% |
| 2016 | $8,725 +16.1% | $432,373 +9.5% |
| 2015 | $7,515 | $394,978 +9.5% |
| 2014 | $7,515 | $360,618 +4% |
| 2013 | -- | $346,875 +1.3% |
| 2012 | -- | $342,556 -1.1% |
| 2011 | -- | $346,347 +1.3% |
| 2010 | -- | $341,835 -2.2% |
| 2009 | -- | $349,638 -0.1% |
| 2008 | -- | $350,070 +12.3% |
| 2007 | -- | $311,697 +6.8% |
| 2006 | -- | $291,831 +3.4% |
| 2005 | -- | $282,231 +1.2% |
| 2004 | -- | $278,795 +1.7% |
| 2003 | -- | $274,075 -0.1% |
| 2002 | -- | $274,322 +9.1% |
| 2001 | -- | $251,504 +3% |
| 2000 | -- | $244,119 |
Find assessor info on the county website
Monthly payment
Est. payment
Payment breakdown
Explore the cost of this home by adjusting the details. Changes won't be saved.Climate risks
Neighborhood: Forest Creek
Nearby schools
Schools provided by the listing agent
- Elementary: Mathews
- Middle: Schimelpfenig
- High: Clark,Plano Senior
- District: Plano ISD
Source: NTREIS. This data may not be complete. We recommend contacting the local school district to confirm school assignments for this home.

Similar homes
- $715,0004 bd4 ba3k sqft4520 El Paso Dr, Plano, TX 75024For Sale
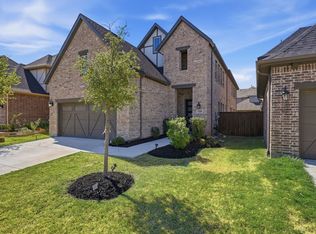 MLS ID #21380156, Adam Bouaazzi. NTREIS
 - $554,9004 bd3 ba2.5k sqft3625 Mason Dr, Plano, TX 75025For Sale
 MLS ID #21379368, Sandeep Pashine. NTREIS
 - $749,9004 bd4 ba3k sqft4009 Wilshire Ct, Plano, TX 75023For Sale
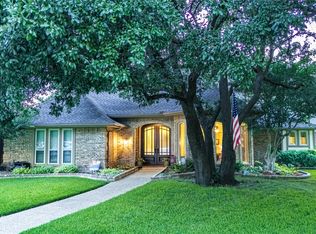 MLS ID #21325758, Don McGrath. NTREIS
 - $549,9005 bd3 ba2.8k sqft7212 Swallow Branch Ln, Plano, TX 75025For Sale
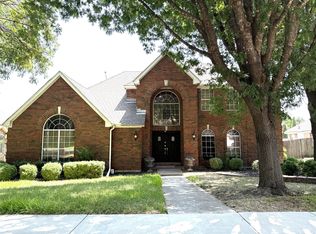 MLS ID #21352024, Jessica Sun. NTREIS
