Welcome home! This beautiful 4 bedroom, 3 bathroom is a true Kingstree gem. Enter through an elegant foyer that sets the tone, while the formal dining room adjacent to the entryway offers a perfect space for hosting. The heart of the home, the spacious living room, is designed for relaxation and connection boasting a fireplace that creates a cozy ambiance. This open-concept space seamlessly flows into the well appointed kitchen, featuring new appliances and plenty of cabinet space. The upper level offers a versatile loft area, perfect for a playroom, home gym, or additional lounge space. Upstairs you’ll also find 3 additional spacious bedrooms, including the primary conveniently located next to the freshly updated laundry room. Step outside to an expansive backyard that offers endless possibilities. The lush lawn provides ample space for outdoor activities, including enjoying the fire pit. Make this house your home just in time for those Carolina Fall evenings.
Closed
$360,000
7913 Mossycup Dr, Charlotte, NC 28215
4beds
2,170sqft
Single Family Residence
Built in 2006
0.19 Acres Lot
$370,600 Zestimate®
$166/sqft
$2,277 Estimated rent
Home value
$370,600
$352,000 - $389,000
$2,277/mo
Zestimate® history
Owner options
List your home for rent
$2,277/mo
Rent Zestimate®
Find your next renter with Zillow Rental Manager. Plus, with online applications, you can quickly screen prospective tenants – for free.
$2,277/mo
Rent Zestimate®
Refinance and save
$2,184/mo
Est. payment
Refinancing to a lower rate could help reduce your monthly payments and save thousands over the life of the loan.
$2,184/mo
Est. payment
Explore your selling options
Work with a Zillow partner agent
Leverage their expertise and Zillow's premium Showcase listings to get your home seen by more buyers.
Get startedList with your own agent
Get your home in front of millions of buyers by listing it on Zillow.
Learn how to do itSell it yourself
Take full control of how buyers see your home on Zillow by listing For Sale by Owner (FSBO).
List your homeWhat's special
Formal dining roomOpen-concept spaceHome gymNew appliances
Zillow last checked:
Listing updated:
Listed by:
Ryan Massey rmassey@redbudclt.com,
Keller Williams South Park,
Trent Corbin,
Keller Williams South Park
Bought with:
Daniela Osborn
Keller Williams South Park
Source: Canopy MLS as distributed by MLS GRID,MLS#: 4060791
Facts & features
Interior
Bedrooms & bathrooms
- Bedrooms: 4
- Bathrooms: 3
- Full bathrooms: 3
- Main level bedrooms: 1
Primary bedroom
- Level: Upper
Bedroom s
- Level: Main
Bedroom s
- Level: Upper
Bedroom s
- Level: Upper
Bathroom full
- Level: Main
Bathroom full
- Level: Upper
Bathroom full
- Level: Upper
Dining area
- Level: Main
Dining room
- Level: Main
Kitchen
- Level: Main
Laundry
- Level: Upper
Living room
- Level: Main
Loft
- Level: Upper
Heating
- Forced Air
Cooling
- Ceiling Fan(s), Central Air
Appliances
- Included: Convection Oven, Dishwasher, Disposal, Dryer, Electric Oven, Electric Water Heater, Microwave, Oven, Refrigerator, Warming Drawer, Washer, Washer/Dryer
- Laundry: Inside, Laundry Room, Upper Level, Washer Hookup
Features
- Soaking Tub
- Flooring: Carpet, Tile, Vinyl, Wood
- Doors: Storm Door(s)
- Windows: Window Treatments
- Has basement: No
- Fireplace features: Gas
Interior area
- Total structure area: 2,170
- Total interior livable area: 2,170 sqft
- Finished area above ground: 2,170
- Finished area below ground: 0
Property
Parking
- Total spaces: 2
- Parking features: Driveway, Attached Garage, Garage Door Opener, Garage Faces Front, Garage on Main Level
- Attached garage spaces: 2
- Has uncovered spaces: Yes
Features
- Levels: Two
- Stories: 2
- Patio & porch: Front Porch
- Pool features: Community
- Fencing: Back Yard,Fenced,Partial,Wood
Lot
- Size: 0.19 Acres
- Features: Wooded
Details
- Parcel number: 10809277
- Zoning: MX2INNOV
- Special conditions: Standard
Construction
Type & style
- Home type: SingleFamily
- Architectural style: Traditional
- Property subtype: Single Family Residence
Materials
- Vinyl
- Foundation: Slab
- Roof: Fiberglass
Condition
- New construction: No
- Year built: 2006
Utilities & green energy
- Sewer: Public Sewer
- Water: City
- Utilities for property: Cable Available, Cable Connected, Electricity Connected, Fiber Optics
Community & HOA
Community
- Features: Cabana, Picnic Area, Playground
- Security: Carbon Monoxide Detector(s), Security System, Smoke Detector(s)
- Subdivision: Kingstree
Location
- Region: Charlotte
Financial & listing details
- Price per square foot: $166/sqft
- Tax assessed value: $199,500
- Date on market: 8/19/2023
- Cumulative days on market: 2 days
- Listing terms: Cash,Conventional,FHA,VA Loan
- Electric utility on property: Yes
- Road surface type: Concrete
Price history
| Date | Event | Price |
|---|---|---|
| 9/14/2023 | Sold | $360,000+2.9%$166/sqft |
Source:  Canopy MLS as distributed by MLS GRID #4060791 Report a problem Canopy MLS as distributed by MLS GRID #4060791 Report a problem | ||
| 8/21/2023 | Pending sale | $350,000$161/sqft |
Source: Canopy MLS as distributed by MLS GRID #4060791 Report a problem | ||
| 8/19/2023 | Listed for sale | $350,000+108.3%$161/sqft |
Source: Canopy MLS as distributed by MLS GRID #4060791 Report a problem | ||
| 3/28/2016 | Sold | $168,000+35.5%$77/sqft |
Source: Canopy MLS as distributed by MLS GRID #3146868 Report a problem | ||
| 2/10/2012 | Sold | $124,000-0.8%$57/sqft |
Source: Canopy MLS as distributed by MLS GRID #2055654 Report a problem | ||
| 12/13/2011 | Listed for sale | $125,000-31.9%$58/sqft |
Source: Keller Williams Realty Lake Norman #2055654 Report a problem | ||
| 6/13/2006 | Sold | $183,500$85/sqft |
Source: Public Record Report a problem | ||
Public tax history
| Year | Property taxes | Tax assessment |
|---|---|---|
| 2025 | -- | $351,600 |
| 2024 | -- | $351,600 |
| 2023 | $2,718 +32.5% | $351,600 +76.2% |
| 2022 | $2,051 +0.5% | $199,500 |
| 2021 | $2,040 +0.4% | $199,500 |
| 2020 | $2,032 +0.8% | $199,500 |
| 2019 | $2,017 +5.7% | $199,500 +42.7% |
| 2018 | $1,908 +2.4% | $139,800 |
| 2017 | $1,863 | $139,800 |
| 2016 | $1,863 | $139,800 |
| 2015 | $1,863 +0.3% | $139,800 |
| 2014 | $1,858 | $139,800 |
| 2013 | -- | $139,800 |
| 2012 | -- | $139,800 |
| 2011 | -- | $139,800 -16.2% |
| 2010 | -- | $166,800 |
| 2009 | -- | $166,800 |
| 2008 | -- | $166,800 |
| 2007 | -- | -- |
| 2006 | -- | $28,000 |
| 2005 | -- | $28,000 |
Find assessor info on the county website
Neighborhood: Kingstree
Nearby homes
- $359,8003 bd3 ba2.5k sqft7905 Mossycup Dr, Charlotte, NC 28215Off Market
- $378,3004 bd2 ba2.5k sqft7919 Mossycup Dr, Charlotte, NC 28215Off Market
- $333,7003 bd2 ba2.2k sqft6928 Goldenwillow Dr, Charlotte, NC 28215Off Market
- $360,0004 bd3 ba2.1k sqft7923 Mossycup Dr, Charlotte, NC 28215Sold
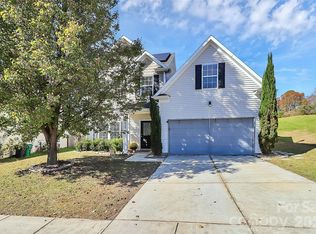
- $396,2004 bd3 ba2.5k sqft7910 Mossycup Dr, Charlotte, NC 28215Off Market
- $342,9003 bd3 ba2.1k sqft7918 Mossycup Dr, Charlotte, NC 28215Off Market
- $358,0004 bd2 ba1.8k sqft6936 Goldenwillow Dr, Charlotte, NC 28215Off Market
- $5,100-- bd-- ba-- sqft204 Mossycup Dr, Charlotte, NC 28215Off Market
Nearby schools
GreatSchools rating
- 4/10Reedy Creek ElementaryGrades: PK-5Distance: 1.8 mi
- 4/10Northridge MiddleGrades: 6-8Distance: 2.9 mi
- 2/10Rocky River HighGrades: 9-12Distance: 3.1 mi
Get a cash offer in 3 minutes
Find out how much your home could sell for in as little as 3 minutes with a no-obligation cash offer.
Estimated market value
$370,600
Get a cash offer in 3 minutes
Find out how much your home could sell for in as little as 3 minutes with a no-obligation cash offer.
Estimated market value
$370,600
- North Carolina
- Mecklenburg County
- Charlotte
- 28215
- Kingstree
- 7913 Mossycup Dr
Nearby cities
Nearby neighborhoods
Nearby zip codes
Other Charlotte Topics
