Welcome to your future home, where every detail has been carefully crafted to make your move-in experience seamless and enjoyable. Nestled on a serene 1-acre lot, this peaceful setting invites you to unwind and relax year-round. As you drive up the driveway, you'll be greeted by an oversized sideload garage, offering plenty of space for your vehicles and storage needs. Step into the private fenced backyard, with a charming deck and convenient storage shed, perfect for outdoor gatherings and gardening adventures. Upon entering through the front door, you'll find yourself in a spacious great room, ideal for entertaining friends and family. And don't forget to glance through the picture window, offering a lovely view of the front yard. Imagine the possibilities of the huge walk-in closet, where you could easily install your washer and dryer for added convenience on the main level. Stroll into the dining room, where sliders beckon you to the deck, providing a seamless transition between indoor and outdoor living spaces. The updated kitchen awaits, boasting tile backsplash, granite counters, stainless steel appliances, and white cabinets. Plus, there's even an option to create a pantry for all your culinary essentials. As you continue down the hallway, you'll discover the owner's suite addition, featuring not one, but two closets—one of which is a generous walk-in. The accompanying full bath is a sanctuary with a double vanity, a separate shower, and a soaking tub. Two additional bedrooms, one with built-in cabinets, offer cozy retreats, while the updated hall bath provides both style and functionality, complete with a linen closet. Descend to the lower level from the kitchen, where you'll find a spacious area with additional closet space, perfect for storing your belongings. A full bathroom and laundry room await, along with plenty of windows to flood the space with natural light. And with a convenient walk-up door, outdoor access is just steps away. The family room is a welcoming space, offering ample room for relaxation and entertainment. Plus, an extra area that could easily be used for a home office, providing a dedicated space for productivity. Professional painted interior. All you have to do is move in and put your finishing touches.
Sold for $510,000
$510,000
7913 Mount Pleasant Ct E, Walkersville, MD 21793
3beds
2,266sqft
Single Family Residence
Built in 1986
1.1 Acres Lot
$509,800 Zestimate®
$225/sqft
$2,965 Estimated rent
Home value
$509,800
$469,000 - $551,000
$2,965/mo
Zestimate® history
Owner options
List your home for rent
$2,965/mo
Rent Zestimate®
Find your next renter with Zillow Rental Manager. Plus, with online applications, you can quickly screen prospective tenants – for free.
$2,965/mo
Rent Zestimate®
Refinance and save
$3,200/mo
Est. payment
Refinancing to a lower rate could help reduce your monthly payments and save thousands over the life of the loan.
$3,200/mo
Est. payment
Explore your selling options
Work with a Zillow partner agent
Leverage their expertise and Zillow's premium Showcase listings to get your home seen by more buyers.
Get startedList with your own agent
Get your home in front of millions of buyers by listing it on Zillow.
Learn how to do itSell it yourself
Take full control of how buyers see your home on Zillow by listing For Sale by Owner (FSBO).
List your homeWhat's special
Zillow last checked:
Listing updated:
Listed by:
Laurie Roberts 301-748-9380,
Redfin Corp
Bought with:
Brandi Dillon, 668901
The Agency DC
Source: Bright MLS,MLS#: MDFR2055718
Facts & features
Interior
Bedrooms & bathrooms
- Bedrooms: 3
- Bathrooms: 3
- Full bathrooms: 3
- Main level bathrooms: 2
- Main level bedrooms: 3
Rooms
- Room types: Living Room, Dining Room, Primary Bedroom, Bedroom 2, Bedroom 3, Kitchen, Game Room, Other, Office
Basement
- Area: 1160
Heating
- Heat Pump, Electric
Cooling
- Ceiling Fan(s), Heat Pump, Central Air, Electric
Appliances
- Included: Dishwasher, Exhaust Fan, Refrigerator, Cooktop, Oven/Range - Electric, Ice Maker, Self Cleaning Oven, Oven, Stainless Steel Appliance(s), Electric Water Heater
- Laundry: Lower Level, Hookup, Washer/Dryer Hookups Only
Features
- Dining Area, Combination Kitchen/Dining, Entry Level Bedroom, Upgraded Countertops, Primary Bath(s), Floor Plan - Traditional, Ceiling Fan(s), Kitchen - Galley, Pantry, Walk-In Closet(s), Vaulted Ceiling(s)
- Flooring: Engineered Wood, Laminate, Ceramic Tile, Wood
- Doors: Storm Door(s), Sliding Glass
- Windows: Window Treatments
- Basement: Side Entrance,Connecting Stairway,Walk-Out Access,Full,Finished,Heated,Exterior Entry,Windows
- Has fireplace: No
Interior area
- Total structure area: 2,626
- Total interior livable area: 2,266 sqft
- Finished area above ground: 1,466
- Finished area below ground: 800
Property
Parking
- Total spaces: 12
- Parking features: Garage Door Opener, Garage Faces Side, Asphalt, Driveway, Attached, Off Street
- Attached garage spaces: 2
- Uncovered spaces: 10
Accessibility
- Accessibility features: None
Features
- Levels: Two
- Stories: 2
- Patio & porch: Deck
- Pool features: None
- Has spa: Yes
- Spa features: Bath
- Fencing: Back Yard,Vinyl,Privacy
Lot
- Size: 1.1 Acres
- Features: Cul-De-Sac
Details
- Additional structures: Above Grade, Below Grade
- Parcel number: 1113301786
- Zoning: RESIDENTIAL
- Special conditions: Standard
Construction
Type & style
- Home type: SingleFamily
- Architectural style: Ranch/Rambler
- Property subtype: Single Family Residence
Materials
- Vinyl Siding
- Foundation: Passive Radon Mitigation, Block
Condition
- Very Good
- New construction: No
- Year built: 1986
Utilities & green energy
- Sewer: Septic Exists, On Site Septic
- Water: Well
- Utilities for property: Cable Available, Electricity Available, Cable
Community & HOA
Community
- Subdivision: Mount Pleasant East
HOA
- Has HOA: No
Location
- Region: Walkersville
Financial & listing details
- Price per square foot: $225/sqft
- Tax assessed value: $375,967
- Annual tax amount: $4,594
- Date on market: 10/18/2024
- Listing agreement: Exclusive Right To Sell
- Listing terms: Cash,Conventional,FHA,VA Loan
- Ownership: Fee Simple
Price history
| Date | Event | Price |
|---|---|---|
| 3/7/2025 | Sold | $510,000-2.9%$225/sqft |
Source:  Bright MLS #MDFR2055718 Report a problem Bright MLS #MDFR2055718 Report a problem | ||
| 1/27/2025 | Listing removed | $525,000$232/sqft |
Source: Bright MLS #MDFR2055718 Report a problem | ||
| 10/19/2024 | Listed for sale | $525,000-2.8%$232/sqft |
Source: Bright MLS #MDFR2055718 Report a problem | ||
| 9/21/2024 | Listing removed | $540,000$238/sqft |
Source: Bright MLS #MDFR2047334 Report a problem | ||
| 8/27/2024 | Price change | $540,000-1.8%$238/sqft |
Source: Bright MLS #MDFR2047334 Report a problem | ||
| 5/29/2024 | Listed for sale | $550,000+10%$243/sqft |
Source: Bright MLS #MDFR2047334 Report a problem | ||
| 8/30/2022 | Listing removed | -- |
Source: Owner Report a problem | ||
| 7/21/2022 | Listed for sale | $500,000+52.4%$221/sqft |
Source: Owner Report a problem | ||
| 4/24/2017 | Sold | $328,000-2.1%$145/sqft |
Source: Public Record Report a problem | ||
| 1/31/2017 | Pending sale | $334,990$148/sqft |
Source: RE/MAX Results #FR9760368 Report a problem | ||
| 1/26/2017 | Price change | $334,990-1.4%$148/sqft |
Source: RE/MAX Results #FR9760368 Report a problem | ||
| 12/9/2016 | Price change | $339,900-2.9%$150/sqft |
Source: RE/MAX Results #FR9760368 Report a problem | ||
| 9/12/2016 | Listed for sale | $349,900+16.6%$154/sqft |
Source: RE/MAX Results #FR9760368 Report a problem | ||
| 8/22/2012 | Sold | $300,000$132/sqft |
Source: Public Record Report a problem | ||
| 5/25/2012 | Listed for sale | $300,000-7.7%$132/sqft |
Source: Long & Foster Real Estate #FR7848943 Report a problem | ||
| 9/11/2010 | Listing removed | $324,900$143/sqft |
Source: Long & Foster Real Estate #FR7081821 Report a problem | ||
| 8/7/2010 | Price change | $324,900-4.4%$143/sqft |
Source: Long & Foster Real Estate #FR7081821 Report a problem | ||
| 4/9/2010 | Price change | $339,900-2.9%$150/sqft |
Source: Long & Foster Real Estate #FR7081821 Report a problem | ||
| 7/12/2009 | Price change | $350,000-4.1%$154/sqft |
Source: Long & Foster Real Estate #FR7081821 Report a problem | ||
| 6/12/2009 | Listed for sale | $365,000+10.6%$161/sqft |
Source: Long and Foster Real Estate #FR7081821 Report a problem | ||
| 10/20/2004 | Sold | $330,000+40.2%$146/sqft |
Source: Public Record Report a problem | ||
| 9/30/2003 | Sold | $235,400$104/sqft |
Source: Public Record Report a problem | ||
Public tax history
| Year | Property taxes | Tax assessment |
|---|---|---|
| 2025 | $5,074 +10.4% | $403,100 +7.2% |
| 2024 | $4,594 +12.4% | $375,967 +7.8% |
| 2023 | $4,088 +8.4% | $348,833 +8.4% |
| 2022 | $3,770 +0.5% | $321,700 +0.5% |
| 2021 | $3,750 +0.5% | $319,967 |
| 2020 | $3,730 +0.5% | -- |
| 2019 | $3,709 +1.7% | $316,500 +1.7% |
| 2018 | $3,647 -1.7% | $311,167 -1.7% |
| 2017 | $3,709 +27.2% | $316,500 +5.3% |
| 2016 | $2,917 | $300,500 +4.4% |
| 2015 | $2,917 | $287,833 +4.6% |
| 2014 | $2,917 | $275,167 +4.8% |
| 2013 | -- | $262,500 |
| 2012 | -- | $262,500 |
| 2011 | -- | $262,500 -23.9% |
| 2010 | -- | $345,150 +9.4% |
| 2009 | -- | $315,432 +10.4% |
| 2008 | -- | $285,716 +11.6% |
| 2007 | -- | $256,000 +16.1% |
| 2006 | -- | $220,482 +19.2% |
| 2005 | -- | $184,966 +23.8% |
| 2004 | -- | $149,450 +2.8% |
| 2003 | -- | $145,412 +2.9% |
| 2002 | -- | $141,376 +2.9% |
| 2001 | -- | $137,340 |
Find assessor info on the county website
Neighborhood: 21793
Nearby homes
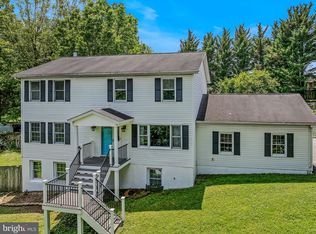
- $560,0004 bd3 ba2.9k sqft7915 Mount Pleasant Ct E, Walkersville, MD 21793Sold
- $459,500-- bd2 ba1.2k sqft7903 Mount Pleasant Ct E, Walkersville, MD 21793Off Market
- $422,300-- bd1 ba1.3k sqft7905 Mount Pleasant Ct E, Walkersville, MD 21793Off Market
- $492,100-- bd2 ba1.3k sqft10114 Kelly Rd, Walkersville, MD 21793Off Market
- $490,800-- bd2 ba1.3k sqft10110 Kelly Rd, Walkersville, MD 21793Off Market
- $379,600-- bd1 ba1.1k sqft7907 Mount Pleasant Ct E, Walkersville, MD 21793Off Market
- $513,300-- bd2 ba1.4k sqft7911 Mount Pleasant Ct E, Walkersville, MD 21793Off Market
- $533,300-- bd2 ba1.5k sqft10120 Kelly Rd, Walkersville, MD 21793Off Market
Nearby schools
GreatSchools rating
- 6/10Walkersville Elementary SchoolGrades: PK-5Distance: 3.1 mi
- 9/10Walkersville Middle SchoolGrades: 6-8Distance: 3 mi
- 5/10Walkersville High SchoolGrades: 9-12Distance: 3.1 mi
Schools provided by the listing agent
- Elementary: Walkersville
- Middle: Walkersville
- High: Walkersville
- District: Frederick County Public Schools
Source: Bright MLS. This data may not be complete. We recommend contacting the local school district to confirm school assignments for this home.
Get a cash offer in 3 minutes
Find out how much your home could sell for in as little as 3 minutes with a no-obligation cash offer.
Estimated market value
$509,800
Get a cash offer in 3 minutes
Find out how much your home could sell for in as little as 3 minutes with a no-obligation cash offer.
Estimated market value
$509,800
- Maryland
- Frederick County
- Walkersville
- 21793
- 7913 Mount Pleasant Ct E
Nearby cities
Nearby zip codes
Other Walkersville Topics
