Wow! Check out this adorable 3bd/2ba home on a quiet street in the popular Florence neighborhood! This cute 1.5 Story has been completely remodeled and offers an open floor plan with all new LVP flooring, fixtures, window coverings, trim/doors & neutral paint throughout. The kitchen features all new cabinets with island, granite counters, pantry & all stainless-steel appliances are included! The main floor primary bedroom has a walk-in closet and direct access to the bathroom with all new fixtures & vanity. The finished basement has 2 additional bedrooms with egress windows and a ¾ bath. Newer Vinyl Siding, Windows, Furnace, AC, Water Heater, Electrical Panel & more! Large, fenced yard with storage shed included. Great location w/ easy access to I-680 and close to shopping, restaurants & more! All the work has been done so you can move right in and enjoy! Showings begin on Friday, April 19th. Welcome Home!
Sold for $180,000
$180,000
7913 N 29th St, Omaha, NE 68112
3beds
1,120sqft
Single Family Residence
Built in 1950
6,969 Square Feet Lot
$199,000 Zestimate®
$161/sqft
$1,722 Estimated rent
Home value
$199,000
$189,000 - $209,000
$1,722/mo
Zestimate® history
Owner options
List your home for rent
$1,722/mo
Rent Zestimate®
Find your next renter with Zillow Rental Manager. Plus, with online applications, you can quickly screen prospective tenants – for free.
$1,722/mo
Rent Zestimate®
Refinance and save
$1,016/mo
Est. payment
Refinancing to a lower rate could help reduce your monthly payments and save thousands over the life of the loan.
$1,016/mo
Est. payment
Explore your selling options
Work with a Zillow partner agent
Leverage their expertise and Zillow's premium Showcase listings to get your home seen by more buyers.
Get startedList with your own agent
Get your home in front of millions of buyers by listing it on Zillow.
Learn how to do itSell it yourself
Take full control of how buyers see your home on Zillow by listing For Sale by Owner (FSBO).
List your homeWhat's special
Quiet streetClose to shoppingPopular florence neighborhoodOpen floor planNew cabinetsStainless - steel appliancesNew fixtures
Zillow last checked:
Listing updated:
Listed by:
Andrea Cavanaugh 402-415-4591,
NP Dodge RE Sales Inc 204Dodge
Bought with:
Katie Adler, 20150723
Nebraska Realty
Source: GPRMLS,MLS#: 22409244
Facts & features
Interior
Bedrooms & bathrooms
- Bedrooms: 3
- Bathrooms: 2
- Full bathrooms: 1
- 3/4 bathrooms: 1
- Main level bathrooms: 1
Primary bedroom
- Features: Window Covering, Walk-In Closet(s), Luxury Vinyl Plank
- Level: Main
- Dimensions: 123 x 99
Bedroom 2
- Features: Window Covering, Egress Window, Luxury Vinyl Plank
- Level: Basement
- Dimensions: 108 x 117
Bedroom 3
- Features: Window Covering, Egress Window, Luxury Vinyl Plank
- Level: Basement
- Dimensions: 1111 x 106
Primary bathroom
- Features: Full
Kitchen
- Features: Window Covering, Dining Area, Pantry, Luxury Vinyl Plank
- Level: Main
- Dimensions: 13 x 128
Living room
- Features: Window Covering, Luxury Vinyl Plank
- Level: Main
- Dimensions: 112 x 127
Basement
- Area: 624
Heating
- Natural Gas, Forced Air
Cooling
- Central Air
Appliances
- Included: Range, Refrigerator, Dishwasher, Disposal, Microwave
Features
- Pantry
- Flooring: Vinyl, Luxury Vinyl, Plank
- Windows: Window Coverings
- Basement: Egress,Full,Finished
- Has fireplace: No
Interior area
- Total structure area: 1,120
- Total interior livable area: 1,120 sqft
- Finished area above ground: 624
- Finished area below ground: 496
Property
Parking
- Parking features: Off Street, Extra Parking Slab
- Has uncovered spaces: Yes
Features
- Levels: One and One Half
- Patio & porch: Porch
- Fencing: Chain Link,Full
Lot
- Size: 6,969 Square Feet
- Dimensions: 142 x 50
- Features: Up to 1/4 Acre., City Lot, Public Sidewalk, Curb Cut, Curb and Gutter, Level
Details
- Additional structures: Shed(s)
- Parcel number: 1115480000
Construction
Type & style
- Home type: SingleFamily
- Property subtype: Single Family Residence
Materials
- Vinyl Siding
- Foundation: Block
- Roof: Composition
Condition
- Not New and NOT a Model
- New construction: No
- Year built: 1950
Utilities & green energy
- Sewer: Public Sewer
- Water: Public
- Utilities for property: Cable Available, Electricity Available, Natural Gas Available, Water Available, Sewer Available
Community & HOA
Community
- Subdivision: Florence
HOA
- Has HOA: No
Location
- Region: Omaha
Financial & listing details
- Price per square foot: $161/sqft
- Tax assessed value: $160,800
- Annual tax amount: $1,462
- Date on market: 4/18/2024
- Listing terms: VA Loan,FHA,Conventional,Cash
- Ownership: Fee Simple
- Electric utility on property: Yes
Price history
| Date | Event | Price |
|---|---|---|
| 5/22/2024 | Sold | $180,000-9.3%$161/sqft |
Source:  GPRMLS #22409244 Report a problem GPRMLS #22409244 Report a problem | ||
| 4/22/2024 | Pending sale | $198,500$177/sqft |
Source: GPRMLS #22409244 Report a problem | ||
| 4/18/2024 | Listed for sale | $198,500$177/sqft |
Source: GPRMLS #22409244 Report a problem | ||
Public tax history
| Year | Property taxes | Tax assessment |
|---|---|---|
| 2025 | $2,689 +102.3% | $160,800 +100.5% |
| 2024 | $1,329 -9.1% | $80,200 +15.7% |
| 2023 | $1,462 +19.5% | $69,300 +20.9% |
| 2022 | $1,223 +0.9% | $57,300 |
| 2021 | $1,213 +10% | $57,300 +11.3% |
| 2020 | $1,103 +15.4% | $51,500 +15.7% |
| 2019 | $956 +21.1% | $44,500 +21.3% |
| 2018 | $789 +22.2% | $36,700 |
| 2017 | $646 | $36,700 +21.9% |
| 2016 | $646 +1.4% | $30,100 |
| 2015 | $637 | $30,100 |
| 2014 | -- | $30,100 |
| 2013 | -- | $30,100 +0.3% |
| 2012 | -- | $30,000 |
| 2011 | -- | $30,000 -13% |
| 2009 | $708 | $34,500 |
| 2008 | -- | $34,500 +4.5% |
| 2005 | -- | $33,000 |
| 2004 | -- | $33,000 |
Find assessor info on the county website
Neighborhood: 68112
Nearby homes
- $200,1003 bd1 ba1.1k sqft7919 N 29th St, Omaha, NE 68112Off Market
- $148,5001 bd1 ba820 sqft7905 N 29th St, Omaha, NE 68112Off Market
- $186,8005 bd1 ba1.4k sqft7923 N 29th St, Omaha, NE 68112Off Market
- $207,1002 bd2 ba1.1k sqft2859 Reynolds St, Omaha, NE 68112Off Market
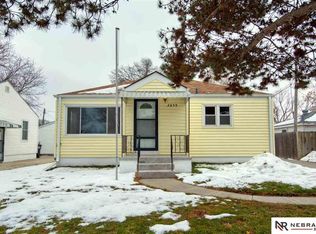
- $197,6002 bd1 ba1k sqft2856 King St, Omaha, NE 68112Off Market
- $174,3002 bd1 ba800 sqft2855 Reynolds St, Omaha, NE 68112Off Market
- $180,4002 bd1 ba938 sqft2852 King St, Omaha, NE 68112Off Market
- $185,0002 bd1 ba1.2k sqft2851 Reynolds St, Omaha, NE 68112Sold
Nearby schools
GreatSchools rating
- 7/10Florence Elementary SchoolGrades: PK-5Distance: 0.6 mi
- 3/10Mc Millan Magnet Middle SchoolGrades: 6-8Distance: 1.1 mi
- 1/10Omaha North Magnet High SchoolGrades: 9-12Distance: 2.4 mi
Schools provided by the listing agent
- Elementary: Florence
- Middle: McMillan
- High: North
- District: Omaha
Source: GPRMLS. This data may not be complete. We recommend contacting the local school district to confirm school assignments for this home.
Sell for more on Zillow
Get a Zillow Showcase℠ listing at no additional cost and you could sell for .
$199,000
2% more
+$3,980
With Zillow Showcase(estimated)
$202,980
Sell for more on Zillow
Get a Zillow Showcase℠ listing at no additional cost and you could sell for .
$199,000
2% more
+$3,980
With Zillow Showcase(estimated)
$202,980
- Nebraska
- Douglas County
- Omaha
- 68112
- 7913 N 29th St
