Immaculate one owner home in wonderful neighborhood of well maintained homes, backyard is a private oasis backing to a greenspace with custom lighting, raised beds, cedar decking, sprinklers/drip system, a hot tub, awning and more - perfect for BBQs, wine in the evenings and coffee in the morning. The interior has an open and flowing floor plan designed with comfort and entertainment in mind - the gourmet kitchen with island/eating bar and dining nook opens into the living room with a cozy fireplace, custom built-ins, slider to the backyard and has an office nook/"tech area". The spacious master has a dream closet, soaking tub, dual vanities and lots of light. Storage abounds and every detail has been thought through by the owners who took incredible care of this home.
Sold
$779,000
7913 NE 175th Dr, Vancouver, WA 98682
3beds
2,387sqft
Residential, Single Family Residence
Built in 2018
-- sqft lot
$765,200 Zestimate®
$326/sqft
$3,325 Estimated rent
Home value
$765,200
$727,000 - $803,000
$3,325/mo
Zestimate® history
Owner options
List your home for rent
$3,325/mo
Rent Zestimate®
Find your next renter with Zillow Rental Manager. Plus, with online applications, you can quickly screen prospective tenants – for free.
$3,325/mo
Rent Zestimate®
Refinance and save
$4,790/mo
Est. payment
Refinancing to a lower rate could help reduce your monthly payments and save thousands over the life of the loan.
$4,790/mo
Est. payment
Explore your selling options
Work with a Zillow partner agent
Leverage their expertise and Zillow's premium Showcase listings to get your home seen by more buyers.
Get startedList with your own agent
Get your home in front of millions of buyers by listing it on Zillow.
Learn how to do itSell it yourself
Take full control of how buyers see your home on Zillow by listing For Sale by Owner (FSBO).
List your homeWhat's special
Cozy fireplaceRaised bedsSpacious masterCustom built - insWell maintained homesHot tubPrivate oasis
Zillow last checked:
Listing updated:
Listed by:
Amy Asivido 360-831-4290,
Keller Williams Realty
Bought with:
Debbie Russell, 131344
Cascadia NW Real Estate
Source: RMLS (OR),MLS#: 24087238
Facts & features
Interior
Bedrooms & bathrooms
- Bedrooms: 3
- Bathrooms: 3
- Full bathrooms: 2
- Partial bathrooms: 1
- Main level bathrooms: 3
Rooms
- Room types: Bedroom 2, Bedroom 3, Dining Room, Family Room, Kitchen, Living Room, Primary Bedroom
Primary bedroom
- Level: Main
Heating
- Forced Air 95 Plus
Cooling
- Central Air
Appliances
- Included: Cooktop, Dishwasher, Disposal, Free-Standing Range, Gas Appliances, Microwave, Stainless Steel Appliance(s), Washer/Dryer, Gas Water Heater
Features
- Soaking Tub, Granite, Kitchen Island, Pantry
- Flooring: Laminate, Wall to Wall Carpet, Wood
- Basement: Crawl Space
- Number of fireplaces: 1
- Fireplace features: Gas
Interior area
- Total structure area: 2,387
- Total interior livable area: 2,387 sqft
Property
Parking
- Total spaces: 3
- Parking features: Driveway, Garage Door Opener, Attached
- Attached garage spaces: 3
- Has uncovered spaces: Yes
Features
- Stories: 1
- Patio & porch: Patio, Porch
- Exterior features: Yard
- Fencing: Fenced
- Has view: Yes
- View description: Territorial, Trees/Woods
Lot
- Features: Commons, Greenbelt, Level, Trees, Sprinkler, SqFt 7000 to 9999
Details
- Parcel number: 986041776
Construction
Type & style
- Home type: SingleFamily
- Architectural style: Craftsman
- Property subtype: Residential, Single Family Residence
Materials
- Cement Siding
- Roof: Composition
Condition
- Resale
- New construction: No
- Year built: 2018
Utilities & green energy
- Gas: Gas
- Sewer: Public Sewer
- Water: Public
Community & HOA
Community
- Security: Fire Sprinkler System
HOA
- Has HOA: Yes
- HOA fee: $47 monthly
Location
- Region: Vancouver
Financial & listing details
- Price per square foot: $326/sqft
- Tax assessed value: $666,431
- Annual tax amount: $6,611
- Date on market: 2/7/2024
- Cumulative days on market: 2 days
- Listing terms: Cash,Conventional,FHA,VA Loan
Price history
| Date | Event | Price |
|---|---|---|
| 3/21/2024 | Sold | $779,000$326/sqft |
Source:  RMLS (OR) #24087238 Report a problem RMLS (OR) #24087238 Report a problem | ||
| 2/9/2024 | Pending sale | $779,000$326/sqft |
Source: RMLS (OR) #24087238 Report a problem | ||
| 2/7/2024 | Listed for sale | $779,000+66.8%$326/sqft |
Source: RMLS (OR) #24087238 Report a problem | ||
| 2/6/2018 | Sold | $466,900$196/sqft |
Source: RMLS (OR) #17112504 Report a problem | ||
Public tax history
| Year | Property taxes | Tax assessment |
|---|---|---|
| 2024 | $6,715 +1.6% | $666,431 -3.1% |
| 2023 | $6,612 +13% | $687,542 +7.2% |
| 2022 | $5,849 +2.2% | $641,197 +15% |
| 2021 | $5,721 +6.4% | $557,393 +8.6% |
| 2020 | $5,376 | $513,082 +6.1% |
| 2019 | $5,376 +12.4% | $483,660 +4.1% |
| 2018 | $4,784 +223.6% | $464,546 +334.2% |
| 2017 | $1,478 | $107,000 |
Find assessor info on the county website
Neighborhood: Mill Plain
Nearby homes
- $711,8003 bd3 ba2.5k sqft7917 NE 175th Dr, Vancouver, WA 98682Off Market
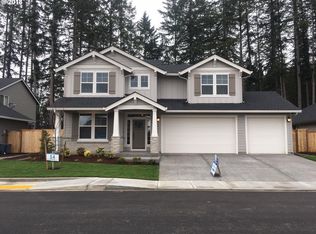
- $804,0004 bd3 ba3.2k sqft7909 NE 175th Dr, Vancouver, WA 98682Off Market
- $694,1004 bd3 ba2.4k sqft7911 NE 174th Ave, Vancouver, WA 98682Off Market
- $737,9005 bd3 ba2.9k sqft7921 NE 175th Dr, Vancouver, WA 98682Off Market

- $750,0003 bd3 ba2.5k sqft7905 NE 175th Dr, Vancouver, WA 98682Sold
- $673,5004 bd3 ba2.4k sqft7904 NE 175th Dr, Vancouver, WA 98682Off Market
- $739,0005 bd3 ba2.9k sqft7907 NE 174th Ave, Vancouver, WA 98682Off Market
- $723,1003 bd3 ba2.4k sqft7901 NE 175th Dr, Vancouver, WA 98682Off Market
Nearby schools
GreatSchools rating
- 4/10Pioneer Elementary SchoolGrades: K-5Distance: 0.5 mi
- 5/10Frontier Middle SchoolGrades: 6-8Distance: 0.4 mi
- 7/10Union High SchoolGrades: 9-12Distance: 4.2 mi
Schools provided by the listing agent
- Elementary: Pioneer
- Middle: Frontier
- High: Union
Source: RMLS (OR). This data may not be complete. We recommend contacting the local school district to confirm school assignments for this home.
Get a cash offer in 3 minutes
Find out how much your home could sell for in as little as 3 minutes with a no-obligation cash offer.
Estimated market value
$765,200
Get a cash offer in 3 minutes
Find out how much your home could sell for in as little as 3 minutes with a no-obligation cash offer.
Estimated market value
$765,200
- Washington
- Clark County
- Vancouver
- 98682
- Mill Plain
- 7913 NE 175th Dr
Nearby cities
Nearby neighborhoods
Nearby zip codes
Other Vancouver Topics
