Skip main navigation
Closed
  • $455,000

    7913 Nolan Trl, Snellville, GA 30039

    5beds
    3,582sqft
    Single Family Residence, Residential
    Built in 2018
    7,840 Square Feet Lot
    $458,000 Zestimate®
    $127/sqft
    $3,271 Estimated rent

    Home value

    $458,000

    $435,000 - $481,000

    $3,271/mo

    Zestimate® history
    Loading
    Loading...

    Owner options

    List your home for rent

    $3,271/mo

    Rent Zestimate®

    Find your next renter with Zillow Rental Manager. Plus, with online applications, you can quickly screen prospective tenants – for free.

    Learn more

    $3,271/mo

    Rent Zestimate®

    Refinance and save

    $3,213/mo

    Est. payment

    Refinancing to a lower rate could help reduce your monthly payments and save thousands over the life of the loan.

    See today's rates

    $3,213/mo

    Est. payment

    Explore your selling options

    Work with a Zillow partner agent

    Leverage their expertise and Zillow's premium Showcase listings to get your home seen by more buyers.

    Get started

    List with your own agent

    Get your home in front of millions of buyers by listing it on Zillow.

    Learn how to do it

    Sell it yourself

    Take full control of how buyers see your home on Zillow by listing For Sale by Owner (FSBO).

    List your home

    What's special

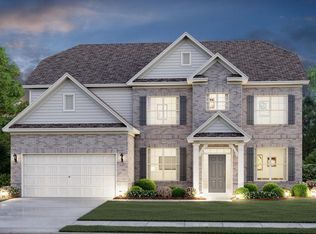
    Discover the perfect blend of comfort and convenience in this beautiful, 2-story traditional home with plenty of room for a growing family and entertaining friends and family. Nestled in the heart of Snellville, GA, this 5-bedroom, 4-bathroom gem boasts 3,431 square feet of living space, providing ample room for everyone. Step inside to find gleaming hardwood floors throughout the main living area, creating a warm and inviting atmosphere. The spacious living room is perfect for hosting gatherings, while the modern kitchen has a large island and plenty of cabinet and counter space. Enjoy meals in the elegant separate dining room, perfect for formal dinners and special occasions. Need a quiet space to work or study? This home features a dedicated office space, providing the perfect environment for productivity. Upstairs, the master suite offers a serene retreat with its luxurious ensuite bathroom and walk-in closet, with additional living space in the bedroom to make your own. Additional bedrooms are generously sized, providing comfort and privacy for the whole family. The 2-car garage ensures ample storage and parking, while gas heating and central AC keep the home comfortable throughout the year. Outside, the fenced-in backyard is ideal for outdoor activities, providing a safe space for kids to play or for pets to roam freely. This home is perfectly situated just 15 minutes from Stone Mountain Park, offering endless opportunities for outdoor adventures. With quick access to I-20 and the Stonecrest Mall Area, shopping and dining are never far away. Additionally, the Scenic Highway's array of shops and restaurants is just a 20-minute drive, making this location incredibly desirable. Don’t miss the chance to make this stunning home yours!

    Zillow last checked:

    Listing updated:

    Listed by:

    The Williams Team,

    Keller Williams Realty Atl Partners,

    Keisha Carter,

    Keller Williams Realty Atl Partners

    Bought with:

    Basil N Malouf, 314415

    EXP Realty, LLC.

    Source: FMLS GA,MLS#: 7421715MLS Logo

    Facts & features

    Interior

    Bedrooms & bathrooms
    • Bedrooms: 5
    • Bathrooms: 4
    • Full bathrooms: 4
    • Main level bathrooms: 1
    • Main level bedrooms: 1
    Rooms
    • Room types: Bedroom, Computer Room, Master Bathroom
    Primary bedroom
    • Features: Oversized Master
    • Level: Oversized Master
    Bedroom
    • Features: Oversized Master
    Primary bathroom
    • Features: Double Vanity, Separate Tub/Shower
    Dining room
    • Features: Separate Dining Room
    Kitchen
    • Features: Breakfast Bar, Breakfast Room, Cabinets Stain, Pantry Walk-In, Solid Surface Counters, View to Family Room
    Heating
    • Central
    Cooling
    • Central Air
    Appliances
    • Included: Dishwasher, Disposal, Dryer, Gas Cooktop, Gas Oven, Gas Range, Gas Water Heater, Refrigerator, Washer
    • Laundry: Laundry Room, Main Level
    Features
    • Other
    • Flooring: Carpet
    • Windows: Insulated Windows, Shutters, Storm Window(s)
    • Basement: None
    • Number of fireplaces: 1
    • Fireplace features: Gas Log, Living Room
    • Common walls with other units/homes: No Common Walls
    Interior area
    • Total structure area: 3,582
    • Total interior livable area: 3,582 sqft
    • Finished area above ground: 3,582

    Property

    Parking
    • Total spaces: 2
    • Parking features: Garage Door Opener, Garage Faces Front, On Street
    • Has garage: Yes
    • Has uncovered spaces: Yes
    Accessibility
    • Accessibility features: None
    Features
    • Levels: Two
    • Stories: 2
    • Patio & porch: Covered
    • Exterior features: Rain Gutters, No Dock
    • Pool features: None
    • Spa features: None
    • Fencing: Back Yard
    • Has view: Yes
    • View description: Trees/Woods
    • Waterfront features: None
    • Body of water: None
    Lot
    • Size: 7,840 Square Feet
    • Features: Back Yard, Landscaped
    Details
    • Additional structures: None
    • Parcel number: 16 226 02 134
    • Other equipment: None
    • Horse amenities: None

    Construction

    Type & style
    • Home type: SingleFamily
    • Architectural style: Traditional
    • Property subtype: Single Family Residence, Residential
    Materials
    • Stone
    • Foundation: Brick/Mortar
    • Roof: Asbestos Shingle
    Condition
    • Resale
    • New construction: No
    • Year built: 2018

    Utilities & green energy

    • Electric: Other
    • Sewer: Public Sewer
    • Water: Public
    • Utilities for property: Cable Available, Electricity Available, Natural Gas Available, Phone Available, Sewer Available, Underground Utilities
    Green energy
    • Energy efficient items: None
    • Energy generation: None

    Community & HOA

    Community
    • Features: Homeowners Assoc, Sidewalks
    • Security: Carbon Monoxide Detector(s), Security System Owned, Smoke Detector(s)
    • Subdivision: Norris Reserve
    HOA
    • Has HOA: Yes
    • HOA fee: $368 annually
    Location
    • Region: Snellville

    Financial & listing details

    • Price per square foot: $127/sqft
    • Tax assessed value: $447,100
    • Annual tax amount: $1,588
    • Date on market: 7/17/2024
    • Cumulative days on market: 18 days
    • Electric utility on property: Yes
    • Road surface type: Asphalt

    Price history

    DateEventPrice
    8/27/2024Sold$455,000$127/sqft
    Source: FMLS GA #7421715 Report a problem
    8/5/2024Pending sale$455,000$127/sqft
    Source: GAMLS #10339838 Report a problem
    7/17/2024Listed for sale$455,000+55%$127/sqft
    Source: FMLS GA #7421715 Report a problem
    10/22/2018Sold$293,629-4.5%$82/sqft
    Source: FMLS GA #6053253 Report a problem
    9/11/2018Price change$307,359-2.2%$86/sqft
    Source: Century Communities of Atlanta Report a problem
    8/8/2018Listed for sale$314,359$88/sqft
    Source: CCG Realty Group LLC #8431763 Report a problem

    Public tax history

    YearProperty taxesTax assessment
    2025$5,689 +198.5%$178,840 -3.4%
    2024$1,906 +20%$185,040 -0.7%
    2023$1,588 -19.2%$186,320 +12.1%
    2022$1,964 +47.4%$166,280 +20.8%
    2021$1,333 -6.8%$137,640 +9.1%
    2020$1,430 -4%$126,120 +3.1%
    2019$1,490 +253.7%$122,360 +1290.5%
    2018$421 -2.6%$8,800
    2017$433 -4%$8,800 -26.7%
    2016$451 $12,000
    Find assessor info on the county website

    Neighborhood: 30039

    Nearby schools

    GreatSchools rating
    Schools provided by the listing agent
    • Elementary: Rock Chapel
    • Middle: Stephenson
    • High: Stephenson

    Source: FMLS GA. This data may not be complete. We recommend contacting the local school district to confirm school assignments for this home.

    Get a cash offer in 3 minutes
    Find out how much your home could sell for in as little as 3 minutes with a no-obligation cash offer.
    Estimated market value
    $458,000
    Get a cash offer in 3 minutes
    Find out how much your home could sell for in as little as 3 minutes with a no-obligation cash offer.
    Estimated market value
    $458,000