Welcome to this stunning home featuring the highly sought-after Sanders floor plan. Designed for comfort and style, the open great room layout showcases gorgeous hardwood flooring and thoughtful updates throughout. The spacious kitchen opens seamlessly to the great room and offers granite countertops, stainless steel appliances, pendant lights, a cozy front breakfast nook, pantry cabinet, and abundant counter and cabinet space. A formal dining area with a beautiful light fixture makes this home ideal for both casual meals and entertaining. The primary suite is a true retreat with a barn door entry to the updated bath featuring quartz countertops and a walk-in closet with custom organizers. Two additional bedrooms provide versatile spaceperfect for a home office, guest room, or hobby space. Step outside to enjoy the low-maintenance yard with colorful flowers and mature trees. The backyard is an inviting oasis with a private stamped concrete patio, raised flower bed, tranquil water fountain, and stone retaining wall. Located in the desirable Del Webb Glenbrooke 55+ community, residents enjoy resort-style amenities, clubhouse, pool, sports courts, walking trails, and a vibrant social calendar.
Closed
Tax assessed value
$615,000
7913 Peak Forest Way, Elk Grove, CA 95757
3beds
1,859sqft
Single Family Residence
Built in 2013
5,248 Square Feet Lot
$595,900 Zestimate®
$331/sqft
$3,011 Estimated rent
Home value
$595,900
$536,000 - $661,000
$3,011/mo
Zestimate® history
Owner options
List your home for rent
$3,011/mo
Rent Zestimate®
Find your next renter with Zillow Rental Manager. Plus, with online applications, you can quickly screen prospective tenants – for free.
$3,011/mo
Rent Zestimate®
Refinance and save
$4,640/mo
Est. payment
Refinancing to a lower rate could help reduce your monthly payments and save thousands over the life of the loan.
$4,640/mo
Est. payment
Explore your selling options
Work with a Zillow partner agent
Leverage their expertise and Zillow's premium Showcase listings to get your home seen by more buyers.
Get startedList with your own agent
Get your home in front of millions of buyers by listing it on Zillow.
Learn how to do itSell it yourself
Take full control of how buyers see your home on Zillow by listing For Sale by Owner (FSBO).
List your homeWhat's special
Mature treesLow-maintenance yardTranquil water fountainRaised flower bedOpen great room layoutColorful flowersPrimary suite
Zillow last checked:
Listing updated:
Listed by:
Sue Benton DRE #01410704 916-214-9072,
Coldwell Banker Realty
Bought with:
Jarret Haley, DRE #01880575
Nick Sadek Sotheby's International Realty
Source: MetroList Services of CA,MLS#: 225108960Originating MLS: MetroList Services, Inc.
Facts & features
Interior
Bedrooms & bathrooms
- Bedrooms: 3
- Bathrooms: 2
- Full bathrooms: 2
Rooms
- Room types: Great Room, In Law Apartment, Kitchen, Laundry
Primary bathroom
- Features: Shower Stall(s), Double Vanity, Low-Flow Shower(s), Low-Flow Toilet(s), Tile, Walk-In Closet(s), Quartz
Dining room
- Features: Bar, Space in Kitchen, Formal Area
Kitchen
- Features: Breakfast Area, Pantry Cabinet, Pantry Closet, Granite Counters, Stone Counters
Heating
- Central
Cooling
- Ceiling Fan(s), Central Air
Appliances
- Included: Free-Standing Gas Range, Free-Standing Refrigerator, Gas Water Heater, Ice Maker, Dishwasher, Disposal, Microwave, Plumbed For Ice Maker, Self Cleaning Oven, Free-Standing Gas Oven, Dryer, Washer
- Laundry: Laundry Room, Cabinets, Inside, Inside Room
Features
- Flooring: Tile, Wood
- Has fireplace: No
Interior area
- Total structure area: 0
- Total interior livable area: 1,859 sqft
Property
Parking
- Total spaces: 2
- Parking features: Attached, Garage Faces Front
- Attached garage spaces: 2
Accessibility
- Accessibility features: Grab Bars
Features
- Has private pool: Yes
- Pool features: In Ground, Community, Fenced
- Fencing: Back Yard,Wood,Fenced
Lot
- Size: 5,248 Square Feet
- Features: Auto Sprinkler F&R, Curb(s)/Gutter(s), Shape Regular, Land Locked, Street Lights, Landscape Back, Landscape Front, Low Maintenance
Details
- Additional structures: Gazebo
- Parcel number: 13222101260000
- Zoning: RD-6
- Special conditions: Standard
Construction
Type & style
- Home type: SingleFamily
- Architectural style: Traditional
- Property subtype: Single Family Residence
Materials
- Ceiling Insulation, Cement Siding, Stucco, Frame, Wood
- Foundation: Concrete, Slab
- Roof: Tile
Condition
- Year built: 2013
Details
- Builder name: Pulte
Utilities & green energy
- Electric: 220 Volts, 220 Volts in Laundry
- Sewer: Sewer in Street, Private Sewer, Public Sewer
- Water: Meter on Site, Meter Required, Public
- Utilities for property: Public, Sewer Connected, Sewer In & Connected, Electric, Underground Utilities, Natural Gas Connected
Community & HOA
Community
- Senior community: Yes
- Subdivision: Del Webb Glenbrook
HOA
- Has HOA: Yes
- Amenities included: Barbecue, Pool, Clubhouse, Sport Court, Recreation Facilities, Game Court Exterior, Tennis Court(s), Greenbelt, Trail(s), Park
- Services included: Common Areas, Maintenance Grounds
- HOA fee: $570 quarterly
Location
- Region: Elk Grove
Financial & listing details
- Price per square foot: $331/sqft
- Tax assessed value: $615,000
- Price range: $615K - $615K
- Date on market: 9/20/2026
Price history
| Date | Event | Price |
|---|---|---|
| 10/1/2025 | Sold | $615,000-1.6%$331/sqft |
Source: MetroList Services of CA #225108960 Report a problem | ||
| 9/12/2025 | Pending sale | $625,000$336/sqft |
Source: MetroList Services of CA #225108960 Report a problem | ||
| 8/19/2025 | Listed for sale | $625,000+91.1%$336/sqft |
Source: MetroList Services of CA #225108960 Report a problem | ||
| 8/22/2013 | Sold | $327,000$176/sqft |
Source: Public Record Report a problem | ||
Public tax history
| Year | Property taxes | Tax assessment |
|---|---|---|
| 2026 | -- | $615,000 +53.6% |
| 2025 | $7,539 +2% | $400,393 +2% |
| 2024 | $7,391 +3.6% | $392,543 +2% |
| 2023 | $7,134 +3.2% | $384,847 +2% |
| 2022 | $6,912 +0.9% | $377,302 +2% |
| 2021 | $6,850 +2% | $369,905 +1% |
| 2020 | $6,718 +1.8% | $366,113 +2% |
| 2019 | $6,599 +2.8% | $358,935 +2% |
| 2018 | $6,417 +2.1% | $351,898 +2% |
| 2017 | $6,284 +4.4% | $344,999 +2% |
| 2016 | $6,017 +5% | $338,235 +1.5% |
| 2015 | $5,733 | $333,155 +2% |
| 2014 | $5,733 | $326,630 +8983.1% |
| 2013 | -- | $3,596 +2% |
| 2012 | -- | $3,526 |
| 2011 | -- | $3,526 |
Find assessor info on the county website
Neighborhood: Glenbrooke
Nearby homes
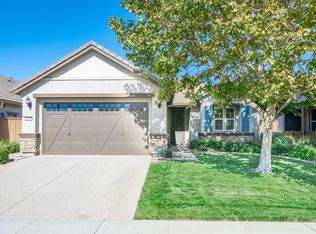
- $591,6003 bd2 ba1.5k sqft7909 Peak Forest Way, Elk Grove, CA 95757Off Market
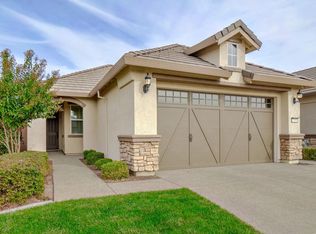
- $635,2003 bd2 ba1.8k sqft7917 Peak Forest Way, Elk Grove, CA 95757Off Market
- $521,1002 bd2 ba1.3k sqft7905 Peak Forest Way, Elk Grove, CA 95757Off Market
- $730,1004 bd3 ba2.7k sqft7920 Maiss Way, Elk Grove, CA 95757Off Market
- $712,4004 bd3 ba2.5k sqft7924 Maiss Way, Elk Grove, CA 95757Off Market
- $499,3002 bd2 ba1.2k sqft7901 Peak Forest Way, Elk Grove, CA 95757Off Market
- $579,3003 bd2 ba1.5k sqft7908 Peak Forest Way, Elk Grove, CA 95757Off Market
- $515,1002 bd2 ba1.3k sqft7925 Peak Forest Way, Elk Grove, CA 95757Off Market
Nearby schools
GreatSchools rating
- 9/10Zehnder Ranch ElementaryGrades: K-6Distance: 0.3 mi
- 9/10Elizabeth Pinkerton Middle SchoolGrades: 7-8Distance: 0.8 mi
- 9/10Cosumnes Oaks High SchoolGrades: 9-12Distance: 0.7 mi
Get a cash offer in 3 minutes
Find out how much your home could sell for in as little as 3 minutes with a no-obligation cash offer.
Estimated market value
$595,900
Get a cash offer in 3 minutes
Find out how much your home could sell for in as little as 3 minutes with a no-obligation cash offer.
Estimated market value
$595,900
- California
- Sacramento County
- Elk Grove
- 95757
- Glenbrooke
- 7913 Peak Forest Way
