Welcome to 7913 PEBBLE BROOK COURT in Springfield's sought-after Woodstream community, located within the desirable South County/Newington Forest school pyramid. This move-in-ready end-unit townhome offers a perfect blend of comfort, updates, and private wooded views. Freshly updated in 2026 with new interior paint, new carpet, and refinished hardwood floors, the light-filled main level features a spacious living room, formal dining room, and an updated kitchen with maple cabinetry, stainless steel appliances, table space, and access to an expansive deck overlooking the trees. A powder room completes the main level. Upstairs, the primary suite includes an updated private bath with new vanity and lighting. Two additional bedrooms and an updated hall bath provide ample space for family, guests, or a home office. The walk-out lower level offers a large recreation room with a wood-burning fireplace, full bath, laundry area, storage space, and access to a private patio with peaceful wooded views. Major updates include HVAC (2015), Roof (2015), Siding (2022), Windows (2024), and Attic Insulation (2024). Commuting is exceptionally convenient with quick access to Fairfax County Parkway, I-95, and Fort Belvoir. Lorton VRE station is approximately 5 minutes away and offers free commuter parking; Springfield–Franconia Metro station is minutes away and commuter bus stop on Pohick Road — only about a 2-minute walk away — provides routes to the Metro, Arlington, and Washington, DC. With its desirable end-unit location and beautiful natural setting, 7913 PEBBLE BROOK COURT offers the perfect blend of style, comfort, and convenience. Look no further- YOU ARE HOME!
Sold for $605,000
$605,000
7913 Pebble Brook Ct, Springfield, VA 22153
3beds
1,830sqft
Townhouse
Built in 1984
3,233 Square Feet Lot
$602,200 Zestimate®
$331/sqft
$3,085 Estimated rent
Home value
$602,200
$566,000 - $638,000
$3,085/mo
Zestimate® history
Owner options
List your home for rent
$3,085/mo
Rent Zestimate®
Find your next renter with Zillow Rental Manager. Plus, with online applications, you can quickly screen prospective tenants – for free.
$3,085/mo
Rent Zestimate®
Refinance and save
$4,092/mo
Est. payment
Refinancing to a lower rate could help reduce your monthly payments and save thousands over the life of the loan.
$4,092/mo
Est. payment
Explore your selling options
Work with a Zillow partner agent
Leverage their expertise and Zillow's premium Showcase listings to get your home seen by more buyers.
Get startedList with your own agent
Get your home in front of millions of buyers by listing it on Zillow.
Learn how to do itSell it yourself
Take full control of how buyers see your home on Zillow by listing For Sale by Owner (FSBO).
List your homeWhat's special
Updated hall bathLight-filled main levelNew carpetPrivate wooded viewsTwo additional bedroomsStorage spaceRefinished hardwood floors
Zillow last checked:
Listing updated:
Listed by:
Lori Boyle 571-449-1431,
Keller Williams Realty,
Co-Listing Agent: Kari L Govan 703-463-4631,
Keller Williams Realty
Bought with:
Wayne Lee, 0225090130
Fathom Realty
Source: Bright MLS,MLS#: VAFX2316002
Facts & features
Interior
Bedrooms & bathrooms
- Bedrooms: 3
- Bathrooms: 4
- Full bathrooms: 3
- 1/2 bathrooms: 1
- Main level bathrooms: 1
Rooms
- Room types: Living Room, Dining Room, Primary Bedroom, Bedroom 2, Bedroom 3, Kitchen, Family Room, Foyer, Storage Room, Primary Bathroom, Full Bath, Half Bath
Primary bedroom
- Features: Attached Bathroom, Flooring - Carpet, Ceiling Fan(s)
- Level: Upper
Bedroom 2
- Features: Flooring - Carpet, Ceiling Fan(s)
- Level: Upper
Bedroom 3
- Features: Flooring - Carpet
- Level: Upper
Primary bathroom
- Features: Bathroom - Walk-In Shower, Flooring - Ceramic Tile
- Level: Upper
Dining room
- Features: Flooring - HardWood, Chair Rail
- Level: Main
Family room
- Features: Flooring - Carpet, Fireplace - Wood Burning, Recessed Lighting
- Level: Lower
Foyer
- Features: Flooring - HardWood
- Level: Main
Other
- Features: Flooring - Ceramic Tile
- Level: Lower
Other
- Features: Bathroom - Tub Shower, Flooring - Ceramic Tile
- Level: Upper
Half bath
- Features: Flooring - HardWood
- Level: Main
Kitchen
- Features: Flooring - Heated, Recessed Lighting, Countertop(s) - Solid Surface
- Level: Main
Living room
- Features: Flooring - Carpet, Chair Rail
- Level: Main
Storage room
- Level: Lower
Heating
- Heat Pump, Electric
Cooling
- Central Air, Electric
Appliances
- Included: Microwave, Dishwasher, Disposal, Oven/Range - Electric, Refrigerator, Washer, Dryer, Water Heater, Electric Water Heater
- Laundry: Has Laundry, Lower Level
Features
- Bathroom - Stall Shower, Bathroom - Tub Shower, Breakfast Area, Built-in Features, Combination Dining/Living, Floor Plan - Traditional, Formal/Separate Dining Room, Eat-in Kitchen, Pantry, Primary Bath(s), Recessed Lighting, Upgraded Countertops
- Flooring: Hardwood, Carpet, Ceramic Tile, Wood
- Windows: Double Pane Windows, Window Treatments
- Basement: Full,Walk-Out Access,Space For Rooms
- Number of fireplaces: 1
- Fireplace features: Wood Burning
Interior area
- Total structure area: 1,830
- Total interior livable area: 1,830 sqft
- Finished area above ground: 1,480
- Finished area below ground: 350
Property
Parking
- Parking features: Assigned, Parking Lot, On Street
- Has uncovered spaces: Yes
- Details: Assigned Parking, Assigned Space #: 1130
Accessibility
- Accessibility features: Grip-Accessible Features
Features
- Levels: Three
- Stories: 3
- Patio & porch: Deck, Patio
- Exterior features: Street Lights, Sidewalks
- Pool features: None
- Has view: Yes
- View description: Trees/Woods, Scenic Vista
Lot
- Size: 3,233 Square Feet
- Features: Backs to Trees, Landscaped, No Thru Street, Corner Lot/Unit
Details
- Additional structures: Above Grade, Below Grade
- Parcel number: 0982 13 0130
- Zoning: 150
- Special conditions: Standard
Construction
Type & style
- Home type: Townhouse
- Architectural style: Colonial
- Property subtype: Townhouse
Materials
- Brick, Vinyl Siding
- Foundation: Concrete Perimeter
- Roof: Architectural Shingle
Condition
- New construction: No
- Year built: 1984
Details
- Builder model: HAMILTON
Utilities & green energy
- Sewer: Public Sewer
- Water: Public
Community & HOA
Community
- Subdivision: Woodstream
HOA
- Has HOA: Yes
- Amenities included: Tot Lots/Playground
- Services included: Common Area Maintenance, Snow Removal, Trash
- HOA fee: $75 monthly
Location
- Region: Springfield
Financial & listing details
- Price per square foot: $331/sqft
- Tax assessed value: $577,840
- Annual tax amount: $6,393
- Date on market: 6/6/2026
- Listing agreement: Exclusive Right To Sell
- Listing terms: Cash,Conventional,VA Loan,FHA
- Ownership: Fee Simple
Price history
| Date | Event | Price |
|---|---|---|
| 6/30/2026 | Sold | $605,000+0.8%$331/sqft |
Source:  Bright MLS #VAFX2316002 Report a problem Bright MLS #VAFX2316002 Report a problem | ||
| 6/19/2026 | Pending sale | $600,000$328/sqft |
Source: Bright MLS #VAFX2316002 Report a problem | ||
| 6/9/2026 | Contingent | $600,000$328/sqft |
Source: Bright MLS #VAFX2316002 Report a problem | ||
| 6/6/2026 | Listed for sale | $600,000+305.4%$328/sqft |
Source: Bright MLS #VAFX2316002 Report a problem | ||
| 8/1/1994 | Sold | $148,000$81/sqft |
Source: Public Record Report a problem | ||
Public tax history
| Year | Property taxes | Tax assessment |
|---|---|---|
| 2025 | $6,393 +6.3% | $553,070 +6.6% |
| 2024 | $6,013 +10.8% | $519,020 +7.9% |
| 2023 | $5,429 +5.1% | $481,040 +6.5% |
| 2022 | $5,164 | $451,630 +5.8% |
| 2021 | -- | $426,880 +8.5% |
| 2020 | $4,658 +3.3% | $393,560 +3.3% |
| 2019 | $4,508 +4.3% | $380,880 +4.3% |
| 2018 | $4,323 +5.9% | $365,290 +3.9% |
| 2017 | $4,082 +0.2% | $351,560 |
| 2016 | $4,073 +3.8% | $351,560 |
| 2015 | $3,923 +6.1% | $351,560 +5.8% |
| 2014 | $3,699 | $332,200 +6.3% |
| 2013 | -- | $312,430 +8.7% |
| 2012 | -- | $287,300 +4.5% |
| 2011 | -- | $274,840 +11.9% |
| 2010 | -- | $245,570 -10.1% |
| 2009 | -- | $273,190 -22.2% |
| 2008 | -- | $351,110 -7.6% |
| 2007 | -- | $379,960 +88.8% |
| 2003 | -- | $201,280 +17% |
| 2002 | -- | $172,035 +16.4% |
| 2001 | -- | $147,810 |
Find assessor info on the county website
Neighborhood: 22153
Nearby homes
- $503,2002 bd3 ba1.5k sqft7911 Pebble Brook Ct, Springfield, VA 22153Off Market
- $535,0003 bd4 ba1.3k sqft7909 Pebble Brook Ct, Springfield, VA 22153Sold
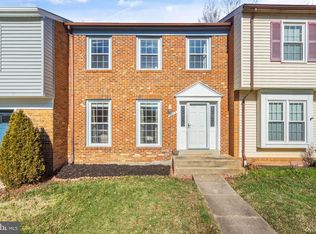
- $510,1002 bd3 ba1.4k sqft7907 Pebble Brook Ct, Springfield, VA 22153Off Market
- $561,7003 bd3 ba1.4k sqft7915 Pebble Brook Ct, Springfield, VA 22153Off Market
- $517,0003 bd2 ba1.2k sqft7905 Pebble Brook Ct, Springfield, VA 22153Off Market
- $552,3003 bd3 ba1.8k sqft7917 Pebble Brook Ct, Springfield, VA 22153Off Market
- $520,8003 bd2 ba1.3k sqft7903 Pebble Brook Ct, Springfield, VA 22153Off Market
- $542,8003 bd2 ba1.3k sqft7919 Pebble Brook Ct, Springfield, VA 22153Off Market
Nearby schools
GreatSchools rating
- 8/10Newington Forest Elementary SchoolGrades: PK-6Distance: 0.8 mi
- 9/10South County Middle SchoolGrades: 7-8Distance: 1.8 mi
- 8/10South County High SchoolGrades: 9-12Distance: 1.9 mi
Schools provided by the listing agent
- Elementary: Newington Forest
- Middle: South County
- High: South County
- District: Fairfax County Public Schools
Source: Bright MLS. This data may not be complete. We recommend contacting the local school district to confirm school assignments for this home.
Get a cash offer in 3 minutes
Find out how much your home could sell for in as little as 3 minutes with a no-obligation cash offer.
Estimated market value
$602,200
Get a cash offer in 3 minutes
Find out how much your home could sell for in as little as 3 minutes with a no-obligation cash offer.
Estimated market value
$602,200
- Virginia
- Fairfax County
- Springfield
- 22153
- 7913 Pebble Brook Ct
