Skip main navigation
Closed
  • $365,000

    7913 South Scepter DRIVE #8, Franklin, WI 53132

    3beds
    1,684sqft
    Condominium
    Built in 1998
    -- sqft lot
    $385,000 Zestimate®
    $217/sqft
    $2,442 Estimated rent

    Home value

    $385,000

    $350,000 - $424,000

    $2,442/mo

    Zestimate® history
    Loading
    Loading...

    Owner options

    List your home for rent

    $2,442/mo

    Rent Zestimate®

    Find your next renter with Zillow Rental Manager. Plus, with online applications, you can quickly screen prospective tenants – for free.

    Learn more

    $2,442/mo

    Rent Zestimate®

    Refinance and save

    $2,443/mo

    Est. payment

    Refinancing to a lower rate could help reduce your monthly payments and save thousands over the life of the loan.

    See today's rates

    $2,443/mo

    Est. payment

    Explore your selling options

    Work with a Zillow partner agent

    Leverage their expertise and Zillow's premium Showcase listings to get your home seen by more buyers.

    Get started

    List with your own agent

    Get your home in front of millions of buyers by listing it on Zillow.

    Learn how to do it

    Sell it yourself

    Take full control of how buyers see your home on Zillow by listing For Sale by Owner (FSBO).

    List your home

    What's special

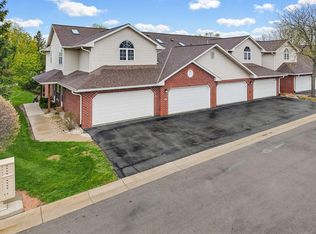
    Warm and inviting is the first thing you'll think of when you enter this immaculate condo at Mackenzie Square! This home includes a private entrance, finished lower, and 2 car attached garage. From the moment you enter, you'll appreciate the open concept flow of the floor plan. The updated kitchen, with granite tops, breakfast bar, and stainless appliances, overlooks the great room with hardwood floors and gas fireplace. Enjoy your spectacular view from the balcony of Ernie Lake and conservancy. The ensuite includes a tiled walk in shower and walk in closet. The lower has additional living space perfect for entertaining and includes a walkout to the patio and green space. It's the living lifestyle you've been looking for and is living at its best so don't miss the opportunity!

    Zillow last checked:

    Listing updated:

    Listed by:

    Robert Selensky 414-651-5546,

    Parkway Realty, LLC

    Bought with:

    Jennifer A Kaiser

    Source: WIREX MLS,MLS#: 1934075MLS LogoOriginating MLS: Metro MLS

    Facts & features

    Interior

    Bedrooms & bathrooms
    • Bedrooms: 3
    • Bathrooms: 3
    • Full bathrooms: 3
    • Main level bedrooms: 1
    Primary bedroom
    • Level: Main
    • Area: 165
    • Dimensions: 15 x 11
    Bedroom 2
    • Level: Lower
    • Area: 130
    • Dimensions: 13 x 10
    Bedroom 3
    • Level: Lower
    • Area: 130
    • Dimensions: 13 x 10
    Bathroom
    • Features: Tub Only, Ceramic Tile, Master Bedroom Bath: Walk-In Shower, Master Bedroom Bath, Shower Stall
    Dining room
    • Level: Main
    • Area: 132
    • Dimensions: 12 x 11
    Family room
    • Level: Lower
    • Area: 180
    • Dimensions: 20 x 9
    Kitchen
    • Level: Main
    • Area: 112
    • Dimensions: 16 x 7
    Living room
    • Level: Main
    • Area: 180
    • Dimensions: 15 x 12
    Office
    • Level: Lower
    • Area: 135
    • Dimensions: 15 x 9
    Heating
    • Natural Gas, Forced Air
    Cooling
    • Central Air
    Appliances
    • Included: Dishwasher, Disposal, Dryer, Microwave, Range, Refrigerator, Washer
    • Laundry: In Unit
    Features
    • High Speed Internet, Walk-In Closet(s)
    • Flooring: Wood or Sim.Wood Floors
    • Basement: Finished,Full,Concrete,Radon Mitigation System,Sump Pump
    • Common walls with other units/homes: End Unit
    Interior area
    • Total structure area: 1,684
    • Total interior livable area: 1,684 sqft
    • Finished area above ground: 1,184
    • Finished area below ground: 500

    Property

    Parking
    • Total spaces: 2
    • Parking features: Attached, 2 Car, Surface
    • Attached garage spaces: 2
    Features
    • Levels: Two,1 Story
    • Stories: 2
    • Patio & porch: Patio/Porch
    • Exterior features: Balcony, Private Entrance
    • Has view: Yes
    • View description: Water
    • Has water view: Yes
    • Water view: Water
    • Waterfront features: Pond
    Details
    • Parcel number: 7950304000
    • Zoning: Condo
    • Special conditions: Arms Length

    Construction

    Type & style
    • Home type: Condo
    • Property subtype: Condominium
    • Attached to another structure: Yes
    Materials
    • Brick, Brick/Stone, Aluminum Trim, Vinyl Siding
    Condition
    • 21+ Years
    • New construction: No
    • Year built: 1998

    Utilities & green energy

    • Sewer: Public Sewer
    • Water: Public
    • Utilities for property: Cable Available

    Community & neighborhood

    Location
    • Region: Franklin
    • Municipality: Franklin

    HOA & financial

    HOA
    • Has HOA: Yes
    • HOA fee: $380 monthly
    • Amenities included: Common Green Space, Trail(s)

    Price history

    DateEventPrice
    11/7/2025Sold$365,000+4.3%$217/sqft
    Source: WIREX MLS #1934075 Report a problem
    9/14/2025Contingent$349,900$208/sqft
    Source: WIREX MLS #1934075 Report a problem
    9/5/2025Listed for sale$349,900+133.3%$208/sqft
    Source: WIREX MLS #1934075 Report a problem
    2/1/2011Sold$150,000-7.4%$89/sqft
    Source: Public Record Report a problem
    11/29/2010Price change$162,000-4.7%$96/sqft
    Source: HomeSale Realty, Inc. doing business as Coldwell Banker HomeSale Realty #1164346 Report a problem
    9/17/2010Price change$170,000-5.6%$101/sqft
    Source: HomeSale Realty, Inc. doing business as Coldwell Banker HomeSale Realty #1164346 Report a problem
    5/25/2010Price change$180,000-5.3%$107/sqft
    Source: HomeSale Realty, Inc. doing business as Coldwell Banker HomeSale Realty #1136280 Report a problem
    4/9/2010Listed for sale$190,000+32.8%$113/sqft
    Source: HomeSale Realty, Inc. doing business as Coldwell Banker HomeSale Realty #1136280 Report a problem
    9/9/1998Sold$143,100$85/sqft
    Source: Public Record Report a problem

    Public tax history

    YearProperty taxesTax assessment
    2024$5,161 +5.4%$322,900 +5.1%
    2023$4,898 +33.1%$307,200 +47.8%
    2022$3,680 -19.1%$207,800 +3.8%
    2021$4,547 $200,100
    2020$4,547 +2.4%$200,100 +8.6%
    2019$4,441 +2.5%$184,300 +3.9%
    2018$4,333 +0.5%$177,300 +4.2%
    2017$4,314 $170,100 +24.6%
    2015-- $136,500
    2013-- $136,500 -22.5%
    2012-- $176,100 -0.9%
    2010$4,212 -9.1%$177,700 -11.5%
    2009$4,632 +2.5%$200,900
    2008$4,521 -0.3%$200,900
    2007$4,536 +3.5%$200,900 +21.2%
    2003$4,383 $165,800 +16.7%
    2002-- $142,100 +3.5%
    2001-- $137,300
    2000-- $137,300 +8.5%
    1999-- $126,500

    Find assessor info on the county website

    Neighborhood: 53132

    Nearby schools

    GreatSchools rating
    Schools provided by the listing agent
    • Middle: Forest Park
    • High: Franklin
    • District: Franklin Public

    Source: WIREX MLS. This data may not be complete. We recommend contacting the local school district to confirm school assignments for this home.

    Get a cash offer in 3 minutes
    Find out how much your home could sell for in as little as 3 minutes with a no-obligation cash offer.
    Estimated market value
    $385,000
    Get a cash offer in 3 minutes
    Find out how much your home could sell for in as little as 3 minutes with a no-obligation cash offer.
    Estimated market value
    $385,000