Skip main navigation
Active
  • Price cut: $20K (7/30)
    $650,000

    7913 SE Clackamas Rd, Milwaukie, OR 97267

    5beds
    2,556sqft
    : 
    $4,512/mo
    Get pre-qualified
    Residential, Single Family Residence
    Built in 1966
    0.25 Acres Lot
    $-- Zestimate®
    $254/sqft
    $-- HOA

    What's special

    Private backyard retreatBright open-concept floor planVersatile lower-level family roomFive spacious bedroomsCozy fire pitGenerous corner lotSpacious quarter-acre corner lot
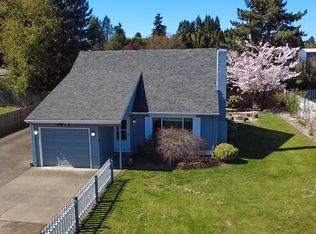
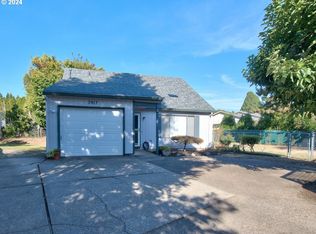
    Welcome home to this fantastic 5-bedroom, 3-full-bath home situated on a spacious quarter-acre corner lot. Designed with both comfort and functionality in mind, this home features a bright, open-concept floor plan that seamlessly connects the living room, dining area, and kitchen—creating the perfect space for everyday living and entertaining. The versatile lower-level family room offers additional living space ideal for movie nights, a game room, home office, or multi-generational living. Step outside to your private backyard retreat, complete with a deck and cozy fire pit—perfect for relaxing evenings, outdoor dining, and gathering with family and friends. The generous corner lot provides plenty of room for gardening, play, or future customization. Adding exceptional value, the home includes fully paid-off solar panels, helping reduce energy costs while providing long-term savings. With five spacious bedrooms, three full bathrooms, abundant indoor and outdoor living space, and energy-efficient features, this move-in-ready home offers the perfect combination of style, comfort, and convenience. Don’t miss your opportunity to make this exceptional property your next home!
    34 days
    |
    511
    |
    16
    |

    Zillow last checked:

    Listing updated:

    Listed by:

    Beth Thompson 503-730-3728,

    Berkshire Hathaway HomeServices NW Real Estate

    Source: RMLS (OR),MLS#: 338070874MLS Logo

      Facts & features

      Interior

      Bedrooms & bathrooms
      • Bedrooms: 5
      • Bathrooms: 3
      • Full bathrooms: 3
      • Main level bathrooms: 2
      Rooms
      • Room types: Bedroom 4, Bedroom 5, Laundry, Bedroom 2, Bedroom 3, Dining Room, Family Room, Kitchen, Living Room, Primary Bedroom
      Primary bedroom
      • Level: Main
      Bedroom 2
      • Level: Main
      Bedroom 3
      • Level: Main
      Bedroom 4
      • Level: Lower
      Bedroom 5
      • Level: Lower
      Dining room
      • Level: Main
      Family room
      • Level: Lower
      Kitchen
      • Level: Main
      Living room
      • Level: Main
      Heating
      • Forced Air
      Cooling
      • Central Air
      Appliances
      • Included: Dishwasher, Disposal, Free-Standing Range, Free-Standing Refrigerator, Microwave, Gas Water Heater
      • Laundry: Laundry Room
      Features
      • Quartz, Kitchen Island
      • Flooring: Laminate
      • Windows: Double Pane Windows
      • Basement: Daylight
      Interior area
      • Total structure area: 2,556
      • Total interior livable area: 2,556 sqft
      Video & virtual tour

      Property

      Parking
      • Total spaces: 2
      • Parking features: Driveway, Garage Door Opener, Attached
      • Attached garage spaces: 2
      • Has uncovered spaces: Yes
      Features
      • Stories: 2
      • Patio & porch: Deck
      • Exterior features: Fire Pit, Yard
      • Fencing: Fenced
      Lot
      • Size: 0.25 Acres
      • Features: Corner Lot, Level, SqFt 10000 to 14999
      Details
      • Parcel number: 00462494

      Construction

      Type & style
      • Home type: SingleFamily
      • Architectural style: Daylight Ranch
      • Property subtype: Residential, Single Family Residence
      Materials
      • Wood Siding
      • Foundation: Concrete Perimeter, Slab
      • Roof: Flat
      Condition
      • Resale
      • New construction: No
      • Year built: 1966

      Utilities & green energy

      • Gas: Gas
      • Sewer: Public Sewer
      • Water: Public
      • Utilities for property: Cable Connected

      Community & HOA

      HOA
      • Has HOA: No
      Location
      • Region: Milwaukie

      Financial & listing details

      • Price per square foot: $254/sqft
      • Tax assessed value: $597,987
      • Annual tax amount: $6,201
      • Date on market: 7/8/2026
      • Listing terms: Cash,Conventional,FHA,VA Loan
      • Road surface type: Concrete, Paved

        Estimated market value

        Not available

        Estimated sales range

        Not available

        Not available

        Price history

        DateEventPrice
        7/30/2026Price change$650,000-3%$254/sqft
        Source: RMLS (OR) #338070874 Report a problem
        7/16/2026Price change$670,000-1.5%$262/sqft
        Source: RMLS (OR) #338070874 Report a problem
        7/8/2026Listed for sale$680,000+52.1%$266/sqft
        Source: RMLS (OR) #338070874 Report a problem
        2/13/2020Sold$447,000$175/sqft
        Source: RMLS (OR) #19027866 Report a problem
        1/9/2020Pending sale$447,000$175/sqft
        Source: Better Properties Brokerage #19027866 Report a problem
        1/1/2020Price change$447,000-0.2%$175/sqft
        Source: Better Properties Brokerage #19027866 Report a problem
        11/23/2019Price change$448,000-0.1%$175/sqft
        Source: Better Properties Brokerage #19027866 Report a problem
        11/20/2019Price change$448,500-2.5%$175/sqft
        Source: Better Properties Brokerage #19027866 Report a problem
        11/12/2019Price change$459,950-2.1%$180/sqft
        Source: Better Properties Brokerage #19027866 Report a problem
        11/6/2019Price change$469,950-1.1%$184/sqft
        Source: Better Properties Brokerage #19027866 Report a problem
        10/30/2019Price change$474,950-1.1%$186/sqft
        Source: Owner Report a problem
        10/18/2019Listed for sale$480,000+84.6%$188/sqft
        Source: Owner Report a problem
        1/16/2019Sold$260,000-1.8%$102/sqft
        Source: RMLS (OR) #18680352 Report a problem
        12/23/2018Pending sale$264,900$104/sqft
        Source: H & H Preferred Real Estate #18680352 Report a problem
        11/26/2018Price change$264,900-5.4%$104/sqft
        Source: H & H Preferred Real Estate #18680352 Report a problem
        10/26/2018Price change$279,900-6.7%$110/sqft
        Source: H & H Preferred Real Estate #18680352 Report a problem
        9/21/2018Listed for sale$299,900+139.9%$117/sqft
        Source: H & H Preferred Real Estate #18680352 Report a problem
        3/8/2013Listing removed$125,000$49/sqft
        Source: John L Scott Real Estate #12504492 Report a problem
        3/6/2013Price change$125,000-19.4%$49/sqft
        Source: John L Scott Real Estate #12504492 Report a problem
        1/19/2013Listed for sale$155,000$61/sqft
        Source: John L Scott Sandy #12504492 Report a problem
        12/1/2012Listing removed$155,000$61/sqft
        Source: John L Scott Real Estate #12504492 Report a problem
        8/8/2012Price change$155,000-3.1%$61/sqft
        Source: Reekie Properties, LLC #12584723 Report a problem
        6/6/2012Price change$160,000-10.6%$63/sqft
        Source: Reekie Properties, LLC #12584723 Report a problem
        5/3/2012Price change$179,000-18.6%$70/sqft
        Source: Reekie Properties, LLC #12584723 Report a problem
        2/5/2012Listed for sale$220,000+8%$86/sqft
        Source: Reekie Properties, LLC #12584723 Report a problem
        12/5/2011Sold$203,752$80/sqft
        Source: Public Record Report a problem

        Public tax history

        YearProperty taxesTax assessment
        2025$6,202 +3.7%$326,453 +3%
        2024$5,982 +2.9%$316,945 +3%
        2023$5,813 +5.7%$307,714 +3%
        2022$5,501 +3.8%$298,752 +3%
        2021$5,300 +3.3%$290,051 +3%
        2020$5,133 +15.2%$281,603 +17.1%
        2019$4,455 +14.2%$240,401 +3%
        2018$3,899 $233,399 +3%
        2017$3,899 +7.1%$226,601 +3%
        2016$3,641 $220,001 +3%
        2015$3,641 +2.9%$213,593 +3%
        2014$3,537 -1.4%$207,372 +3%
        2013$3,589 +1.3%$201,332 +4.5%
        2012$3,543 +17.8%$192,618 -1.5%
        2011$3,007 -3.6%$195,468 +3%
        2010$3,120 +3.2%$189,775 +3%
        2009$3,024 +6.5%$184,248 +3%
        2008$2,838 +2.2%$178,882 +3%
        2007$2,776 +11.8%$173,672 +3%
        2006$2,483 +1.5%$168,614 +3%
        2005$2,446 +3.1%$163,703 +3%
        2004$2,372 +2%$158,935 +3%
        2003$2,325 +0.9%$154,306 +3%
        2002$2,305 +6.6%$149,812 +3%
        2001$2,162 +2.2%$145,449 +3%
        2000$2,116 $141,213
        Find assessor info on the county website

        Monthly payment

        Est. payment

        Payment breakdown

        Explore the cost of this home by adjusting the details. Changes won't be saved.
        All calculations are estimates and provided by Zillow, Inc. for informational purposes only. Actual amounts may vary.
        HOA fees may include property taxes on listings classified as Co-Ops. Contact the listing agent and/or owner for fee details.
        See how much you could borrow to make a competitive offer.

        Climate risks

        Neighborhood: Oatfield

        Getting around

        38 / 100
        Car-Dependent
        30 / 100
        Some Transit
        69 / 100
        Bikeable

        Nearby schools

        GreatSchools rating
        Schools provided by the listing agent
        • Elementary: Bilquist
        • Middle: Alder Creek
        • High: Putnam

        Source: RMLS (OR). This data may not be complete. We recommend contacting the local school district to confirm school assignments for this home.

        A local agent can set up tours, give advice and negotiate with sellers.

        Browse local experts

        Similar homes