Skip main navigation
Off market
Street View
  • $432,900

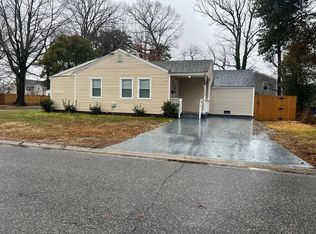
    7913 Simons Dr, Norfolk, VA 23505

    4beds
    2,386sqft
    SingleFamily
    Built in 2005
    9,583 Square Feet Lot
    $432,900 Zestimate®
    $181/sqft
    $2,722 Estimated rent

    Home value

    $432,900

    $411,000 - $455,000

    $2,722/mo

    Zestimate® history
    Loading
    Loading...

    Owner options

    List your home for rent

    $2,722/mo

    Rent Zestimate®

    Find your next renter with Zillow Rental Manager. Plus, with online applications, you can quickly screen prospective tenants – for free.

    Learn more

    $2,722/mo

    Rent Zestimate®

    Refinance and save

    $2,667/mo

    Est. payment

    Refinancing to a lower rate could help reduce your monthly payments and save thousands over the life of the loan.

    See today's rates

    $2,667/mo

    Est. payment

    Explore your selling options

    Work with a Zillow partner agent

    Leverage their expertise and Zillow's premium Showcase listings to get your home seen by more buyers.

    Get started

    List with your own agent

    Get your home in front of millions of buyers by listing it on Zillow.

    Learn how to do it

    Sell it yourself

    Take full control of how buyers see your home on Zillow by listing For Sale by Owner (FSBO).

    List your home

    What's special

    BEAUTIFUL - LARGE 4 BEDROOM, 2.5 BATH HOME ON A HUGE CORNER LOT! EXTRA LARGE DECK IN BACK-YARD. KITCHEN HAS ALL STAINLESS STEEL APPLIANCES, PANTRY & EAT-IN AREA! FORMAL DINING/LIVING AREAS. LARGE FAMILY ROOM OVERLOOKING BACK-YARD/DECK. MASTER BED W/TRAY-CEILINGS, LARGE WALK-IN CLOSET & EXTRA STORAGE AREAS! NICE LAUNDRY ROOM! THIS HOME IS IN A GREAT LOCATION CLOSE TO DOWNTOWN NORFOK W/SHOPPING, RESTAURANTS, ENTERTAINMENTS AS WELL AS BEING MINUTES AWAY FROM THE MILITARY BASES AND VIRGINIA BEACH OCEANFRONT FOR A FUN DAY AT THE BEACH! DON'T MISS THIS GEORGOUS HOME ...IT WON'T LAST LONG.

    This property is off market, which means it's not currently listed for sale or rent on Zillow. This may be different from what's available on other websites or public sources.

    Facts & features

    Interior

    Bedrooms & bathrooms
    • Bedrooms: 4
    • Bathrooms: 3
    • Full bathrooms: 2
    • 1/2 bathrooms: 1
    Heating
    • Forced air, Heat pump, Electric
    Cooling
    • Central
    Appliances
    • Included: Dishwasher, Garbage disposal, Microwave, Range / Oven
    Features
    • Walk-In Closet, Pull Down Attic Stairs, Window Treatments
    • Flooring: Carpet, Laminate, Linoleum / Vinyl
    • Has fireplace: No
    Interior area
    • Total interior livable area: 2,386 sqft

    Property

    Parking
    • Parking features: Garage - Attached
    Features
    • Exterior features: Vinyl
    Lot
    • Size: 9,583 sqft
    Details
    • Parcel number: 40374700

    Construction

    Type & style
    • Home type: SingleFamily
    • Architectural style: Conventional
    Materials
    • Frame
    • Foundation: Crawl/Raised
    • Roof: Asphalt
    Condition
    • Year built: 2005

    Community & neighborhood

    Location
    • Region: Norfolk

    Other

    Other facts
    • Appliances: Dishwasher, Disposal, Dryer Hookup, Microwave, Washer Hookup, Refrigerator, Gas Range
    • Cooling: Central Air, Heat Pump
    • Equipment: Cable Hookup, Ceiling Fan, Gar Door Opener, Attic Fan
    • Exterior Features: Deck, Corner
    • Exterior Siding: Vinyl
    • Flooring Type: Carpet, Vinyl, Laminate
    • Foundation Type: Crawl
    • Heating: Heat Pump, Two Zone, Electric
    • Interior Features: Walk-In Closet, Pull Down Attic Stairs, Window Treatments
    • Ownership Type: Simple
    • Parking: Driveway Spc, Street, Off Street, 4 Space, Garage Att 1 Car
    • Pool: No Pool
    • Property Type: Residential
    • Rooms Other: Attic, Breakfast Area, Foyer, MBR with Bath, Pantry, Utility Room
    • Sewer Type: City/County
    • Waterfront Description: Not Waterfront
    • Waterfront YN: 0
    • Water Type: City/County
    • List Type: Standard Agency ER
    • New Construction YN: 0
    • Water Heater Type: Electric
    • Roof: Asphalt Shingle
    • Disclosure: Disclosure Statement
    • Style: Transitional, Traditional
    • Fence Description: Chain Link, Wood Fence, Back Fenced
    • Fence YN: 1
    • Unit Description: 2 Living Lvl, Det Single Fam, Corner Unit
    • Subdivision Number: 175
    • Change Type: New Listing
    • State Or Province: Virginia
    • City: Norfolk
    • Ownership type: Simple

    Price history

    DateEventPrice
    8/13/2019Sold$235,000-2.1%$98/sqft
    Source: Public Record Report a problem
    7/11/2019Pending sale$240,000$101/sqft
    Source: Keller Williams Realty Town Center #10265045 Report a problem
    6/24/2019Listed for sale$240,000-20.3%$101/sqft
    Source: Keller Williams Town Center #10265045 Report a problem
    9/28/2016Listing removed$1,650-2.9%$1/sqft
    Source: CENTURY 21 Top Producers #1638804 Report a problem
    8/24/2013Listing removed$1,700$1/sqft
    Source: RE/MAX Allegiance #1333474 Report a problem
    8/14/2013Price change$1,700-5.6%$1/sqft
    Source: RE/MAX ALLEGIANCE #1333474 Report a problem
    8/8/2013Listed for rent$1,800$1/sqft
    Source: RE/MAX ALLEGIANCE #1333474 Report a problem
    9/28/2010Sold$301,300+44.2%$126/sqft
    Source: Public Record Report a problem
    7/27/2010Price change$208,900-3.2%$88/sqft
    Source: Impac Real Estate Services Report a problem
    6/29/2010Price change$215,900-3.1%$90/sqft
    Source: Impac Real Estate Services Report a problem
    6/5/2010Listed for sale$222,900-8.9%$93/sqft
    Source: RE/MAX Alliance of Virginia #1022134 Report a problem
    5/28/2010Sold$244,800+6.5%$103/sqft
    Source: Public Record Report a problem
    5/15/2010Listed for sale$229,900-11.1%$96/sqft
    Source: RE/MAX Alliance of Virginia #1022134 Report a problem
    1/18/2006Sold$258,530$108/sqft
    Source: Public Record Report a problem

    Public tax history

    YearProperty taxesTax assessment
    2025$5,113 +4.3%$415,700 +4.3%
    2024$4,904 +9.6%$398,700 +11.4%
    2023$4,473 +9.8%$357,800 +9.8%
    2022$4,073 +8.7%$325,800 +8.7%
    2021$3,746 +2.2%$299,700 +2.2%
    2020$3,665 $293,200
    2019$3,665 +4.1%$293,200 +4.1%
    2018$3,520 +14.5%$281,600 +2.1%
    2017$3,075 $275,800 +6.7%
    2016$3,075 +3.4%$258,500
    2015$2,973 $258,500
    2014$2,973 $258,500
    2013-- $258,500
    2012-- $258,500 -6.7%
    2011-- $277,200 -8%
    2010-- $301,300 -2.9%
    2009-- $310,300 +1%
    2008-- $307,100 +0.9%
    2007-- $304,500 +19.7%
    2006-- $254,400 +545.7%
    2005-- $39,400 +11.9%
    2004-- $35,200 +15%
    2003-- $30,600 +5.2%
    2002-- $29,100
    2001-- $29,100 +4.1%
    2000-- $27,950

    Find assessor info on the county website

    Neighborhood: Oakdale Farms

    Nearby schools

    GreatSchools rating
    Schools provided by the listing agent
    • Elementary: Tidewater Park Elementary
    • Middle: Northside Middle School
    • High: Granby

    Source: The MLS. This data may not be complete. We recommend contacting the local school district to confirm school assignments for this home.

    Get pre-qualified for a loan
    At Zillow Home Loans, we can pre-qualify you in as little as 5 minutes with no impact to your credit score.

    An equal housing lender. NMLS #10287.

    Sell for more on Zillow
    Get a Zillow Showcase℠ listing at no additional cost and you could sell for .
    $432,900
    2% more
    +$8,658
    With Zillow Showcase(estimated)
    $441,558