Prepare to be swept away by this exquisite custom home! Boasting exceptional craftsmanship and luxurious features throughout, this home features primary bedrooms on both the main and upper levels, a chef's kitchen, an elevator shaft, expansive living spaces, custom closets and shelving and 4 fireplaces! The spa-like baths feature rain showers, a steam shower, and indulgent whirlpool tubs. Entertainment options abound with wet bars located in the primary bedroom, bonus room, and movie room. All secondary bedrooms feature ensuite baths. The inlaid hardwood floors, elegant ceilings and moldings, grand chandeliers and attention to detail make this home truly exceptional. Dedicated home office and multiple bonus rooms offer endless possibilities. Enjoy beautiful views of the pond and walking trails from your covered back porch and sunporch. Union County's premier gated community offers 40 acres of green space, walking trails, a pool, and tennis courts! NOW SHOWING FOR BACKUP OFFERS!
Closed
$2,400,000
7913 Skye Lochs Dr, Waxhaw, NC 28173
5beds
8,864sqft
Single Family Residence
Built in 2008
0.64 Acres Lot
$2,861,100 Zestimate®
$271/sqft
$7,751 Estimated rent
Home value
$2,861,100
$2.60M - $3.15M
$7,751/mo
Zestimate® history
Owner options
List your home for rent
$7,751/mo
Rent Zestimate®
Find your next renter with Zillow Rental Manager. Plus, with online applications, you can quickly screen prospective tenants – for free.
$7,751/mo
Rent Zestimate®
Refinance and save
$17,081/mo
Est. payment
Refinancing to a lower rate could help reduce your monthly payments and save thousands over the life of the loan.
$17,081/mo
Est. payment
Explore your selling options
Work with a Zillow partner agent
Leverage their expertise and Zillow's premium Showcase listings to get your home seen by more buyers.
Get startedList with your own agent
Get your home in front of millions of buyers by listing it on Zillow.
Learn how to do itSell it yourself
Take full control of how buyers see your home on Zillow by listing For Sale by Owner (FSBO).
List your homeWhat's special
Elevator shaftElegant ceilingsInlaid hardwood floorsCustom closetsMultiple bonus roomsLuxurious features throughoutExpansive living spaces
Zillow last checked:
Listing updated:
Listed by:
Liz Young liz@lizyoungrealtor.com,
RE/MAX Executive
Bought with:
Natalie Jinks
Coldwell Banker Realty
Source: Canopy MLS as distributed by MLS GRID,MLS#: 4044426
Facts & features
Interior
Bedrooms & bathrooms
- Bedrooms: 5
- Bathrooms: 7
- Full bathrooms: 6
- 1/2 bathrooms: 1
- Main level bedrooms: 2
Primary bedroom
- Features: Breakfast Bar, Built-in Features, Ceiling Fan(s), Garden Tub, Walk-In Closet(s), Wet Bar, Whirlpool
- Level: Main
Primary bedroom
- Features: Built-in Features, Cathedral Ceiling(s), Walk-In Closet(s)
- Level: Upper
Primary bedroom
- Level: Main
Primary bedroom
- Level: Upper
Bedroom s
- Features: Ceiling Fan(s), Walk-In Closet(s)
- Level: Main
Bedroom s
- Features: Ceiling Fan(s), Walk-In Closet(s)
- Level: Upper
Bedroom s
- Level: Main
Bedroom s
- Level: Upper
Bathroom full
- Level: Main
Bathroom half
- Level: Main
Bathroom full
- Level: Upper
Bathroom full
- Level: Main
Bathroom half
- Level: Main
Bathroom full
- Level: Upper
Bonus room
- Features: Built-in Features, Walk-In Closet(s)
- Level: Upper
Bonus room
- Level: Upper
Breakfast
- Level: Main
Breakfast
- Level: Main
Dining room
- Level: Main
Dining room
- Level: Main
Family room
- Level: Main
Family room
- Level: Main
Flex space
- Features: Attic Walk In, Built-in Features
- Level: Upper
Flex space
- Level: Upper
Kitchen
- Features: Built-in Features, Kitchen Island, Walk-In Pantry
- Level: Main
Kitchen
- Level: Main
Laundry
- Features: Drop Zone
- Level: Main
Laundry
- Level: Upper
Laundry
- Level: Main
Laundry
- Level: Upper
Living room
- Features: Built-in Features
- Level: Main
Living room
- Level: Main
Media room
- Level: Third
Media room
- Level: Third
Office
- Level: Main
Office
- Level: Main
Recreation room
- Features: Built-in Features, Wet Bar
- Level: Upper
Recreation room
- Level: Upper
Heating
- Central, Floor Furnace, Zoned
Cooling
- Ceiling Fan(s), Central Air, Zoned
Appliances
- Included: Bar Fridge, Convection Oven, Dishwasher, Disposal, Double Oven, Dryer, Exhaust Fan, Gas Cooktop, Gas Water Heater, Indoor Grill, Microwave, Plumbed For Ice Maker, Refrigerator, Self Cleaning Oven, Wall Oven, Washer, Washer/Dryer
- Laundry: Electric Dryer Hookup, Laundry Room, Main Level, Multiple Locations, Sink, Upper Level, Washer Hookup
Features
- Breakfast Bar, Built-in Features, Cathedral Ceiling(s), Drop Zone, Soaking Tub, Kitchen Island, Pantry, Tray Ceiling(s)(s), Walk-In Closet(s), Walk-In Pantry, Wet Bar, Whirlpool, Other - See Remarks
- Flooring: Carpet, Tile, Wood
- Doors: French Doors, Pocket Doors
- Windows: Window Treatments
- Has basement: No
- Attic: Walk-In
- Fireplace features: Den, Gas Log, Living Room, Primary Bedroom, See Through, Wood Burning, Other - See Remarks
Interior area
- Total structure area: 7,984
- Total interior livable area: 8,864 sqft
- Finished area above ground: 8,864
- Finished area below ground: 0
Property
Parking
- Total spaces: 3
- Parking features: Circular Driveway, Attached Garage, Garage Door Opener, Garage Faces Side, Keypad Entry, Garage on Main Level
- Attached garage spaces: 3
- Has uncovered spaces: Yes
Features
- Levels: Two and a Half
- Stories: 2.5
- Patio & porch: Covered, Front Porch, Porch, Rear Porch
- Exterior features: In-Ground Irrigation
- Pool features: Community
- Fencing: Front Yard
- Has view: Yes
- View description: Water
- Has water view: Yes
- Water view: Water
- Waterfront features: Other - See Remarks, Pond
Lot
- Size: 0.64 Acres
- Features: Level, Pond(s), Wooded, Views
Details
- Parcel number: 06102247
- Zoning: AJ0
- Special conditions: Standard
- Other equipment: Network Ready, Surround Sound
Construction
Type & style
- Home type: SingleFamily
- Architectural style: French Provincial
- Property subtype: Single Family Residence
Materials
- Stucco, Stone
- Foundation: Crawl Space
Condition
- New construction: No
- Year built: 2008
Details
- Builder name: Kingdom Builders
Utilities & green energy
- Sewer: Public Sewer
- Water: City
- Utilities for property: Wired Internet Available
Community & HOA
Community
- Features: Clubhouse, Gated, Pond, Recreation Area, Sidewalks, Street Lights, Tennis Court(s), Walking Trails
- Security: Security System, Smoke Detector(s)
- Subdivision: Skyecroft
HOA
- Has HOA: Yes
- HOA fee: $3,179 annually
- HOA name: Greenway Mangement
- HOA phone: 704-940-0847
Location
- Region: Waxhaw
Financial & listing details
- Price per square foot: $271/sqft
- Tax assessed value: $1,606,300
- Annual tax amount: $12,113
- Date on market: 6/30/2023
- Cumulative days on market: 7 days
- Listing terms: Cash,Conventional
- Road surface type: Concrete, Paved
Price history
| Date | Event | Price |
|---|---|---|
| 9/1/2023 | Sold | $2,400,000-4%$271/sqft |
Source:  Canopy MLS as distributed by MLS GRID #4044426 Report a problem Canopy MLS as distributed by MLS GRID #4044426 Report a problem | ||
| 6/30/2023 | Listed for sale | $2,499,000+66.6%$282/sqft |
Source: Canopy MLS as distributed by MLS GRID #CAR4044426 Report a problem | ||
| 4/22/2016 | Sold | $1,500,000-5.7%$169/sqft |
Source: Canopy MLS as distributed by MLS GRID #3007000 Report a problem | ||
| 5/8/2014 | Price change | $1,590,000-3.6%$179/sqft |
Source: Peters & Associates, Inc. #3007000 Report a problem | ||
| 3/26/2014 | Price change | $1,649,000-2.8%$186/sqft |
Source: Peters & Associates, Inc. #3007000 Report a problem | ||
| 11/24/2013 | Listed for sale | $1,697,000+33.1%$191/sqft |
Source: Peters & Associates, Inc. #3007000 Report a problem | ||
| 9/16/2011 | Sold | $1,275,000-19.3%$144/sqft |
Source: Public Record Report a problem | ||
| 6/1/2011 | Listed for sale | $1,579,900+31.7%$178/sqft |
Source: HM Properties #2022129 Report a problem | ||
| 5/31/2011 | Sold | $1,200,000-29.4%$135/sqft |
Source: Public Record Report a problem | ||
| 1/9/2011 | Price change | $1,699,000-5.3%$192/sqft |
Source: HM Properties #931857 Report a problem | ||
| 4/11/2010 | Price change | $1,795,000+5.9%$203/sqft |
Source: HM Properties #931857 Report a problem | ||
| 3/7/2010 | Price change | $1,695,000-5.6%$191/sqft |
Source: RE/MAX Executive Realty #848982 Report a problem | ||
| 10/24/2009 | Price change | $1,795,000-2.7%$203/sqft |
Source: RE/MAX Executive Realty #848982 Report a problem | ||
| 8/2/2009 | Price change | $1,845,000-5.1%$208/sqft |
Source: RE/MAX Executive Realty #848982 Report a problem | ||
| 4/2/2009 | Listed for sale | $1,945,000+548.3%$219/sqft |
Source: Listhub #848982 Report a problem | ||
| 11/27/2007 | Sold | $300,000$34/sqft |
Source: Public Record Report a problem | ||
Public tax history
| Year | Property taxes | Tax assessment |
|---|---|---|
| 2025 | $12,113 +20.1% | $2,607,100 +62.3% |
| 2024 | $10,084 +0.4% | $1,606,300 |
| 2023 | $10,047 | $1,606,300 |
| 2022 | $10,047 +0.2% | $1,606,300 |
| 2021 | $10,025 -12.6% | $1,606,300 +7.9% |
| 2020 | $11,469 +0.5% | $1,489,300 |
| 2019 | $11,413 | $1,489,300 |
| 2018 | $11,413 | $1,489,300 |
| 2017 | $11,413 -3.7% | $1,489,300 |
| 2016 | $11,852 | $1,489,300 |
| 2015 | $11,852 -18% | $1,489,300 -7.2% |
| 2014 | $14,450 | $1,604,240 |
| 2013 | -- | $1,604,240 |
| 2012 | -- | $1,604,240 -23.7% |
| 2011 | -- | $2,103,320 |
| 2010 | -- | $2,103,320 |
| 2009 | $14,389 +709% | $2,103,320 +709% |
| 2008 | $1,779 +88% | $260,000 +100% |
| 2007 | $946 +11.6% | $130,000 |
| 2006 | $847 | $130,000 |
| 2005 | -- | $130,000 |
Find assessor info on the county website
Neighborhood: 28173
Nearby homes
- $2,036,3005 bd6 ba6.1k sqft7911 Skye Lochs Dr, Waxhaw, NC 28173Off Market
- $2,275,0005 bd6 ba5k sqft7915 Skye Lochs Dr, Waxhaw, NC 28173Sold
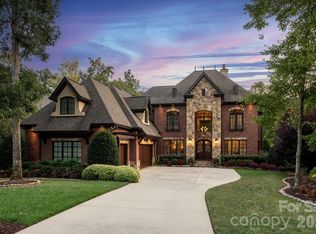
- $2,090,0005 bd7 ba7.1k sqft7909 Skye Lochs Dr, Waxhaw, NC 28173Sold
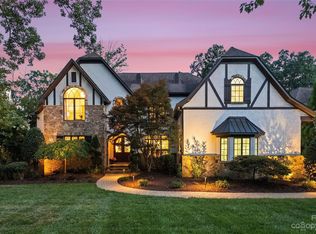
- $2,213,3005 bd7 ba5.3k sqft7917 Skye Lochs Dr, Waxhaw, NC 28173Off Market
- $495,000-- bd-- ba-- sqft205 McLeod Ct, Waxhaw, NC 28173Sold
- $2,048,6005 bd5 ba4.8k sqft7914 Skye Lochs Dr #43, Waxhaw, NC 28173Off Market
- $2,024,3005 bd4 ba4.7k sqft7914 Skye Lochs Dr, Waxhaw, NC 28173Off Market
- $2,735,8004 bd4 ba6k sqft7907 Skye Lochs Dr, Waxhaw, NC 28173Off Market
Nearby schools
GreatSchools rating
- 10/10Weddington Elementary SchoolGrades: PK-5Distance: 0.7 mi
- 10/10Weddington Middle SchoolGrades: 6-8Distance: 0.6 mi
- 9/10Weddington High SchoolGrades: 9-12Distance: 0.4 mi
Schools provided by the listing agent
- Elementary: Weddington
- Middle: Weddington
- High: Weddington
Source: Canopy MLS as distributed by MLS GRID. This data may not be complete. We recommend contacting the local school district to confirm school assignments for this home.
Get a cash offer in 3 minutes
Find out how much your home could sell for in as little as 3 minutes with a no-obligation cash offer.
Estimated market value
$2,861,100
Get a cash offer in 3 minutes
Find out how much your home could sell for in as little as 3 minutes with a no-obligation cash offer.
Estimated market value
$2,861,100
- North Carolina
- Union County
- Waxhaw
- 28173
- 7913 Skye Lochs Dr
Nearby cities
Nearby neighborhoods
Nearby zip codes
Other Waxhaw Topics
