For SOLD Data Entry Only
Sold for $1,754,919
$1,754,919
7913 SUNSET PINES DRIVE, SARASOTA, FL 34240
4beds
2,852sqft
Single Family Residence
Built in 2023
0.29 Acres Lot
$1,810,300 Zestimate®
$615/sqft
$6,619 Estimated rent
Home value
$1,810,300
$1.67M - $1.97M
$6,619/mo
Zestimate® history
Owner options
List your home for rent
$6,619/mo
Rent Zestimate®
Find your next renter with Zillow Rental Manager. Plus, with online applications, you can quickly screen prospective tenants – for free.
$6,619/mo
Rent Zestimate®
Refinance and save
$11,607/mo
Est. payment
Refinancing to a lower rate could help reduce your monthly payments and save thousands over the life of the loan.
$11,607/mo
Est. payment
Explore your selling options
Work with a Zillow partner agent
Leverage their expertise and Zillow's premium Showcase listings to get your home seen by more buyers.
Get startedList with your own agent
Get your home in front of millions of buyers by listing it on Zillow.
Learn how to do itSell it yourself
Take full control of how buyers see your home on Zillow by listing For Sale by Owner (FSBO).
List your homeWhat's special
Zillow last checked:
Listing updated:
Listed by:
Non-Member Agent,
STELLAR NON-MEMBER OFFICE 000-000-0000
Bought with:
Chelly Serrano
MICHAEL SAUNDERS & COMPANY
Source: Stellar MLS,MLS#: J969615 Originating MLS: Other
Originating MLS: Other
Facts & features
Interior
Bedrooms & bathrooms
- Bedrooms: 4
- Bathrooms: 5
- Full bathrooms: 4
- 1/2 bathrooms: 1
Primary bedroom
- Features: Walk-In Closet(s)
- Level: First
- Dimensions: 14x18
Bedroom 2
- Features: Built-in Closet
- Level: First
- Dimensions: 11x12
Bedroom 3
- Features: Built-in Closet
- Level: First
- Dimensions: 11x15
Bedroom 4
- Features: Built-in Closet
- Level: Second
- Dimensions: 10x11
Balcony porch lanai
- Level: First
- Dimensions: 13x32
Den
- Level: First
- Dimensions: 11x11
Dining room
- Level: First
- Dimensions: 12x22
Great room
- Level: First
- Dimensions: 21x22
Kitchen
- Level: First
- Dimensions: 9x8
Loft
- Level: Second
- Dimensions: 20x35
Heating
- Central, Heat Pump
Cooling
- Central Air
Appliances
- Included: Oven, Convection Oven, Cooktop, Dishwasher, Disposal, Dryer, Exhaust Fan, Freezer, Gas Water Heater, Ice Maker, Kitchen Reverse Osmosis System, Microwave, Range, Range Hood, Refrigerator, Tankless Water Heater, Washer, Water Filtration System, Water Purifier, Water Softener, Whole House R.O. System
- Laundry: Laundry Room
Features
- Ceiling Fan(s), Central Vacuum, Crown Molding, Eating Space In Kitchen, High Ceilings, L Dining, Living Room/Dining Room Combo, PrimaryBedroom Upstairs, Open Floorplan, Smart Home, Solid Surface Counters, Solid Wood Cabinets, Stone Counters, Thermostat, Tray Ceiling(s), Walk-In Closet(s)
- Flooring: Carpet, Engineered Hardwood, Tile
- Doors: Sliding Doors
- Windows: Storm Window(s), Insulated Windows
- Has fireplace: No
Interior area
- Total structure area: 2,852
- Total interior livable area: 2,852 sqft
Property
Parking
- Total spaces: 3
- Parking features: Covered, Driveway, Garage Door Opener, Golf Cart Garage, Golf Cart Parking, Ground Level, Oversized
- Attached garage spaces: 3
- Has uncovered spaces: Yes
- Details: Garage Dimensions: 28x26
Features
- Levels: Two
- Stories: 2
- Exterior features: Sprinkler Metered
- Has private pool: Yes
- Pool features: Child Safety Fence, Chlorine Free, Fiber Optic Lighting, Heated, In Ground, Outside Bath Access, Pool Sweep, Salt Water, Screen Enclosure, Tile
- Has spa: Yes
- Spa features: Heated, In Ground
- Has view: Yes
- View description: Pond
- Has water view: Yes
- Water view: Pond
- Waterfront features: Waterfront, Pond, Pond Access
- Body of water: KINGFISHER LAKE
Lot
- Size: 0.29 Acres
Details
- Parcel number: 0195110280
- Zoning: VPD
- Special conditions: None
Construction
Type & style
- Home type: SingleFamily
- Property subtype: Single Family Residence
Materials
- Stucco
- Foundation: Block
- Roof: Tile
Condition
- Completed
- New construction: Yes
- Year built: 2023
Utilities & green energy
- Sewer: Public Sewer
- Water: Public
- Utilities for property: Cable Available, Electricity Connected, Fiber Optics, Natural Gas Connected, Sprinkler Recycled, Street Lights, Underground Utilities, Water Connected
Community & HOA
Community
- Features: Water Access, Waterfront, Community Mailbox, Fitness Center, Golf Carts OK, Pool
- Security: Smoke Detector(s)
- Pet fee: $0 monthly
- Subdivision: SHOREVIEW AT WATERSIDE
HOA
- Has HOA: Yes
- Amenities included: Clubhouse, Fence Restrictions, Fitness Center, Lobby Key Required, Pickleball Court(s), Pool, Spa/Hot Tub, Tennis Court(s), Vehicle Restrictions, Wheelchair Access
- Services included: Common Area Taxes, Community Pool, Reserve Fund, Insurance, Maintenance Structure, Maintenance Grounds, Pest Control, Recreational Facilities
- HOA fee: $378 monthly
- HOA name: Lakewood Ranch Town Center
- Second HOA name: Lakewood Ranch Town Center
Location
- Region: Sarasota
Financial & listing details
- Price per square foot: $615/sqft
- Tax assessed value: $1,493,000
- Annual tax amount: $8,250
- Date on market: 11/9/2023
- Ownership: Fee Simple
- Total actual rent: 0
- Electric utility on property: Yes
- Road surface type: Asphalt
Price history
| Date | Event | Price |
|---|---|---|
| 11/9/2023 | Sold | $1,754,919$615/sqft |
Source:  Stellar MLS #J969615 Report a problem Stellar MLS #J969615 Report a problem | ||
Public tax history
| Year | Property taxes | Tax assessment |
|---|---|---|
| 2025 | $20,166 +3.8% | $1,493,000 +7.3% |
| 2024 | $19,424 +135.4% | $1,391,400 +175.5% |
| 2023 | $8,250 | $505,000 |
| 2022 | -- | -- |
Find assessor info on the county website
Neighborhood: 34240
Nearby homes
- $1,085,9003 bd3 ba2.4k sqft7924 Sunset Pines Dr, Sarasota, FL 34240Sold
- $1,459,0154 bd4 ba2.8k sqft7921 Sunset Pines Dr, Sarasota, FL 34240Sold
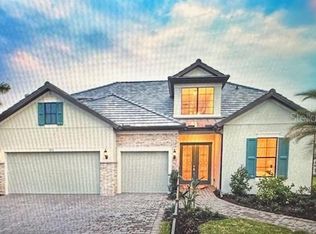
- $1,000,4003 bd3 ba2.4k sqft7928 Sunset Pines Dr, Sarasota, FL 34240Sold
- $1,427,8003 bd3 ba2.4k sqft7925 Sunset Pines Dr, Sarasota, FL 34240Off Market
- $1,861,4004 bd4 ba3.8k sqft7917 Sunset Pines Dr, Sarasota, FL 34240Off Market
- $1,411,6003 bd3 ba2.8k sqft7929 Sunset Pines Dr, Sarasota, FL 34240Sold
- $1,252,9004 bd3 ba3k sqft7932 Sunset Pines Dr, Sarasota, FL 34240Sold
- $1,547,2654 bd4 ba3.9k sqft7933 Sunset Pines Dr, Sarasota, FL 34240Sold
Nearby schools
GreatSchools rating
- 9/10Tatum Ridge Elementary SchoolGrades: PK-5Distance: 2.9 mi
- 5/10Mcintosh Middle SchoolGrades: 6-8Distance: 4.6 mi
- 3/10Booker High SchoolGrades: 9-12Distance: 7.9 mi
Get a cash offer in 3 minutes
Find out how much your home could sell for in as little as 3 minutes with a no-obligation cash offer.
Estimated market value
$1,810,300
Get a cash offer in 3 minutes
Find out how much your home could sell for in as little as 3 minutes with a no-obligation cash offer.
Estimated market value
$1,810,300
- Florida
- Sarasota County
- Lakewood Ranch
- 34240
- 7913 SUNSET PINES DRIVE
Nearby cities
Nearby neighborhoods
Nearby zip codes
Other Lakewood Ranch Topics
