This beautifully appointed Todd Johnson custom designed home features the popular Stratford model. From the beautifully landscaped yard and circular driveway, to the lush preserve view off the pool deck, this property is detailed to perfection. Crown molding, custom built-ins, 2 gas fireplaces, plantation shutters, coffered ceilings and custom trims throughout make this home show like a designer's model. The fabulous chef's kitchen features rich, solid cherry wood cabinets, stone countertops, gas cooktop, center island and a breakfast bar, as well as a walk-in pantry with a leaded-glass door. There's also a Butler's pantry and a separate breakfast nook off the kitchen. The owner's retreat is separate from the other bedrooms and features a reading area, coffered ceilings, wood floors and walk-in closets with custom built-ins. The ensuite bath features a walk-in shower, hydro tub, a water closet. Two bedrooms toward the back of the house share a bathroom, while the large den/office has immediate access to the pool bath. A separate bedroom toward the front of the home has easy access to the hall's half bath. The large lanai features a large heated pool with cascading waterfalls, a spa and paver decking. The summer kitchen includes a bar fridge and additional microware. UPCC Devonshire Place is a maintenance free community. Social membership to the University Park Country Club is required.
Sold for $1,465,000
$1,465,000
7913 Wyndham Ct, University Park, FL 34201
4beds
3,642sqft
Single Family Residence
Built in 1996
0.34 Acres Lot
$1,537,800 Zestimate®
$402/sqft
$7,112 Estimated rent
Home value
$1,537,800
$1.41M - $1.68M
$7,112/mo
Zestimate® history
Owner options
List your home for rent
$7,112/mo
Rent Zestimate®
Find your next renter with Zillow Rental Manager. Plus, with online applications, you can quickly screen prospective tenants – for free.
$7,112/mo
Rent Zestimate®
Refinance and save
$10,368/mo
Est. payment
Refinancing to a lower rate could help reduce your monthly payments and save thousands over the life of the loan.
$10,368/mo
Est. payment
Explore your selling options
Work with a Zillow partner agent
Leverage their expertise and Zillow's premium Showcase listings to get your home seen by more buyers.
Get startedList with your own agent
Get your home in front of millions of buyers by listing it on Zillow.
Learn how to do itSell it yourself
Take full control of how buyers see your home on Zillow by listing For Sale by Owner (FSBO).
List your homeWhat's special
Large heated poolWalk-in closetsCircular drivewayCoffered ceilingsCustom trims throughoutWood floorsCrown molding
Zillow last checked:
Listing updated:
Listed by:
Kevin Moran, PA 941-920-8600,
MICHAEL SAUNDERS & COMPANY 941-388-4447
Bought with:
Marina Solo, PA, 3299192
KW SUNCOAST
Source: Stellar MLS,MLS#: A4582803 Originating MLS: Sarasota - Manatee
Originating MLS: Sarasota - Manatee
Facts & features
Interior
Bedrooms & bathrooms
- Bedrooms: 4
- Bathrooms: 4
- Full bathrooms: 3
- 1/2 bathrooms: 1
Rooms
- Room types: Breakfast Room Separate, Den/Library/Office, Family Room, Dining Room, Living Room, Utility Room
Primary bedroom
- Level: First
- Dimensions: 22x14
Bedroom 2
- Level: First
- Dimensions: 14x12
Bedroom 3
- Level: First
- Dimensions: 15x14
Bedroom 4
- Level: First
- Dimensions: 12x11
Balcony porch lanai
- Level: First
- Dimensions: 49x47
Den
- Level: First
- Dimensions: 15x16
Dining room
- Level: First
- Dimensions: 14x13
Family room
- Level: First
- Dimensions: 18x16
Kitchen
- Level: First
- Dimensions: 17x13
Living room
- Level: First
- Dimensions: 12x16
Heating
- Electric, Natural Gas
Cooling
- Central Air
Appliances
- Included: Bar Fridge, Cooktop, Dishwasher, Disposal, Dryer, Microwave, Refrigerator, Washer
- Laundry: Inside
Features
- Built-in Features, Ceiling Fan(s), Central Vacuum, Coffered Ceiling(s), Crown Molding, Dry Bar, Eating Space In Kitchen, High Ceilings, Kitchen/Family Room Combo, Living Room/Dining Room Combo, Primary Bedroom Main Floor, Open Floorplan, Solid Wood Cabinets, Split Bedroom, Stone Counters, Thermostat, Tray Ceiling(s), Walk-In Closet(s)
- Flooring: Carpet, Tile, Hardwood
- Doors: Outdoor Kitchen, Sliding Doors
- Windows: Blinds, Shutters, Window Treatments, Hurricane Shutters
- Has fireplace: Yes
- Fireplace features: Family Room, Gas, Living Room
Interior area
- Total structure area: 4,803
- Total interior livable area: 3,642 sqft
Property
Parking
- Total spaces: 2
- Parking features: Circular Driveway, Garage Door Opener
- Attached garage spaces: 2
- Has uncovered spaces: Yes
- Details: Garage Dimensions: 22x22
Features
- Levels: One
- Stories: 1
- Patio & porch: Covered, Screened
- Exterior features: Awning(s), Irrigation System, Lighting, Outdoor Kitchen, Private Mailbox, Rain Gutters, Sidewalk
- Has private pool: Yes
- Pool features: Gunite, Heated, In Ground, Lighting, Outside Bath Access, Screen Enclosure
- Has spa: Yes
- Spa features: Heated
- Has view: Yes
- View description: Trees/Woods
Lot
- Size: 0.34 Acres
- Features: Cul-De-Sac, Landscaped, Level, Near Golf Course
- Residential vegetation: Mature Landscaping, Trees/Landscaped, Wooded
Details
- Parcel number: 2054143652
- Zoning: PDR/WPE/
- Special conditions: None
Construction
Type & style
- Home type: SingleFamily
- Architectural style: Florida
- Property subtype: Single Family Residence
Materials
- Block, Stucco
- Foundation: Slab
- Roof: Tile
Condition
- New construction: No
- Year built: 1996
Utilities & green energy
- Sewer: Public Sewer
- Water: Public
- Utilities for property: Cable Connected, Electricity Connected, Fiber Optics, Natural Gas Connected, Sewer Connected, Sprinkler Recycled, Underground Utilities, Water Connected
Community & HOA
Community
- Features: Buyer Approval Required, Clubhouse, Deed Restrictions, Fitness Center, Gated Community - Guard, Golf Carts OK, Golf, Sidewalks
- Security: Gated Community, Security System, Security System Owned, Smoke Detector(s)
- Pet fee: $0 monthly
- Subdivision: DEVONSHIRE PLACE
HOA
- Has HOA: Yes
- Amenities included: Cable TV, Clubhouse, Fence Restrictions, Fitness Center, Gated, Golf Course, Pickleball Court(s), Recreation Facilities, Security, Tennis Court(s), Vehicle Restrictions
- Services included: 24-Hour Guard, Cable TV, Internet, Maintenance Grounds, Private Road, Security
- HOA fee: $806 monthly
- HOA name: Janice Kemper
- HOA phone: 941-355-3888
- Second HOA name: University Park Country Club
- Second HOA phone: 941-355-3888
Location
- Region: University Park
Financial & listing details
- Price per square foot: $402/sqft
- Tax assessed value: $1,208,060
- Annual tax amount: $13,217
- Date on market: 9/15/2023
- Cumulative days on market: 3 days
- Listing terms: Cash,Conventional
- Ownership: Fee Simple
- Total actual rent: 0
- Electric utility on property: Yes
- Road surface type: Asphalt
Price history
| Date | Event | Price |
|---|---|---|
| 9/24/2024 | Listing removed | $799,000-45.5%$219/sqft |
Source:  Stellar MLS #A4498091 Report a problem Stellar MLS #A4498091 Report a problem | ||
| 10/30/2023 | Sold | $1,465,000-0.7%$402/sqft |
Source: Stellar MLS #A4582803 Report a problem | ||
| 9/19/2023 | Pending sale | $1,475,000$405/sqft |
Source: Stellar MLS #A4582803 Report a problem | ||
| 9/15/2023 | Listed for sale | $1,475,000+81%$405/sqft |
Source: Stellar MLS #A4582803 Report a problem | ||
| 9/23/2021 | Sold | $815,000+2%$224/sqft |
Source: Public Record Report a problem | ||
| 4/22/2021 | Pending sale | $799,000$219/sqft |
Source:  RE/MAX International #A4498091 Report a problem RE/MAX International #A4498091 Report a problem | ||
| 4/20/2021 | Listed for sale | $799,000-0.7%$219/sqft |
Source: RE/MAX International #A4498091 Report a problem | ||
| 9/14/2004 | Sold | $805,000+601.8%$221/sqft |
Source: Public Record Report a problem | ||
| 4/4/1996 | Sold | $114,700$31/sqft |
Source: Public Record Report a problem | ||
Public tax history
| Year | Property taxes | Tax assessment |
|---|---|---|
| 2025 | $19,451 -1.1% | $1,208,060 -1.1% |
| 2024 | $19,676 +27% | $1,221,151 +27.9% |
| 2023 | $15,493 +17.2% | $954,862 +25.8% |
| 2022 | $13,217 +42.7% | $758,917 +46% |
| 2021 | $9,259 +0.8% | $519,632 +1.4% |
| 2020 | $9,182 +18.8% | $512,458 +2.3% |
| 2019 | $7,727 | $500,936 +1.8% |
| 2018 | $7,727 +0.8% | $491,991 +2.1% |
| 2017 | $7,662 +6.3% | $481,872 +2.1% |
| 2016 | $7,205 | $471,961 +0.7% |
| 2015 | $7,205 | $468,680 +0.8% |
| 2014 | $7,205 +1.4% | $464,960 +1.5% |
| 2013 | $7,107 +710569% | $458,089 +1.7% |
| 2012 | $1 | $450,432 +0.9% |
| 2011 | $1 | $446,198 -0.9% |
| 2010 | -- | $450,299 -15.2% |
| 2009 | $8,293 -9% | $531,222 -10.9% |
| 2008 | $9,111 -12.9% | $596,530 -10.3% |
| 2007 | $10,457 -4.7% | $664,890 +2.5% |
| 2006 | $10,967 +1.2% | $648,673 +3% |
| 2005 | $10,840 +46.8% | $629,780 +46% |
| 2004 | $7,385 +0.3% | $431,320 +1.9% |
| 2003 | $7,363 +6.7% | $423,278 +2.4% |
| 2002 | $6,902 +3.2% | $413,357 +1.6% |
| 2001 | $6,688 +1.1% | $406,847 +3% |
| 2000 | $6,613 | $394,997 |
Find assessor info on the county website
Neighborhood: 34201
Nearby homes
- $1,200,0004 bd3 ba2.5k sqft7909 Wyndham Ct, University Park, FL 34201Sold

- $1,083,4003 bd3 ba3.1k sqft7918 Wyndham Ct, University Park, FL 34201Off Market
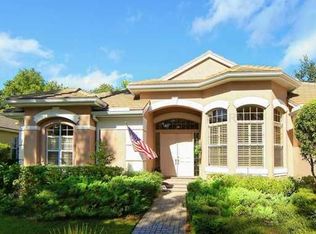
- $864,0003 bd3 ba2.7k sqft7917 Wyndham Ct, University Park, FL 34201Off Market
- $999,1004 bd3 ba3.4k sqft7925 Wyndham Ct, University Park, FL 34201Off Market
- $906,3004 bd3 ba2.9k sqft7929 Wyndham Ct, University Park, FL 34201Off Market
- $1,267,5003 bd3 ba3.1k sqft7905 Wyndham Ct, University Park, FL 34201Sold
- $612,300-- bd-- ba-- sqft6931 Chancery Pl, Bradenton, FL 34201Off Market
- $1,185,4004 bd3 ba3.4k sqft7921 Wyndham Ct, University Park, FL 34201Off Market
Nearby schools
GreatSchools rating
- 10/10Robert Willis Elementary SchoolGrades: PK-5Distance: 4.8 mi
- 4/10Braden River Middle SchoolGrades: 6-8Distance: 3 mi
- 4/10Braden River High SchoolGrades: 9-12Distance: 3.5 mi
Schools provided by the listing agent
- Elementary: Robert E Willis Elementary
- Middle: Braden River Middle
- High: Braden River High
Source: Stellar MLS. This data may not be complete. We recommend contacting the local school district to confirm school assignments for this home.
Get a cash offer in 3 minutes
Find out how much your home could sell for in as little as 3 minutes with a no-obligation cash offer.
Estimated market value
$1,537,800
Get a cash offer in 3 minutes
Find out how much your home could sell for in as little as 3 minutes with a no-obligation cash offer.
Estimated market value
$1,537,800
- Florida
- Manatee County
- Bradenton
- 34201
- 7913 Wyndham Ct
Nearby cities
Nearby neighborhoods
Nearby zip codes
Other Bradenton Topics
